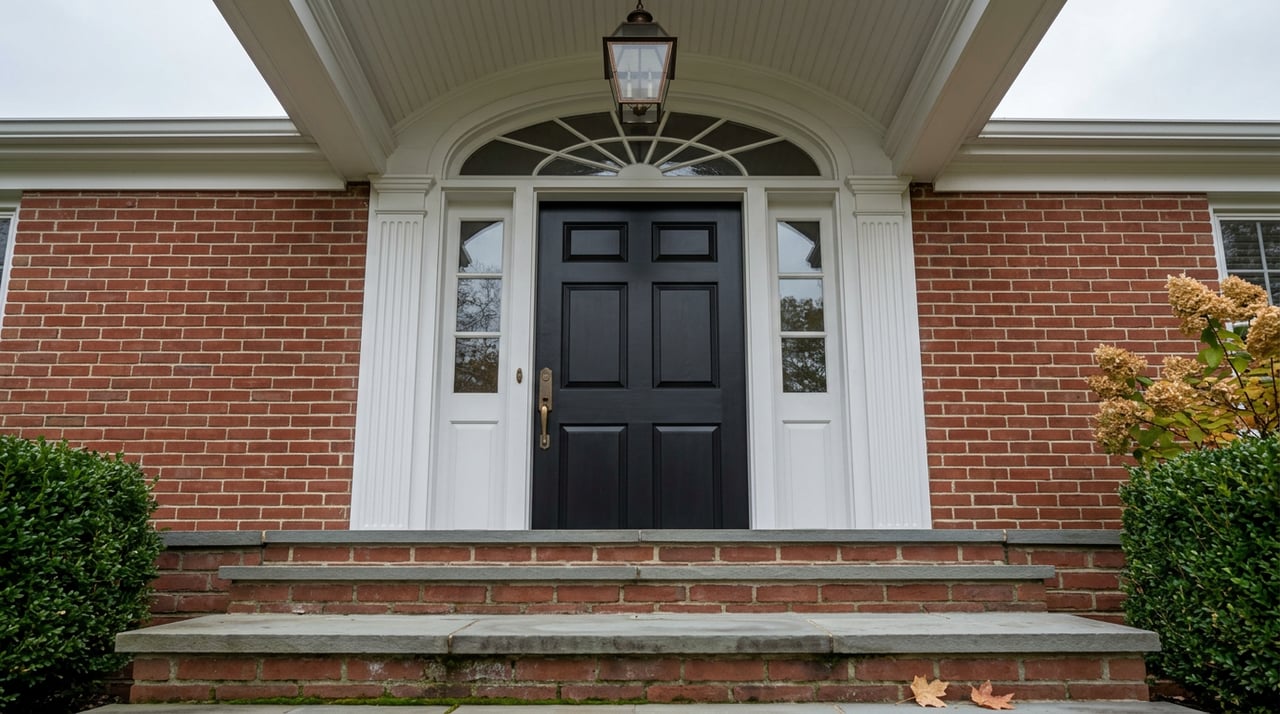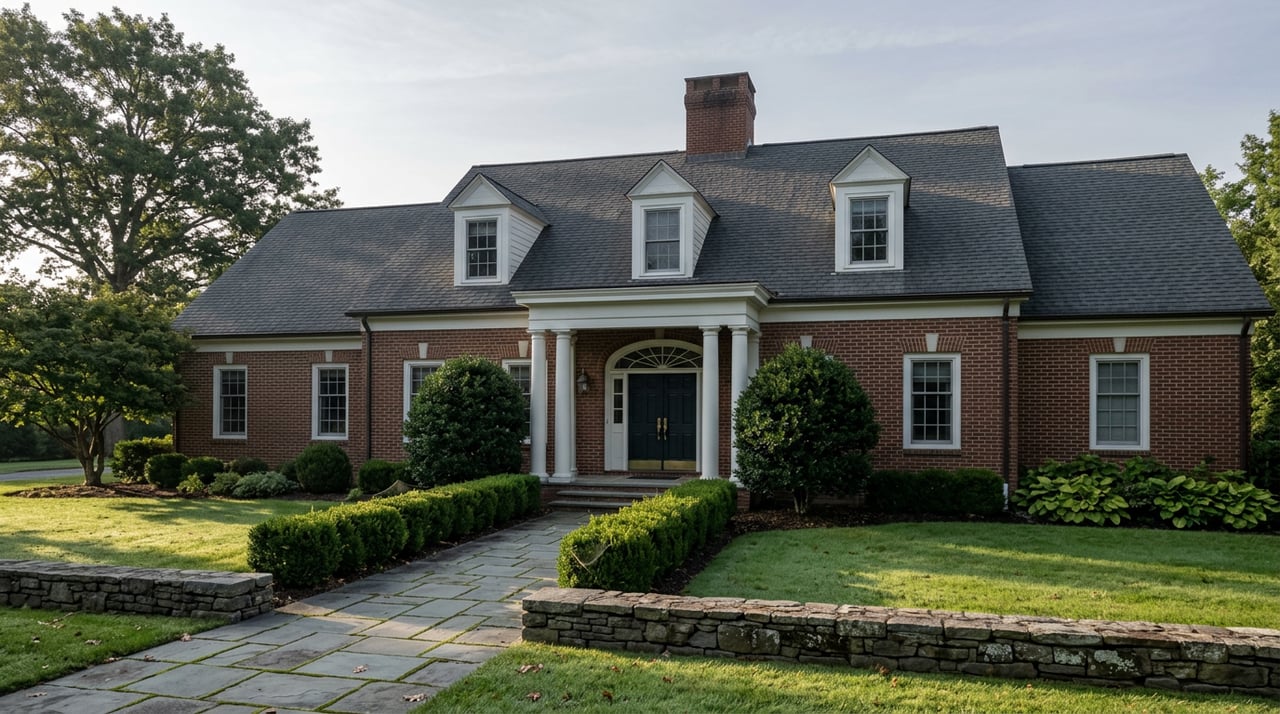
A homeowner in Douglas Manor calls a concrete contractor to replace a cracked sidewalk slab. Nothing dramatic. No addition, no new construction, just a repair. The contractor asks what color. The answer, if the house sits inside the historic district, is not up for debate: the concrete has to be tinted "Winter Beige" to match the older slabs nearby. That specific requirement sits on the Douglas Manor Association's own landmarks page, and it is the kind of detail that only shows up once you are already deep into a project, past the point where you assumed the paperwork was finished.
That is the pattern worth understanding before you buy, sell, or renovate anything with an exterior footprint in Douglaston's two historic districts. Most people research the New York City Landmarks Preservation Commission, learn that exterior work needs a permit, and stop there. Inside Douglas Manor, the LPC is not the finish line. It is the second signature, and it will not even process your application until you have the first one.
Two Districts, Two Different Stories
Douglaston has two separately designated historic districts, and they got there in very different ways.
Douglaston Hill Historic District is the smaller of the two: 31 single-family, wood-frame homes built between 1890 and 1930 in Queen Anne, Shingle, Arts and Crafts, and Colonial and Tudor Revival styles. It was listed on the National Register of Historic Places in 2000, but city landmark status did not follow automatically. In early 2004, the Landmarks Preservation Commission was still declining to move forward, and the fight became public when a crowd gathered outside a 1901 Queen Anne house at 240-35 43rd Avenue that had just sold, with neighbors worried the buyer intended to demolish it and subdivide the oversized lot into four parcels. City council pressure followed, and Douglaston Hill received its city designation that December, nearly 15 years after the Douglaston and Little Neck Historical Society first proposed it in 1989.
The larger Douglaston Historic District, which includes the waterfront community known as Douglas Manor, took a more orderly path. The Landmarks Preservation Commission designated it in 1997, and it was added to the National Register in 2005. It covers roughly 600 households built mostly between 1906 and 1935 in Colonial Revival, Tudor Revival, Arts and Crafts, and Mediterranean styles, several of them designed by Josephine Wright Chapman, one of the earliest successful female architects in the country.
Both districts fall under the same city landmarks law. Only one of them layers a second, private approval process on top of it.
The Approval Nobody Budgets For
Douglas Manor is governed by the Douglas Manor Association, a homeowners' organization founded in 1906 that predates the historic district designation by nine decades. The DMA enforces its own legally binding deed restrictions, covering things like setbacks, outbuilding placement, fencing, and sanitation facilities, and its bylaws require the Properties Committee to review any proposed alteration that might touch those restrictions.
Here is the part that catches people off guard: the city's own Master Plan for the Douglaston Historic District states that the Landmarks Preservation Commission will not issue an approval for covered work without first receiving a letter from the Douglas Manor Association confirming the project does not violate the deed restrictions. The DMA's own proposal checklist says the same thing directly. LPC review does not substitute for DMA review, and DMA review has to come first.
That means a buyer who confirms with the city that a property is landmarked, checks the Department of Buildings site, and assumes they understand the approval path has only seen half the process if the house sits in Douglas Manor. The other half runs through a private association office on Douglaston Parkway, with its own committee, its own timeline, and its own set of restrictions that do not always match what the LPC cares about.
What Actually Gets Reviewed, and By Whom
The Landmarks Preservation Commission issues three types of approvals depending on scope, and the type determines both the review path and roughly how long it takes:
| Approval type | Typical trigger | Who reviews it | Typical timeline |
|---|---|---|---|
| Certificate of No Effect | Work with no visible exterior impact, often paired with interior renovation | LPC staff | Around 20 days for straightforward filings, though staff backlogs can push this past 60 days |
| Permit for Minor Work | Small exterior changes like in-kind window or door replacement | LPC staff | Similar staff-level timeline |
| Certificate of Appropriateness | Additions, demolitions, new construction, or anything altering a significant architectural feature | Full 11-member Commission, with a public hearing | Up to 90 days by law, often longer in practice |
None of that table accounts for the Douglas Manor Association. If your project falls under DMA's deed-restriction categories, add a separate review cycle with the Properties Committee before the LPC clock even starts. The DMA does not publish a formal timeline the way the city does, which is exactly why buyers and sellers should ask about it directly rather than assuming it runs in parallel with the city process.
What a Real Filing Looks Like
This is not a theoretical wrinkle. A recent public hearing filing at 604 Shore Road, a Colonial Revival house built in 1919 and designed by architect J.H. Cornell, sought a Certificate of Appropriateness to modify paving and garden walls. That is squarely the kind of landscape work the DMA's deed restrictions cover, since the district's own Master Plan calls out driveways, sidewalks, cobblestone gutters, and yard paving as protected landscape improvements requiring review before construction. A project like that in Douglas Manor would need sign-off from both the DMA and the full Commission, not staff-level approval, which is the slower and more public track of the three.
Meanwhile, a separate application at 242-03 Pine Street sought Certificate of Appropriateness review in the Douglaston Hill Historic District for a 1904-1905 neo-Colonial house designed by John Stuart. Same city process, same Commission, but no DMA layer, because Douglaston Hill was never part of the Rickert-Finlay development that created Douglas Manor's deed restrictions in the first place.
What This Means If You're Buying, Selling, or Renovating
If you're under contract on a Douglas Manor property with plans to build an addition, change a roofline, add a fence, or touch the driveway, the honest timeline is not "how long does LPC take." It's "how long does DMA take, plus how long does LPC take after that." Structure any renovation-contingent purchase agreement with that sequencing in mind, not a single combined estimate.
If you're selling a home in Douglas Manor with unpermitted exterior changes already in place, expect a buyer's attorney or architect to ask whether those changes ever received a DMA determination letter as well as an LPC certificate. A change that satisfies the city but was never submitted to the association can still surface as an open issue at closing.
If you're comparing a Douglaston Hill listing to a Douglas Manor listing purely on landmark status, know that they are not the same commitment. Douglaston Hill means one review process. Douglas Manor means two, run by different offices, checking different things, in a specific order.
None of this makes either district a harder place to own a home day to day. Increased real estate values have followed historic district designation across all of New York City's more than 70 districts, and Douglas Manor's own association frames its stewardship as protecting the character that draws people there in the first place. The friction shows up specifically at the moment of a transaction or a renovation, which is exactly the moment most buyers are least prepared for a second gatekeeper.
Frequently Asked Questions
Does the Douglas Manor Association review apply to interior work? No. Interior work in the Douglaston Historic District does not require an LPC permit, and the DMA's deed restrictions are focused on exterior conditions and site layout, not interior renovation.
Is Douglaston Hill Historic District subject to the same DMA process? No. Douglaston Hill is a separate designation with no connection to the Douglas Manor Association or its deed restrictions. Projects there go through the LPC only.
How do I find out if a specific property needs DMA review before I make an offer? Ask directly. The Douglas Manor Association's Properties Committee reviews applications on a case-by-case basis, and the Douglaston and Little Neck Historical Society also offers general guidance on navigating both the LPC and DMA processes before work begins.
What happens if someone skips the DMA step and only gets LPC approval? Based on how the city's own Master Plan for the district is written, the LPC is not supposed to issue certain approvals without the DMA determination letter already in hand, which means skipping that step can stall a project at the city level rather than avoid the requirement entirely.
If you're weighing a purchase, sale, or renovation project inside Douglaston's historic districts and want a clear read on what a specific property will actually require before you write an offer or list, Amy Liu can walk you through what applies to your address and what it means for your timeline. Get a free home valuation & staging consultation to start the conversation.