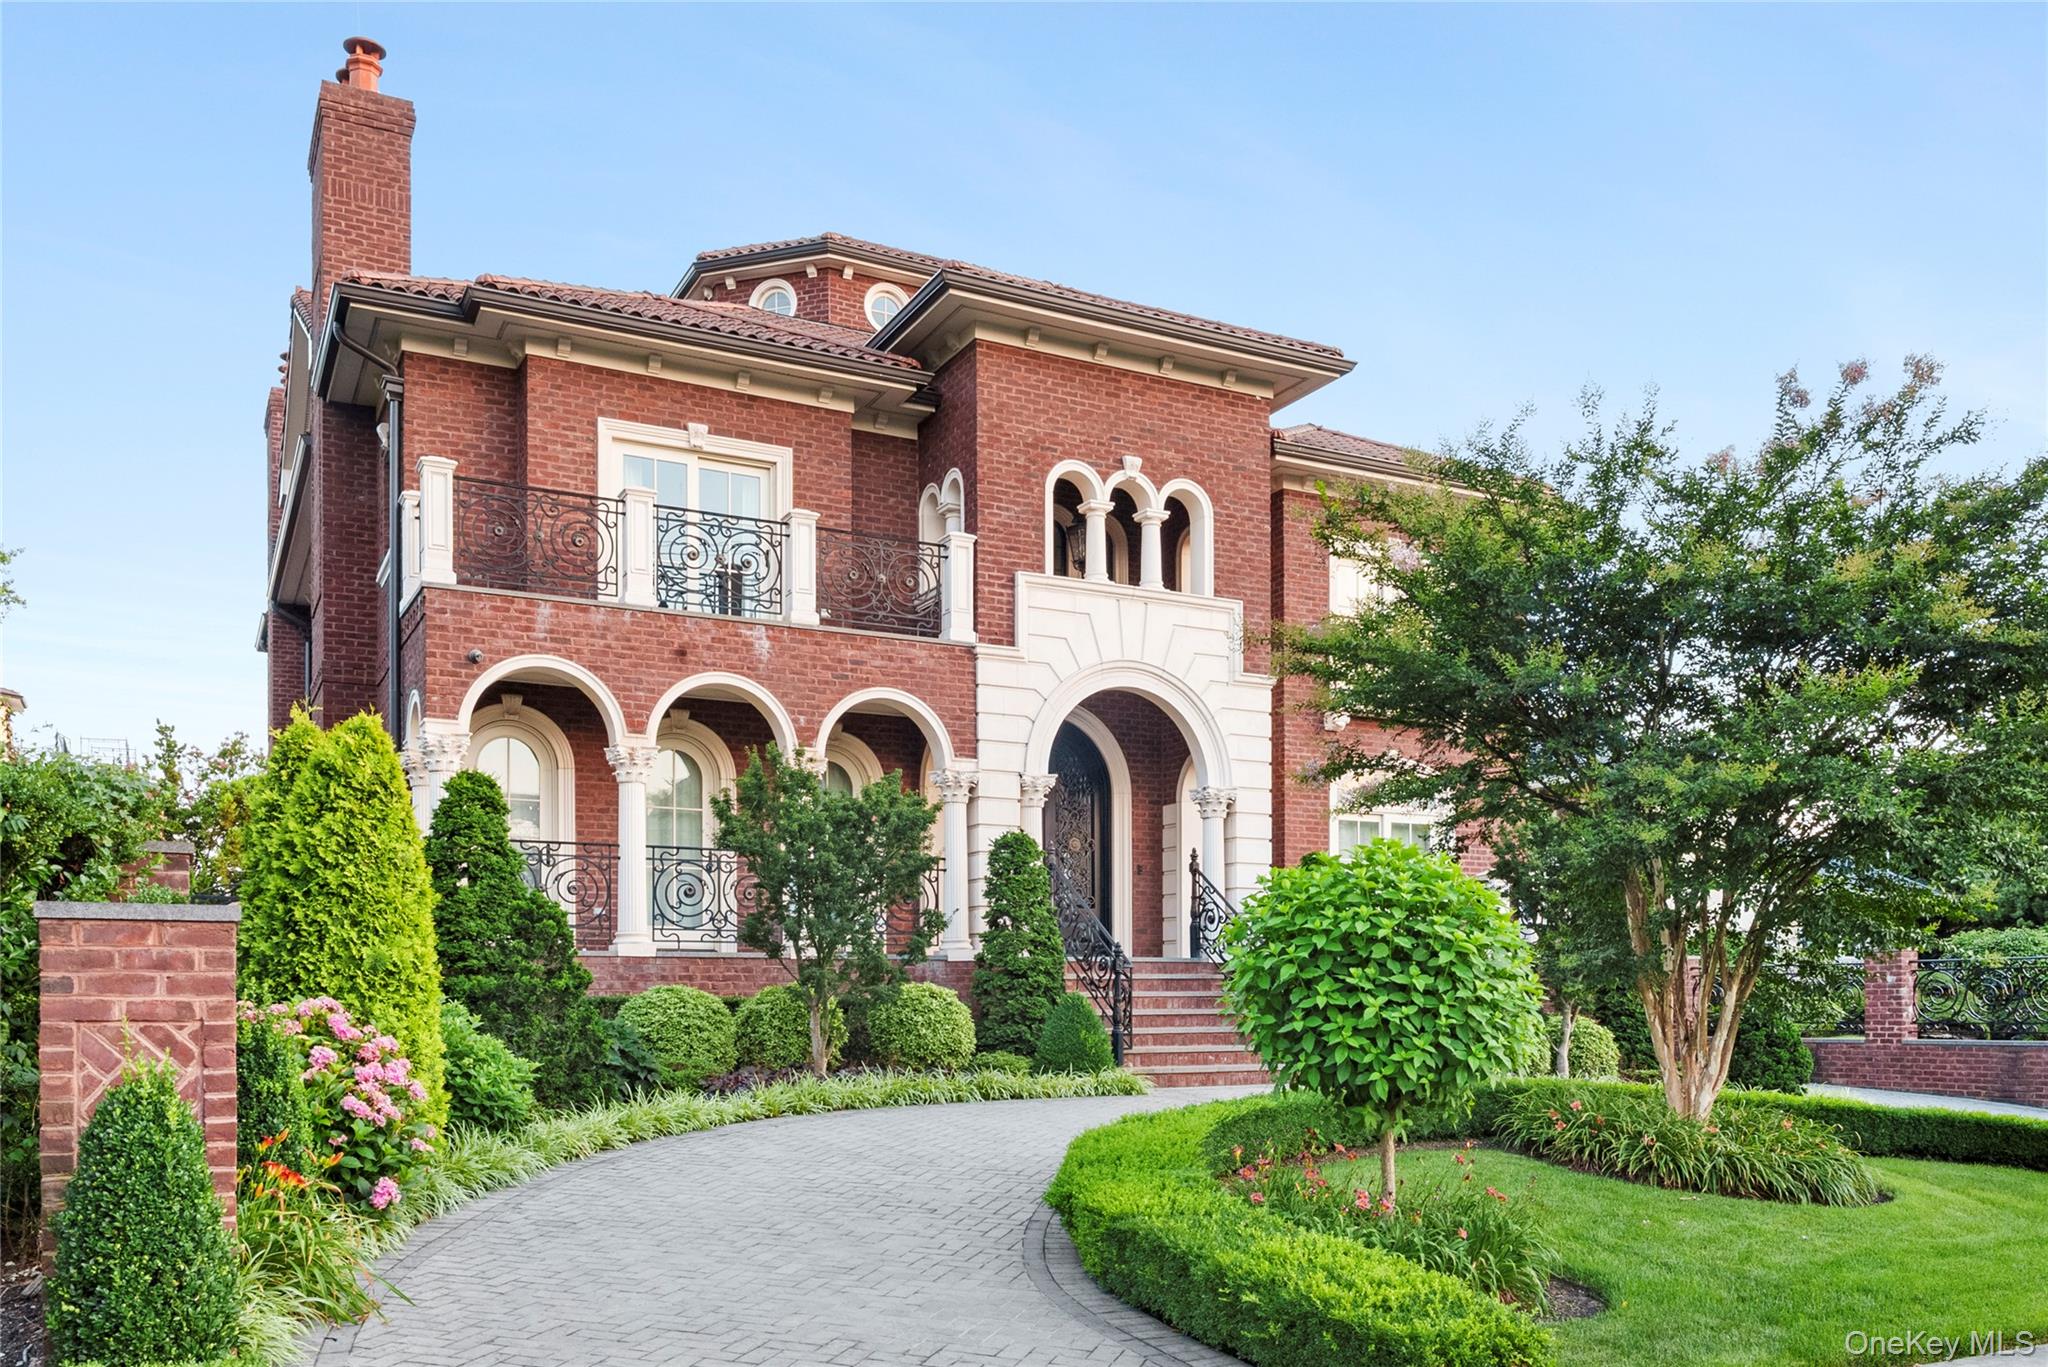
Red-brick home with arched entryways, iron balconies, and a landscaped curved driveway.
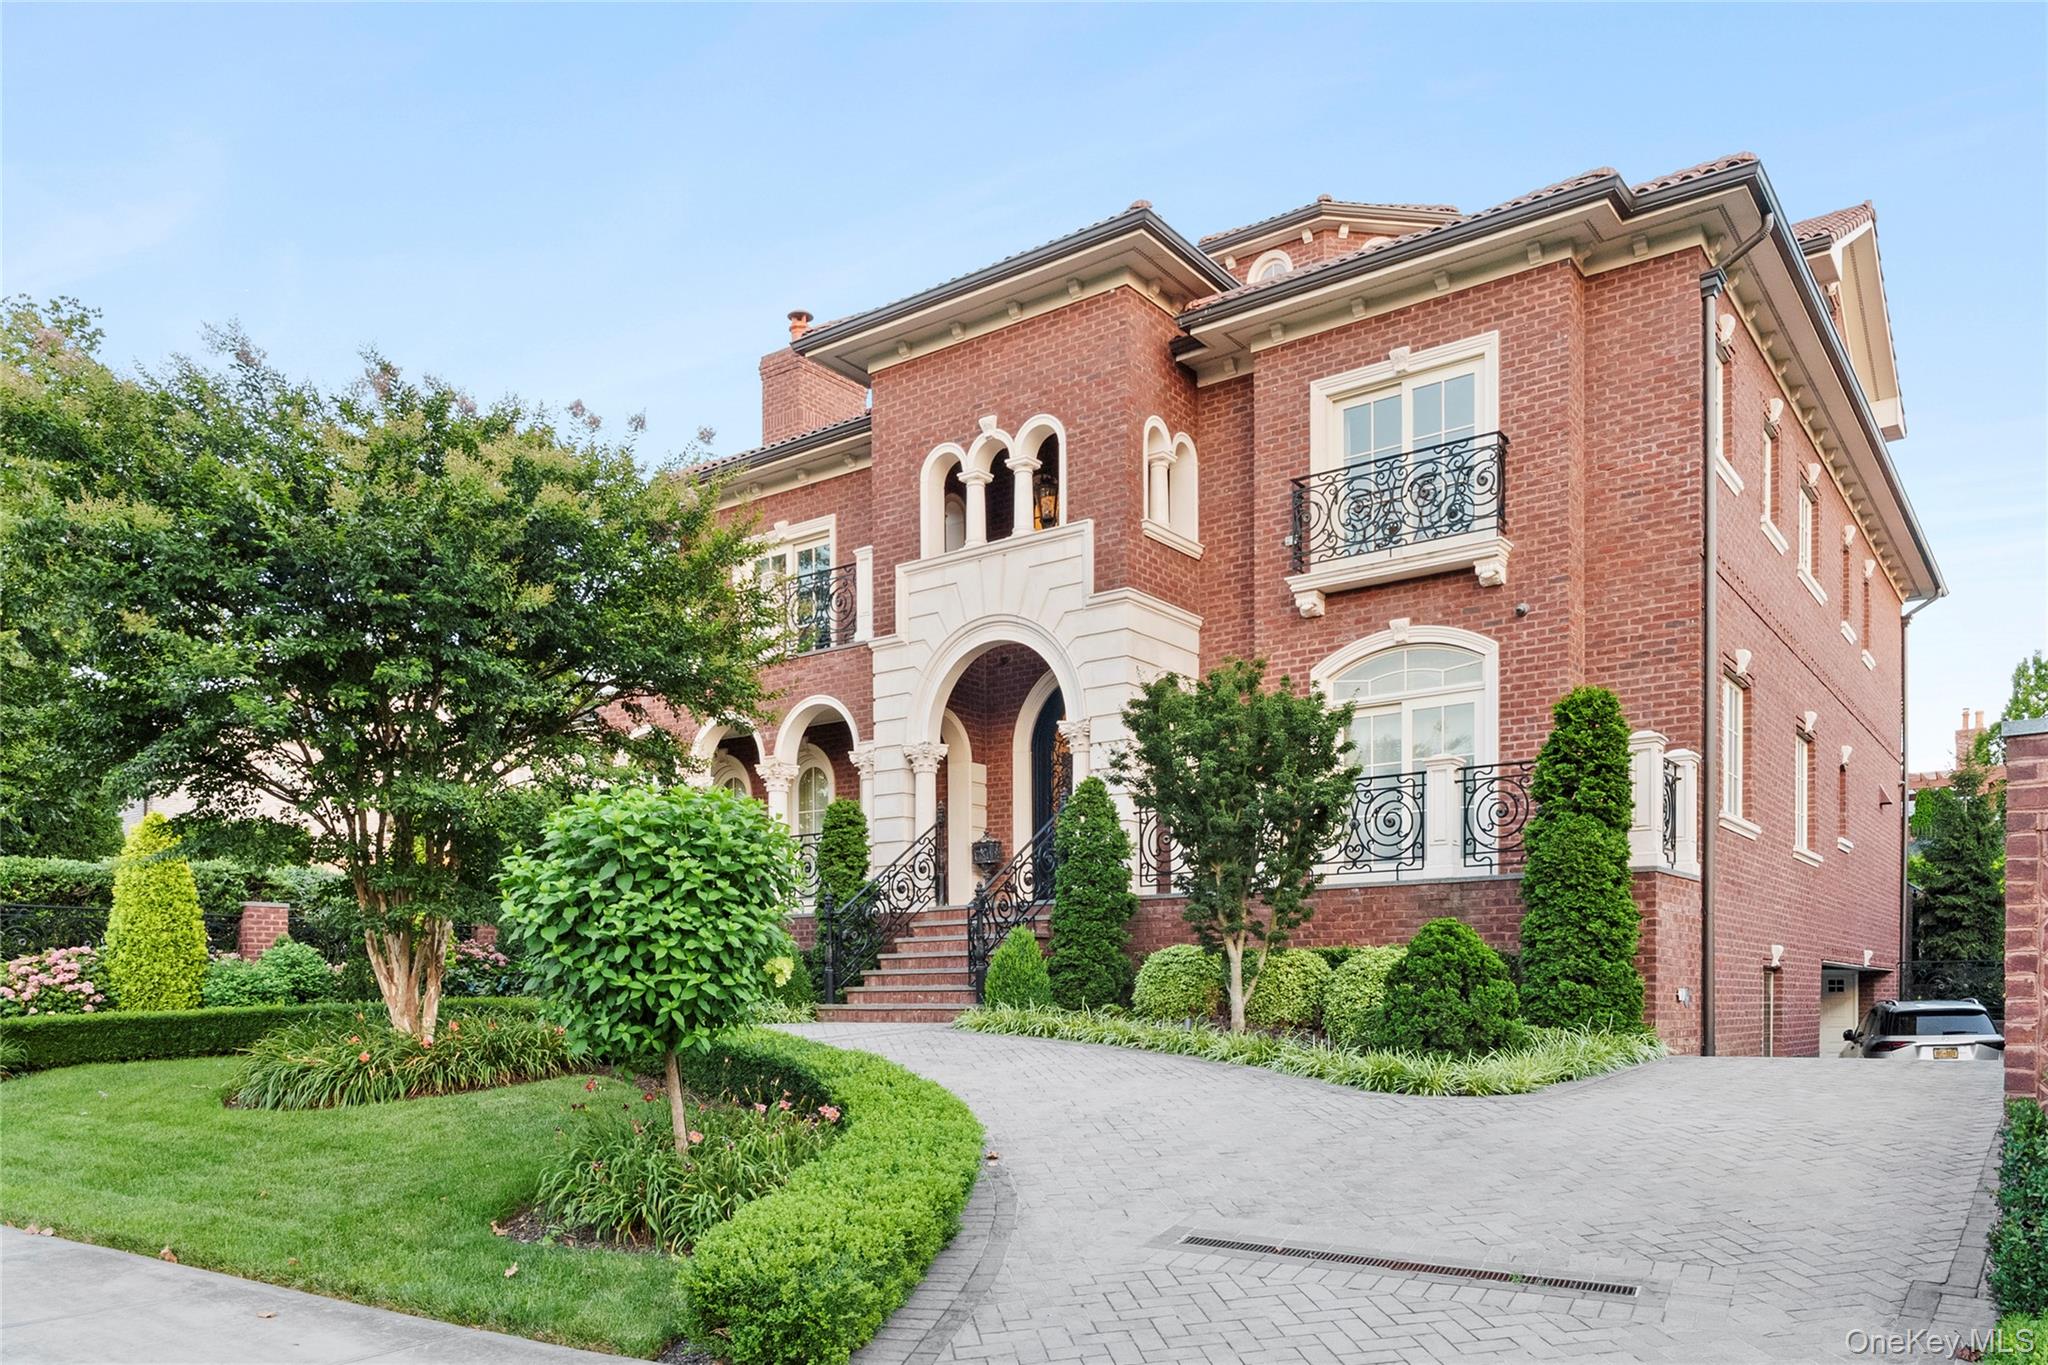
Red-brick home with arched entryways, wrought-iron balconies, and a landscaped curved driveway.
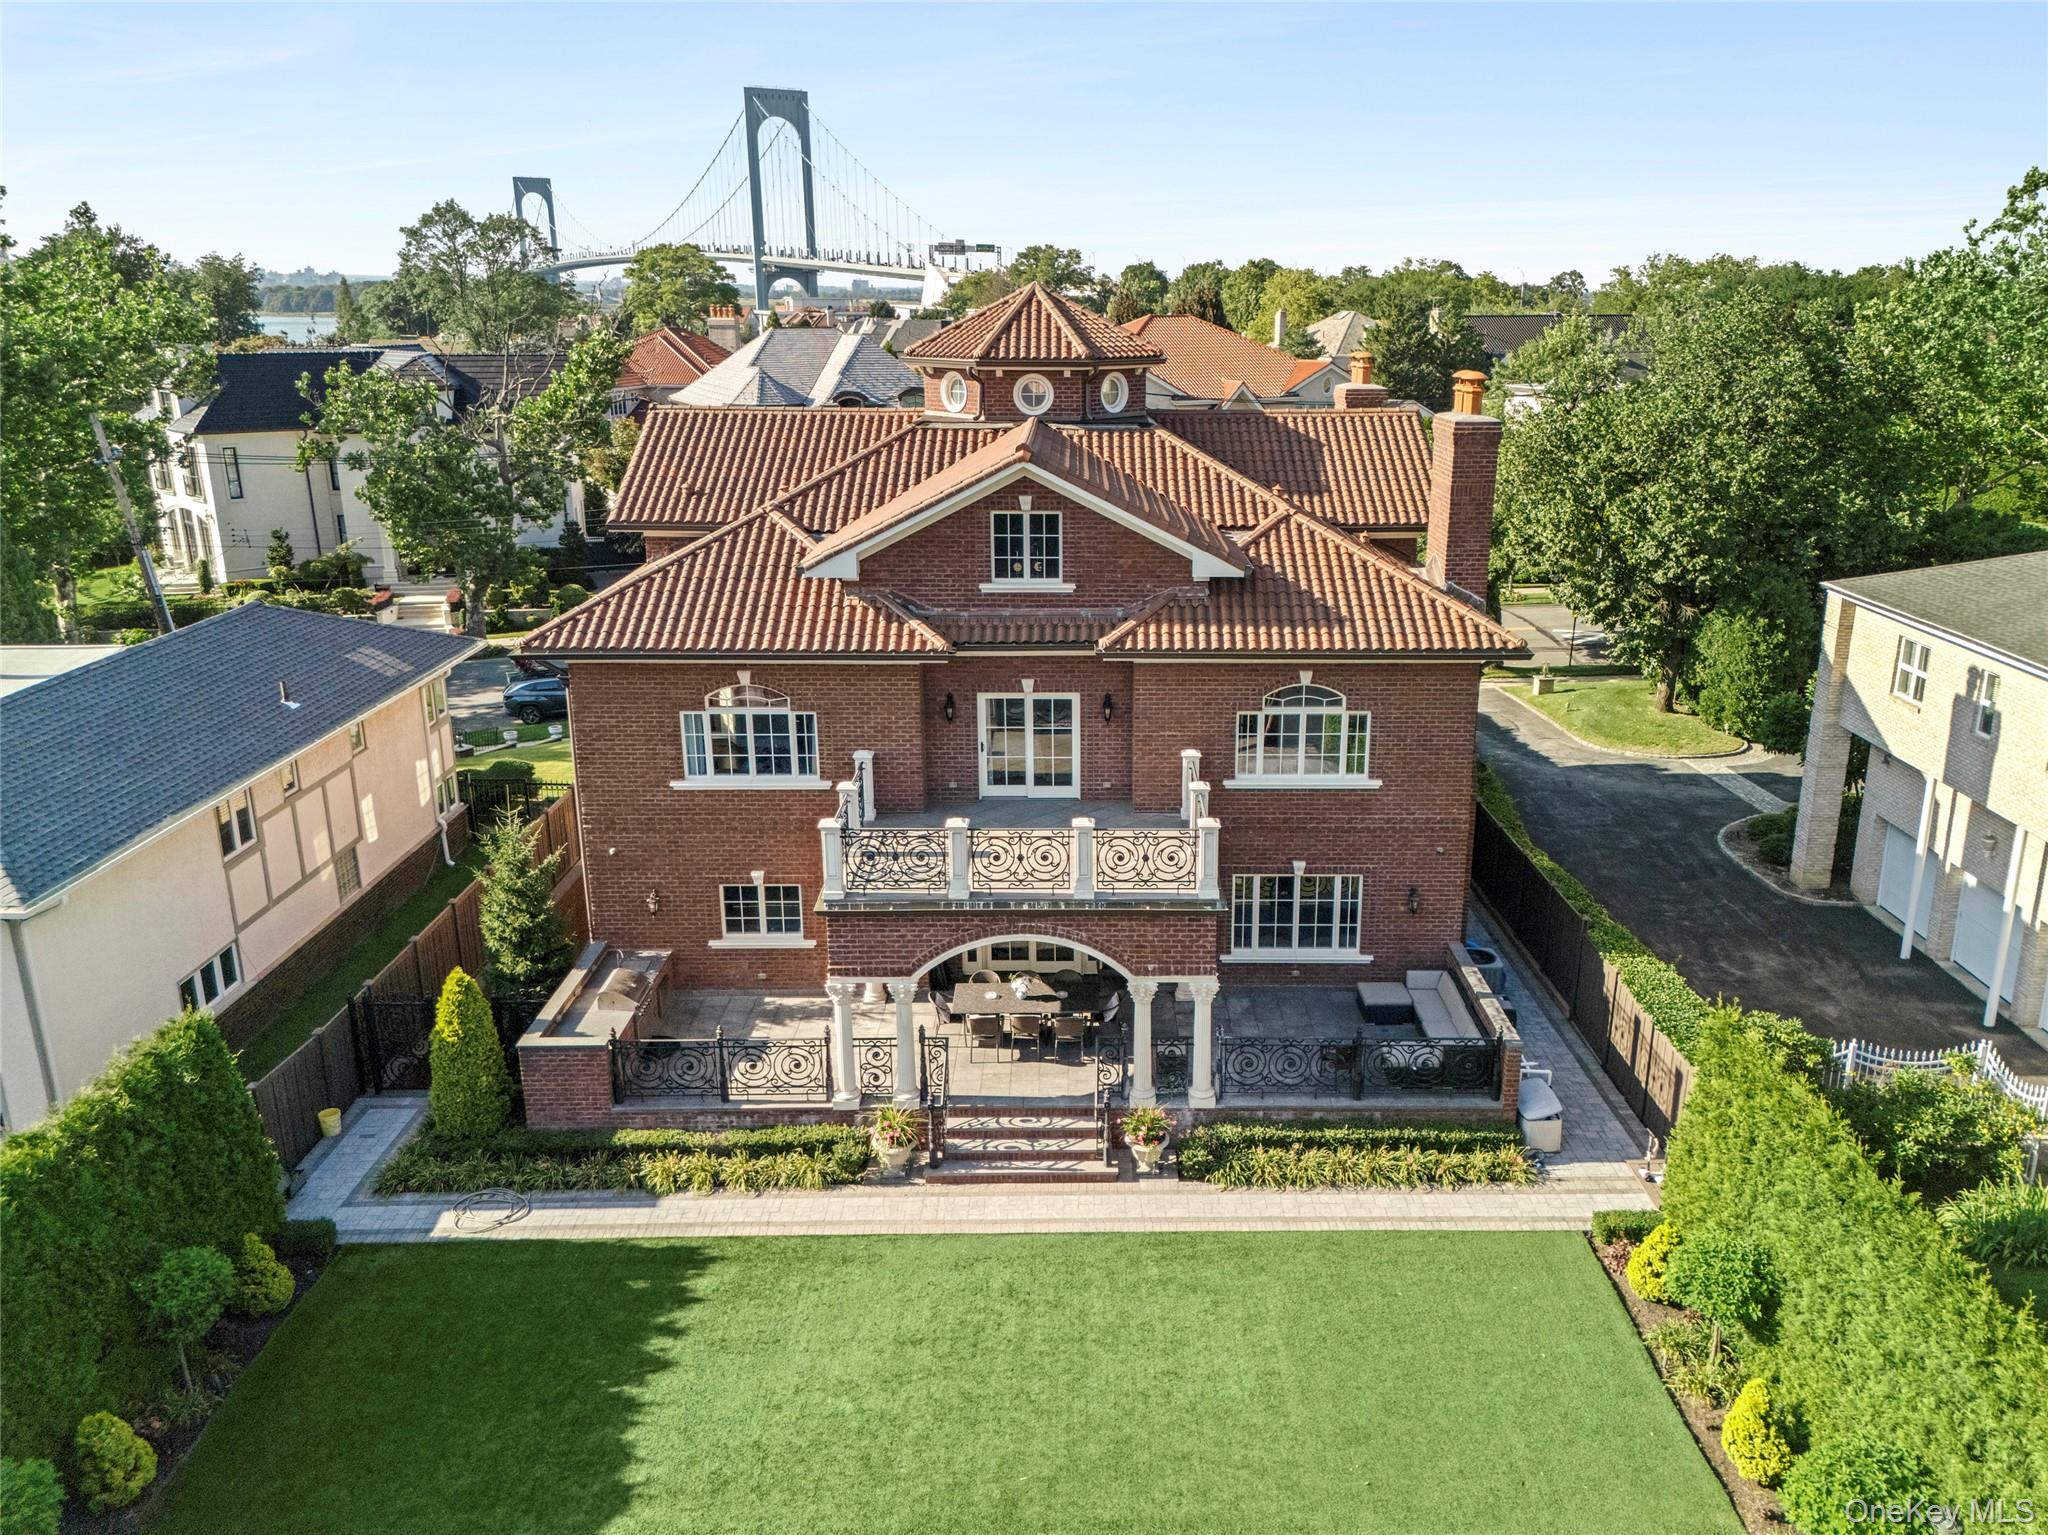
Red-brick home with terracotta roof, landscaped lawn, patio, and a suspension bridge in the background.
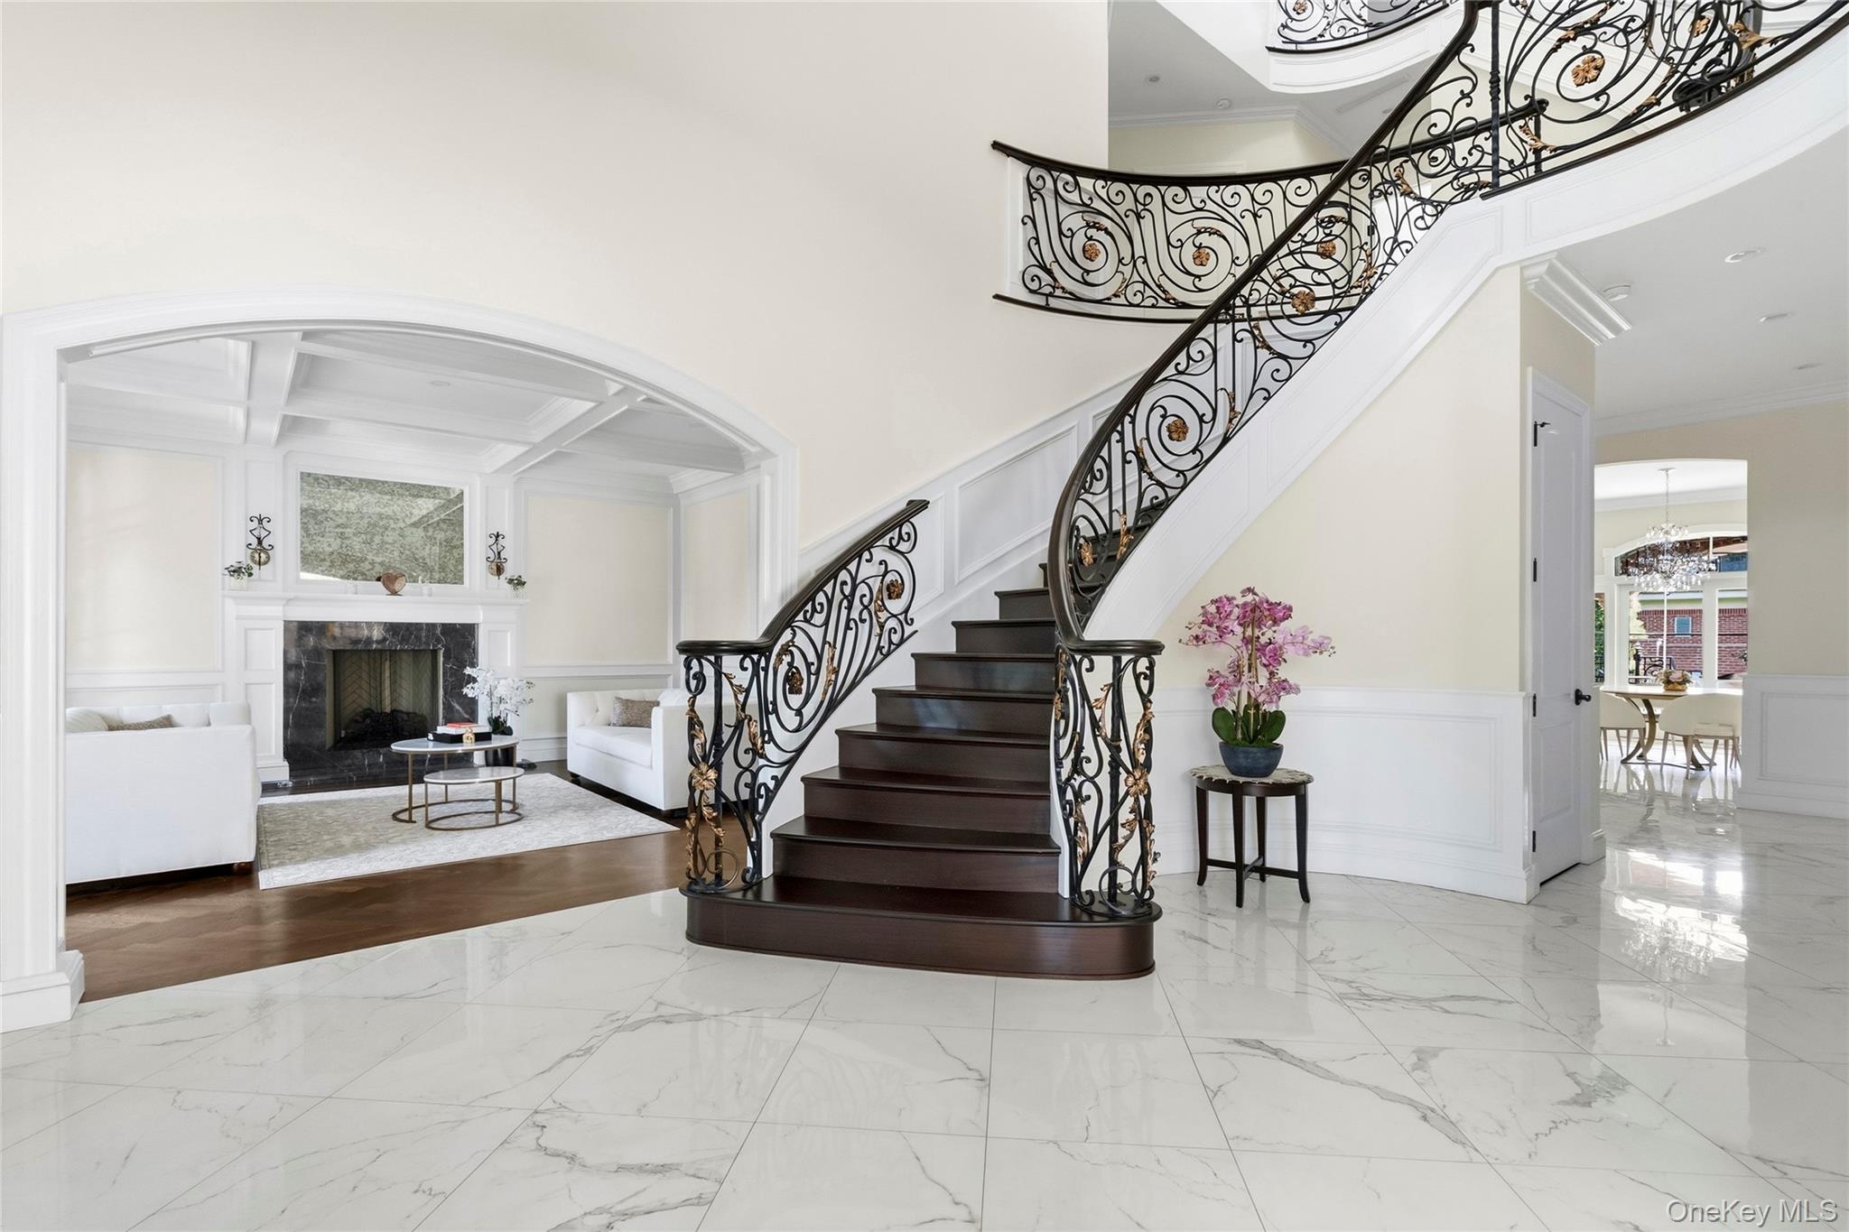
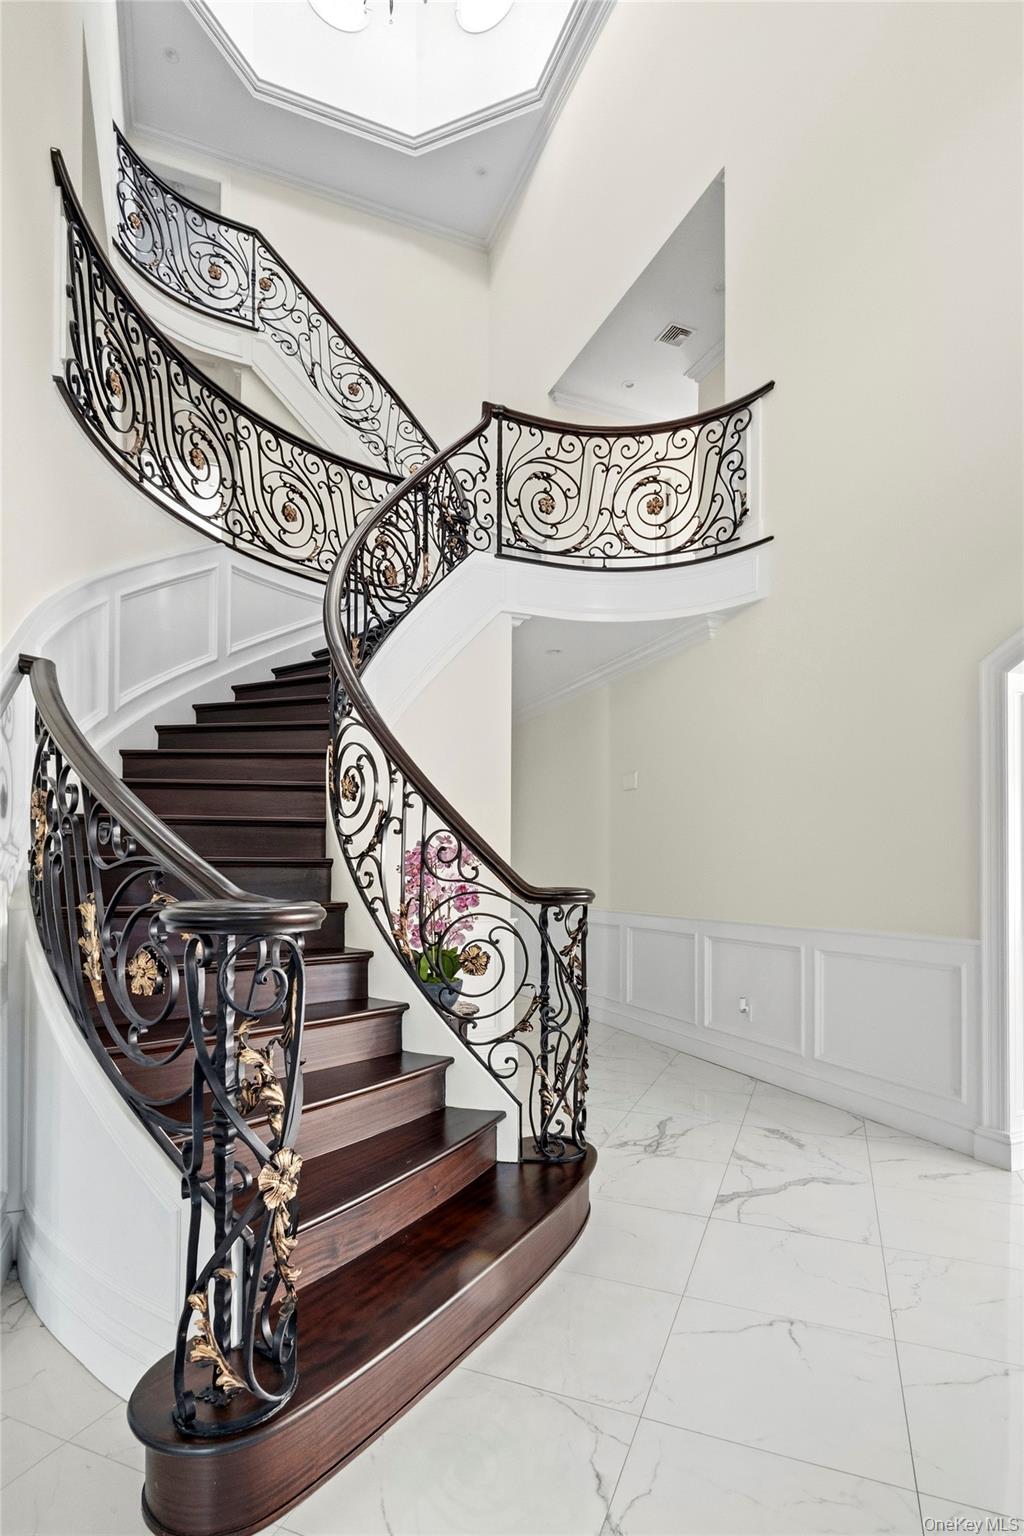
Foyer with a sweeping ornate staircase, marble floors, and an arched opening to a fireplace sitting room.
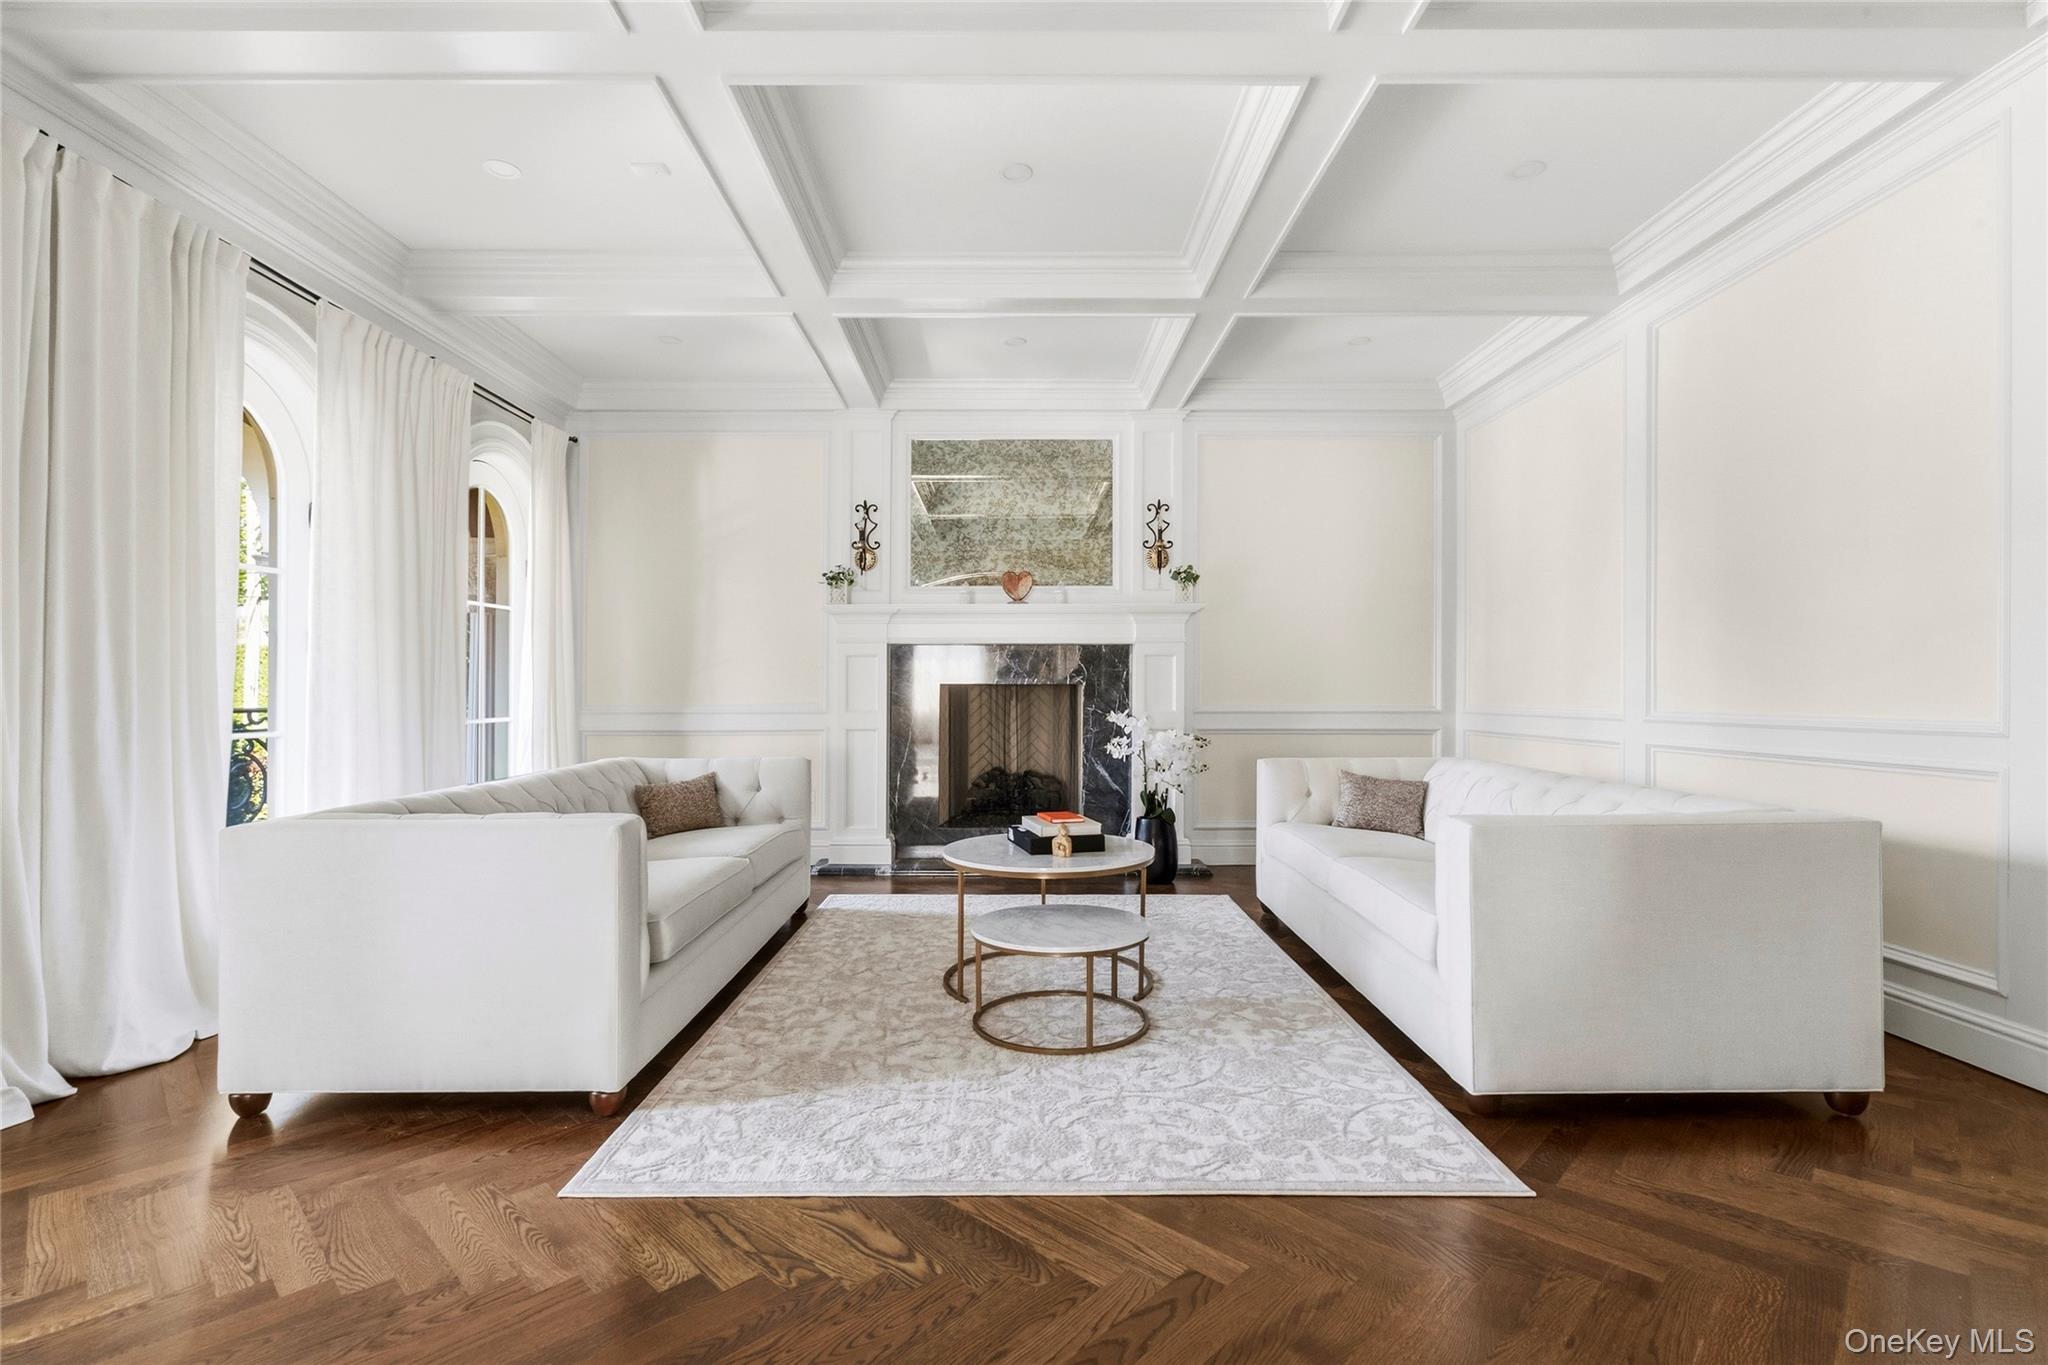
Staged living room with white sofas, a marble fireplace, arched windows, and a coffered ceiling.
Grand curved staircase with dark wood steps, ornate iron railings, and a marble-tiled foyer.
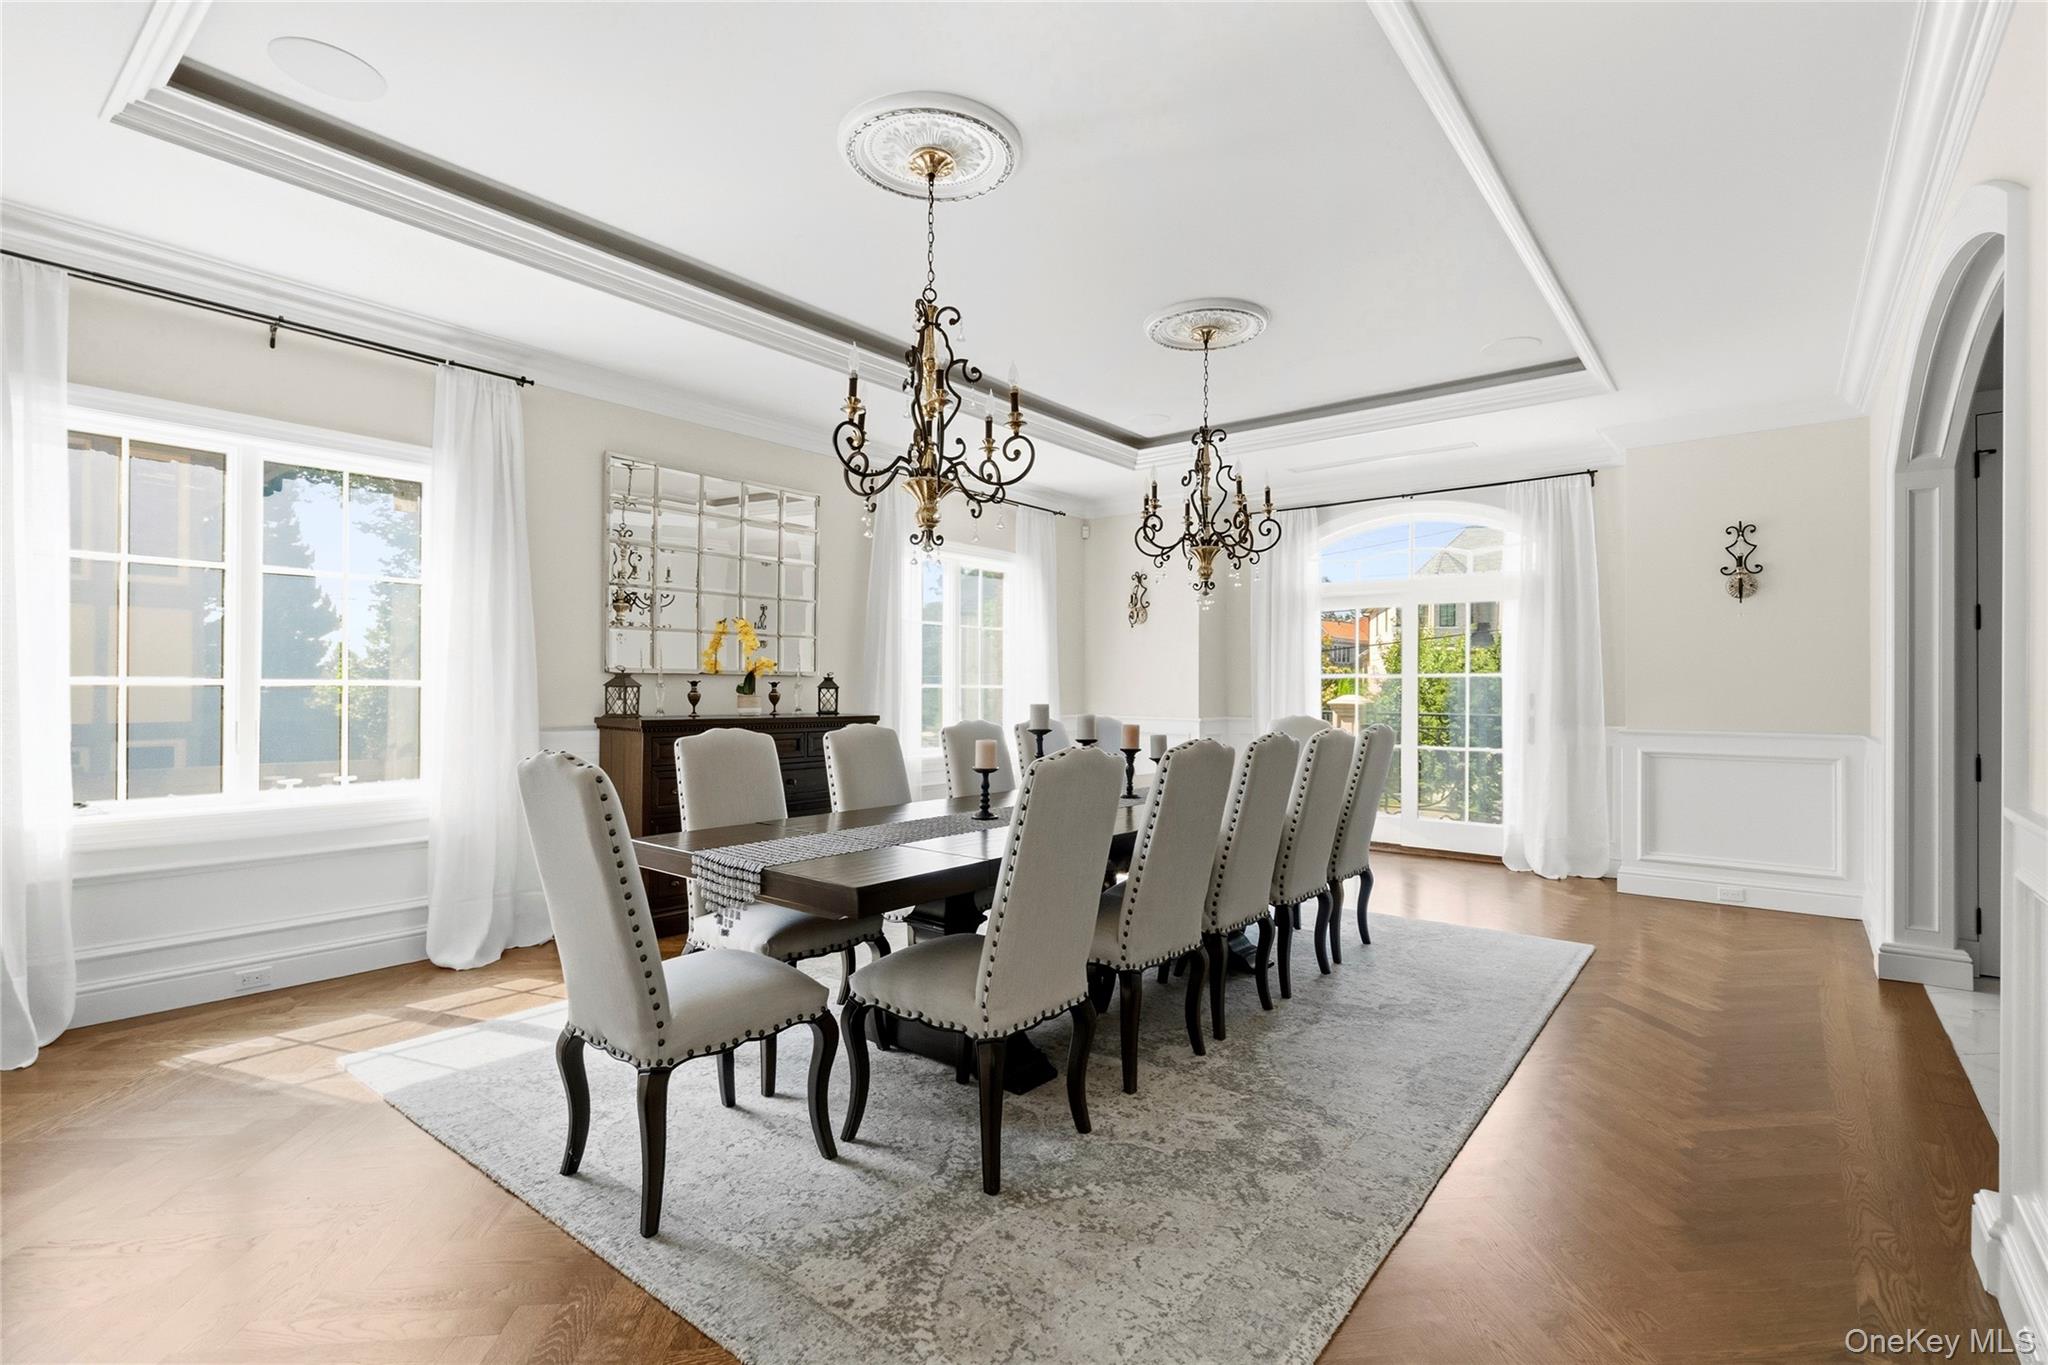
Furnished dining room with a long table, upholstered chairs, twin chandeliers, and large sunlit windows.
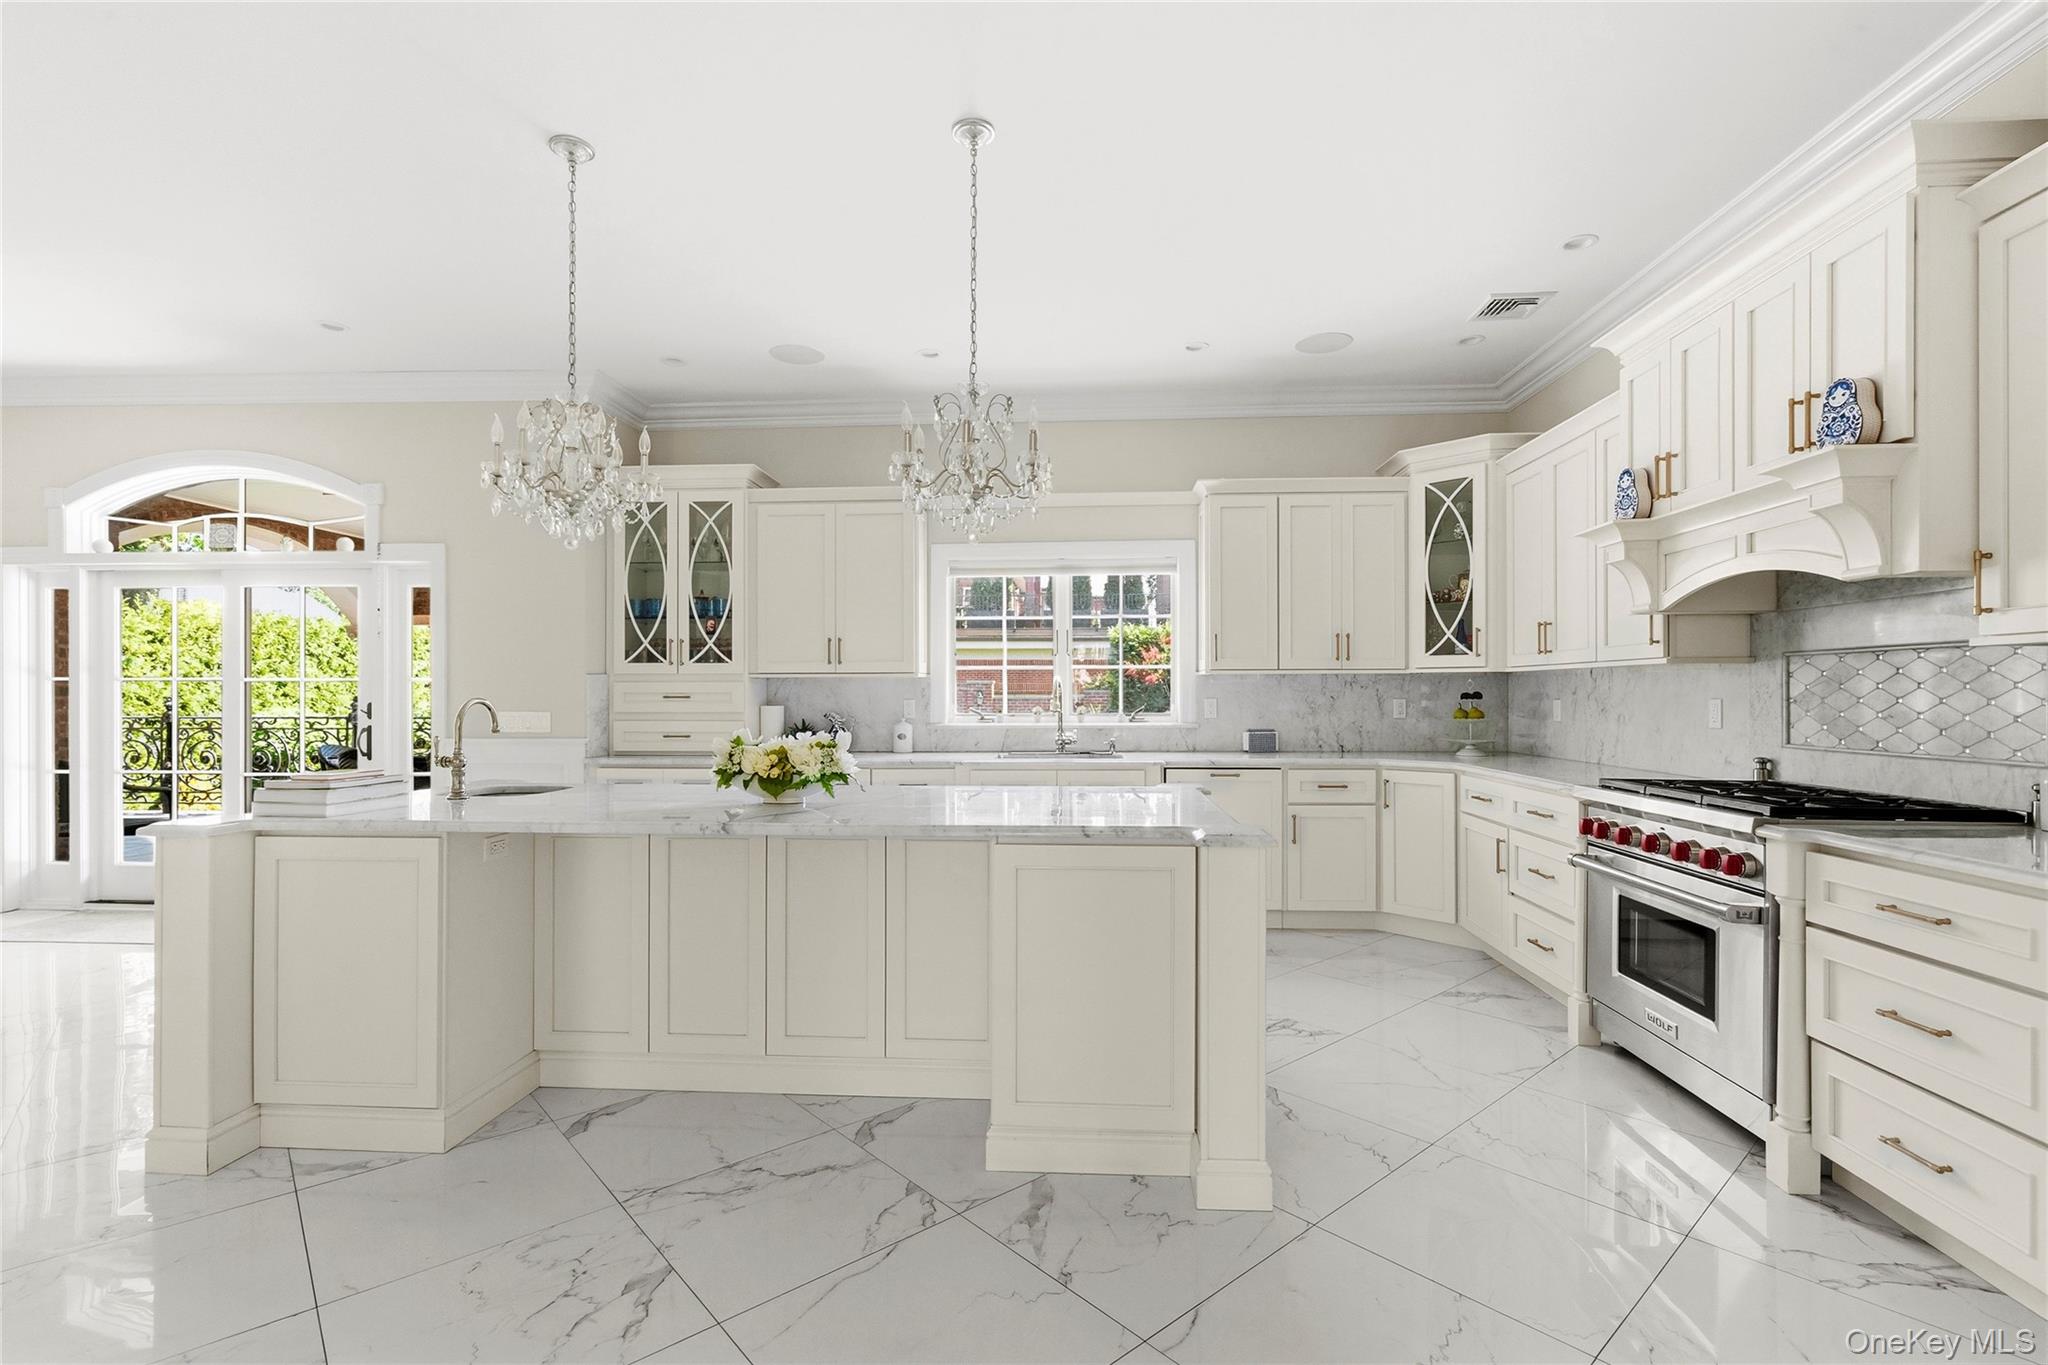
White kitchen with a large marble island, crystal chandeliers, and a stainless-steel range.
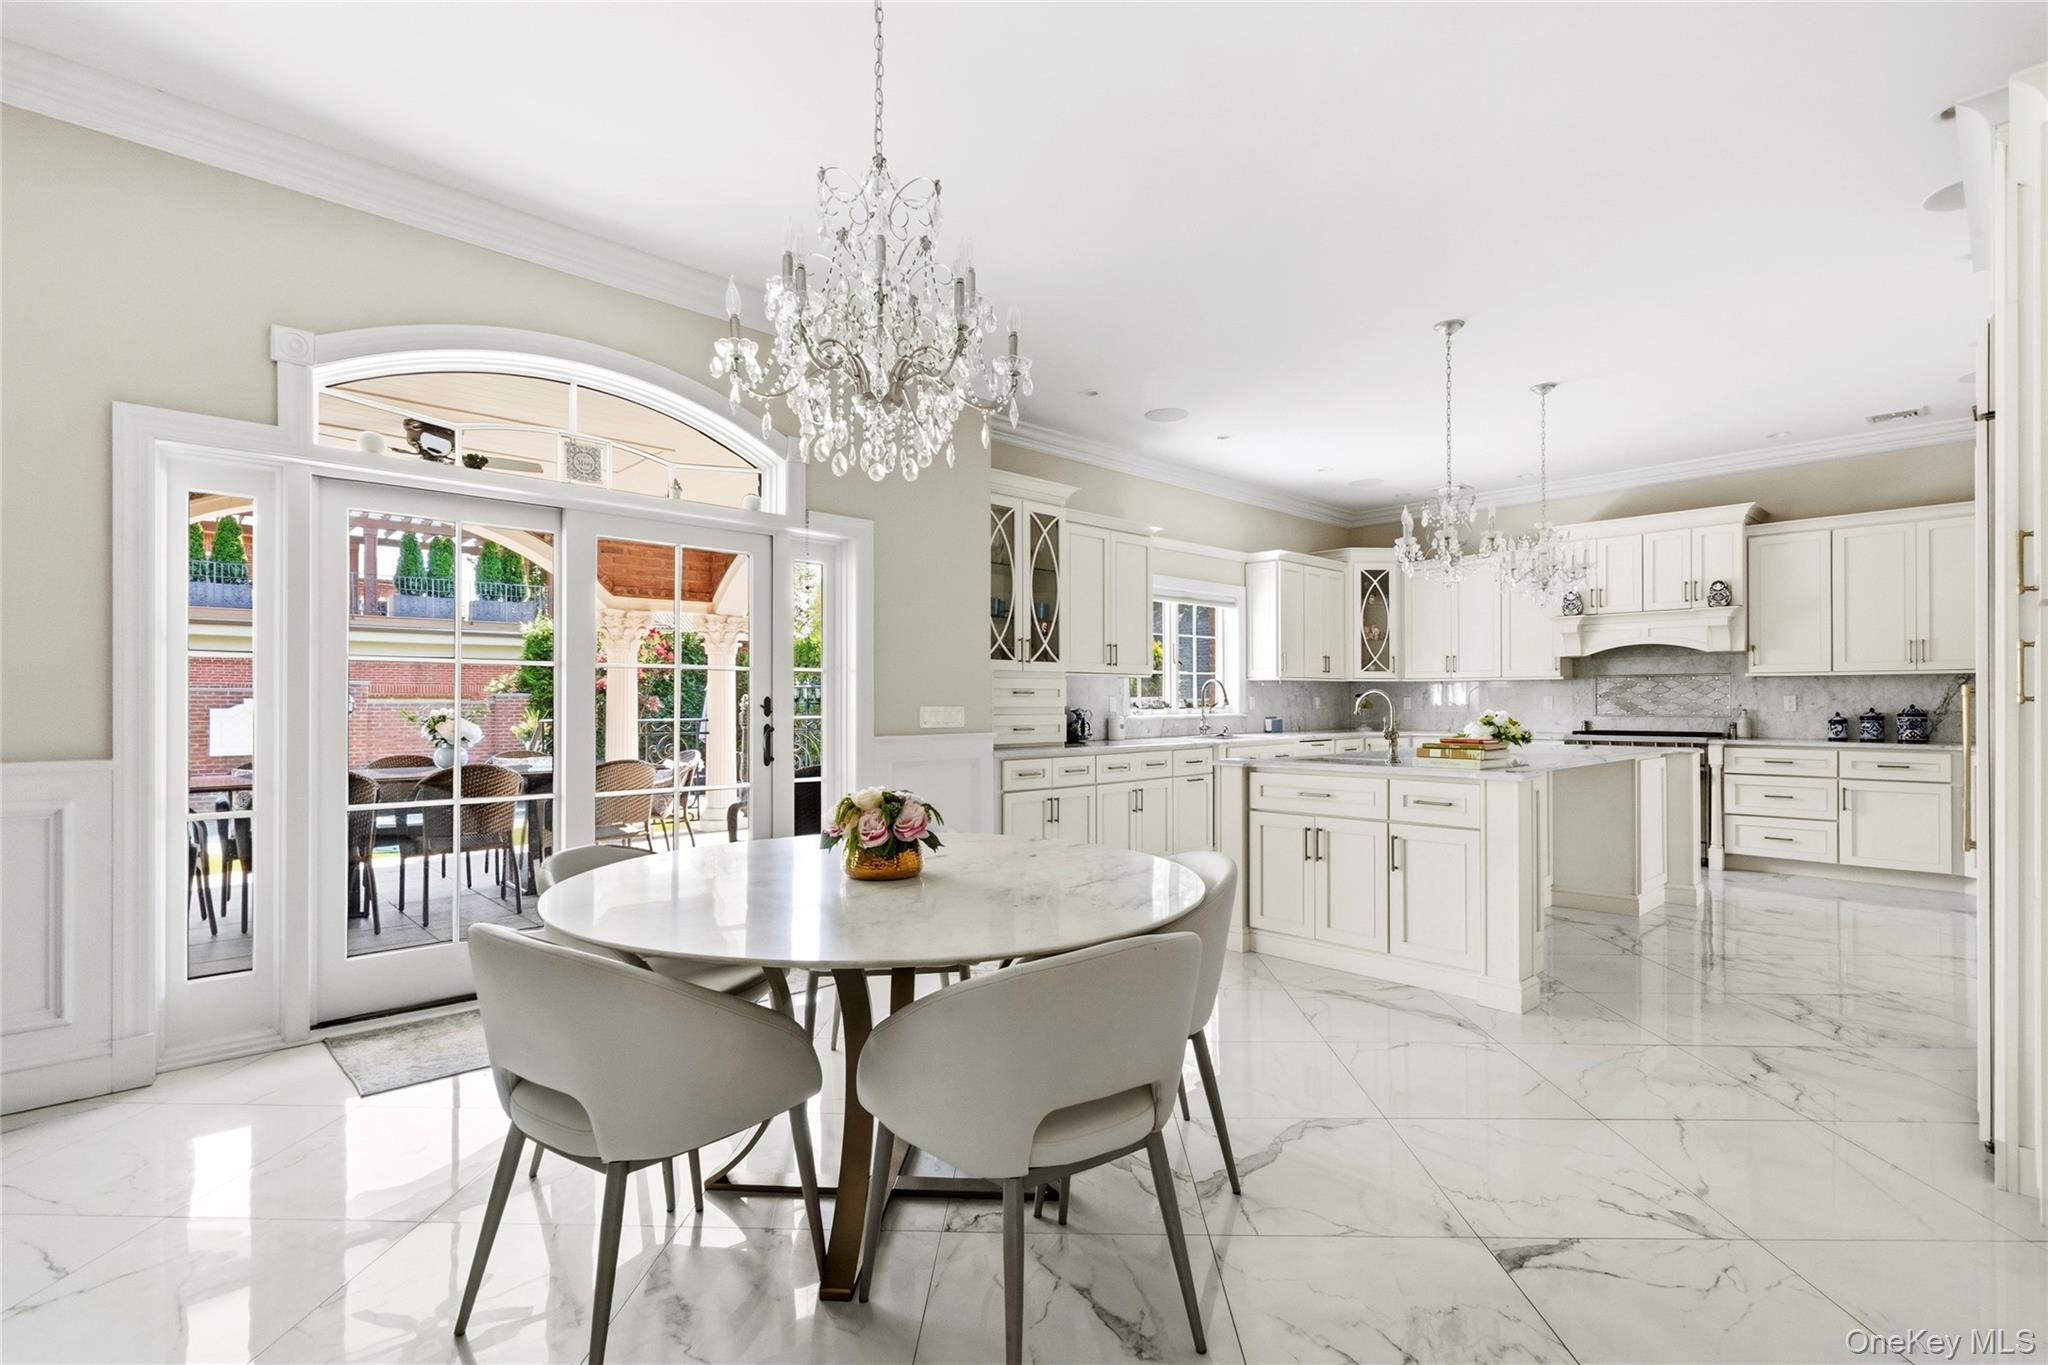
White kitchen and dining area with marble floors, crystal chandeliers, and French doors to a patio.
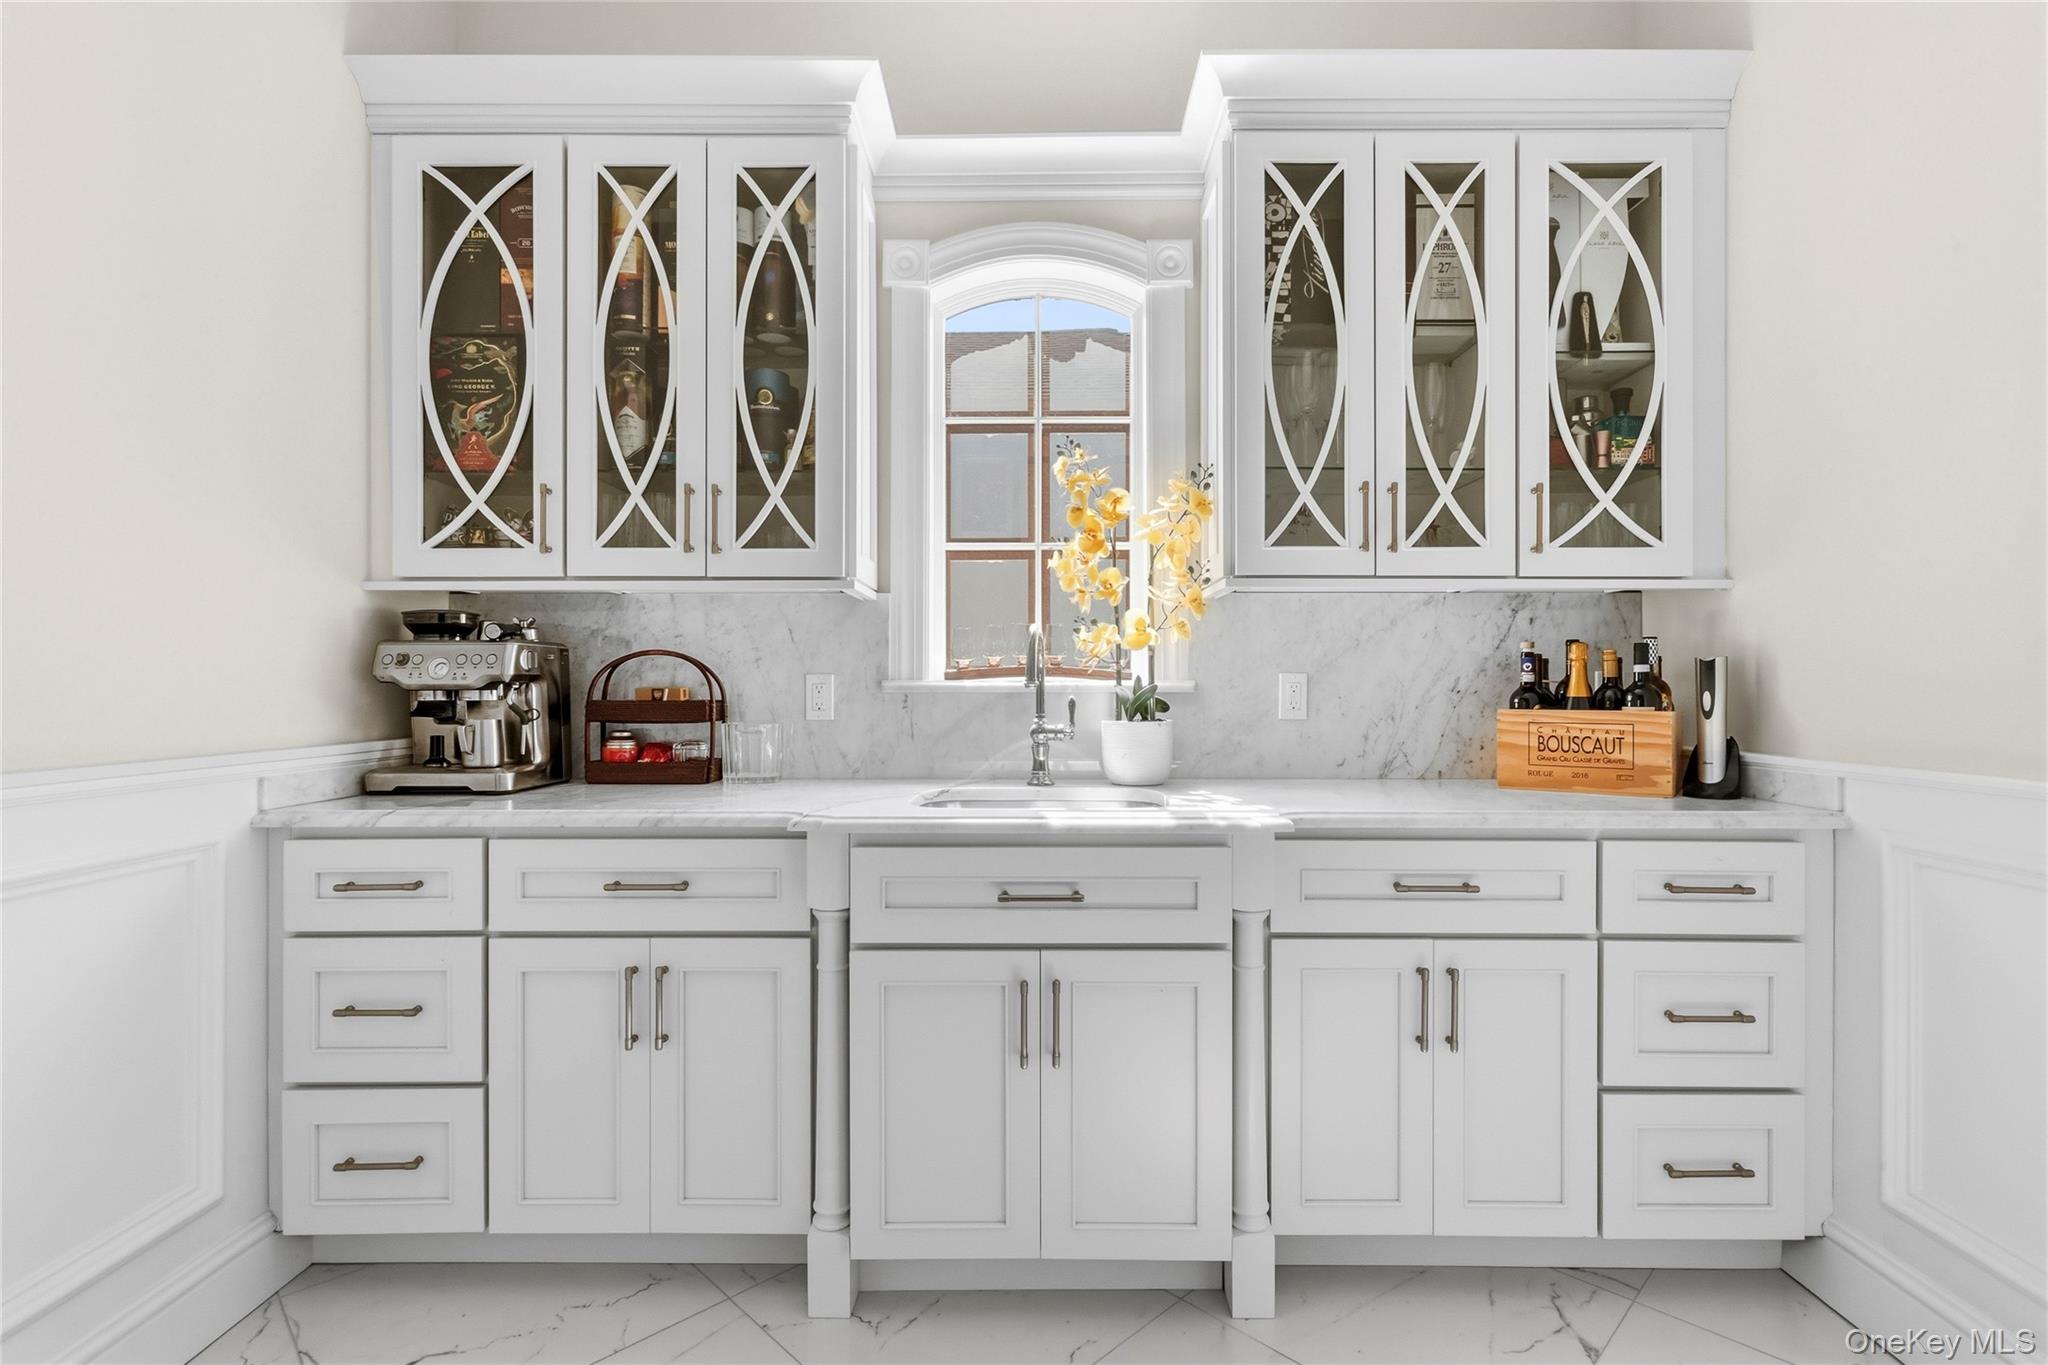
White kitchen wet bar with glass-front cabinets, marble counters, and a sink beneath an arched window.
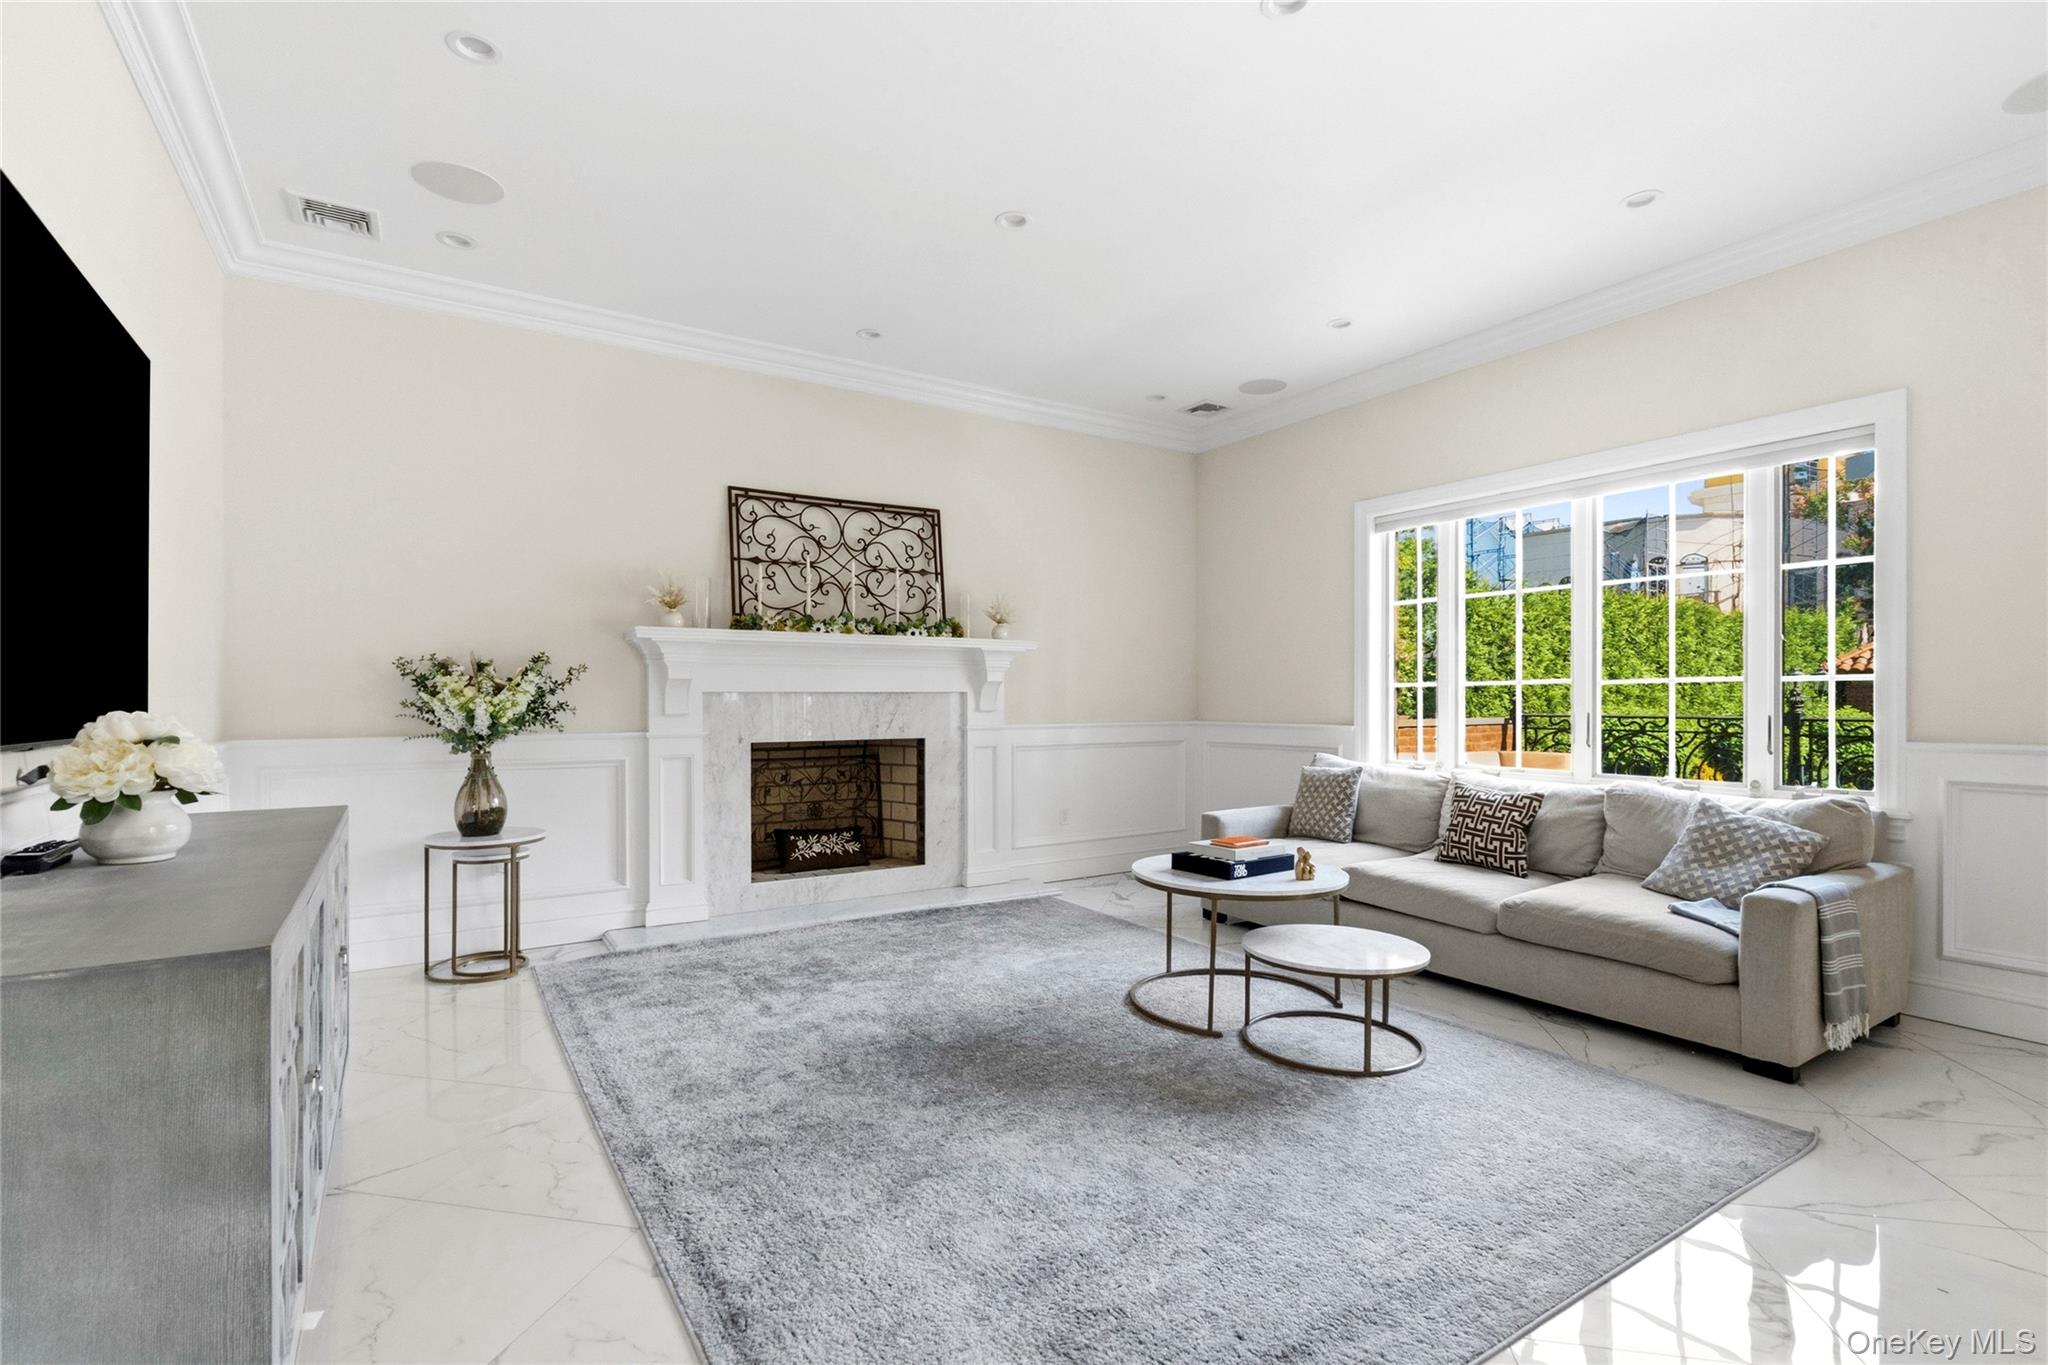
Living room with a marble fireplace, gray sectional, and large windows.
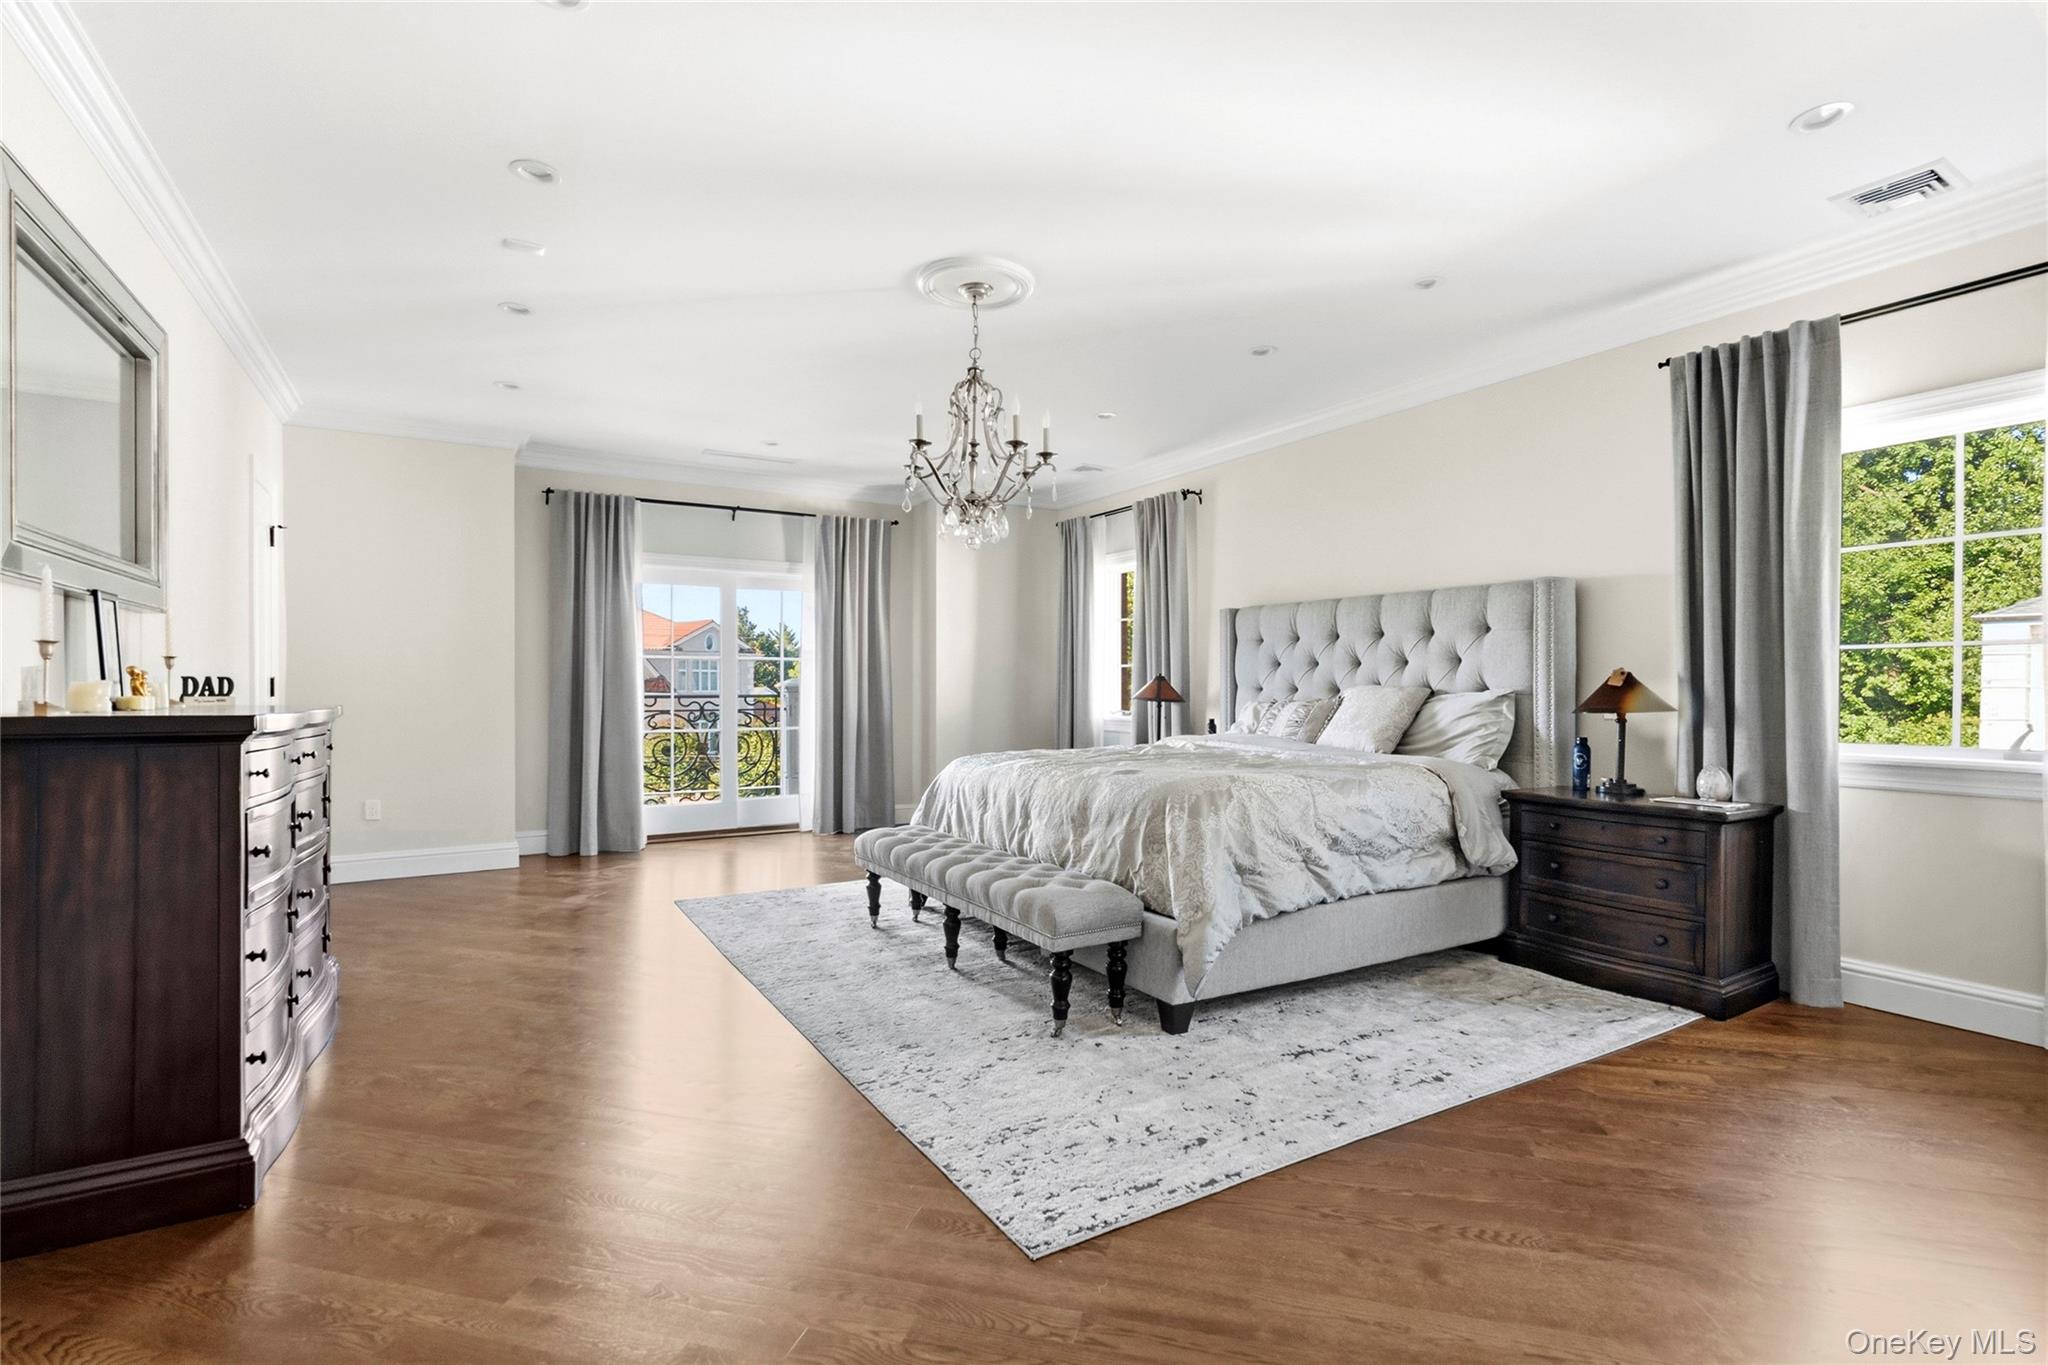
Furnished bedroom with a tufted gray bed, chandelier, hardwood floors, and tall windows opening to a balcony.
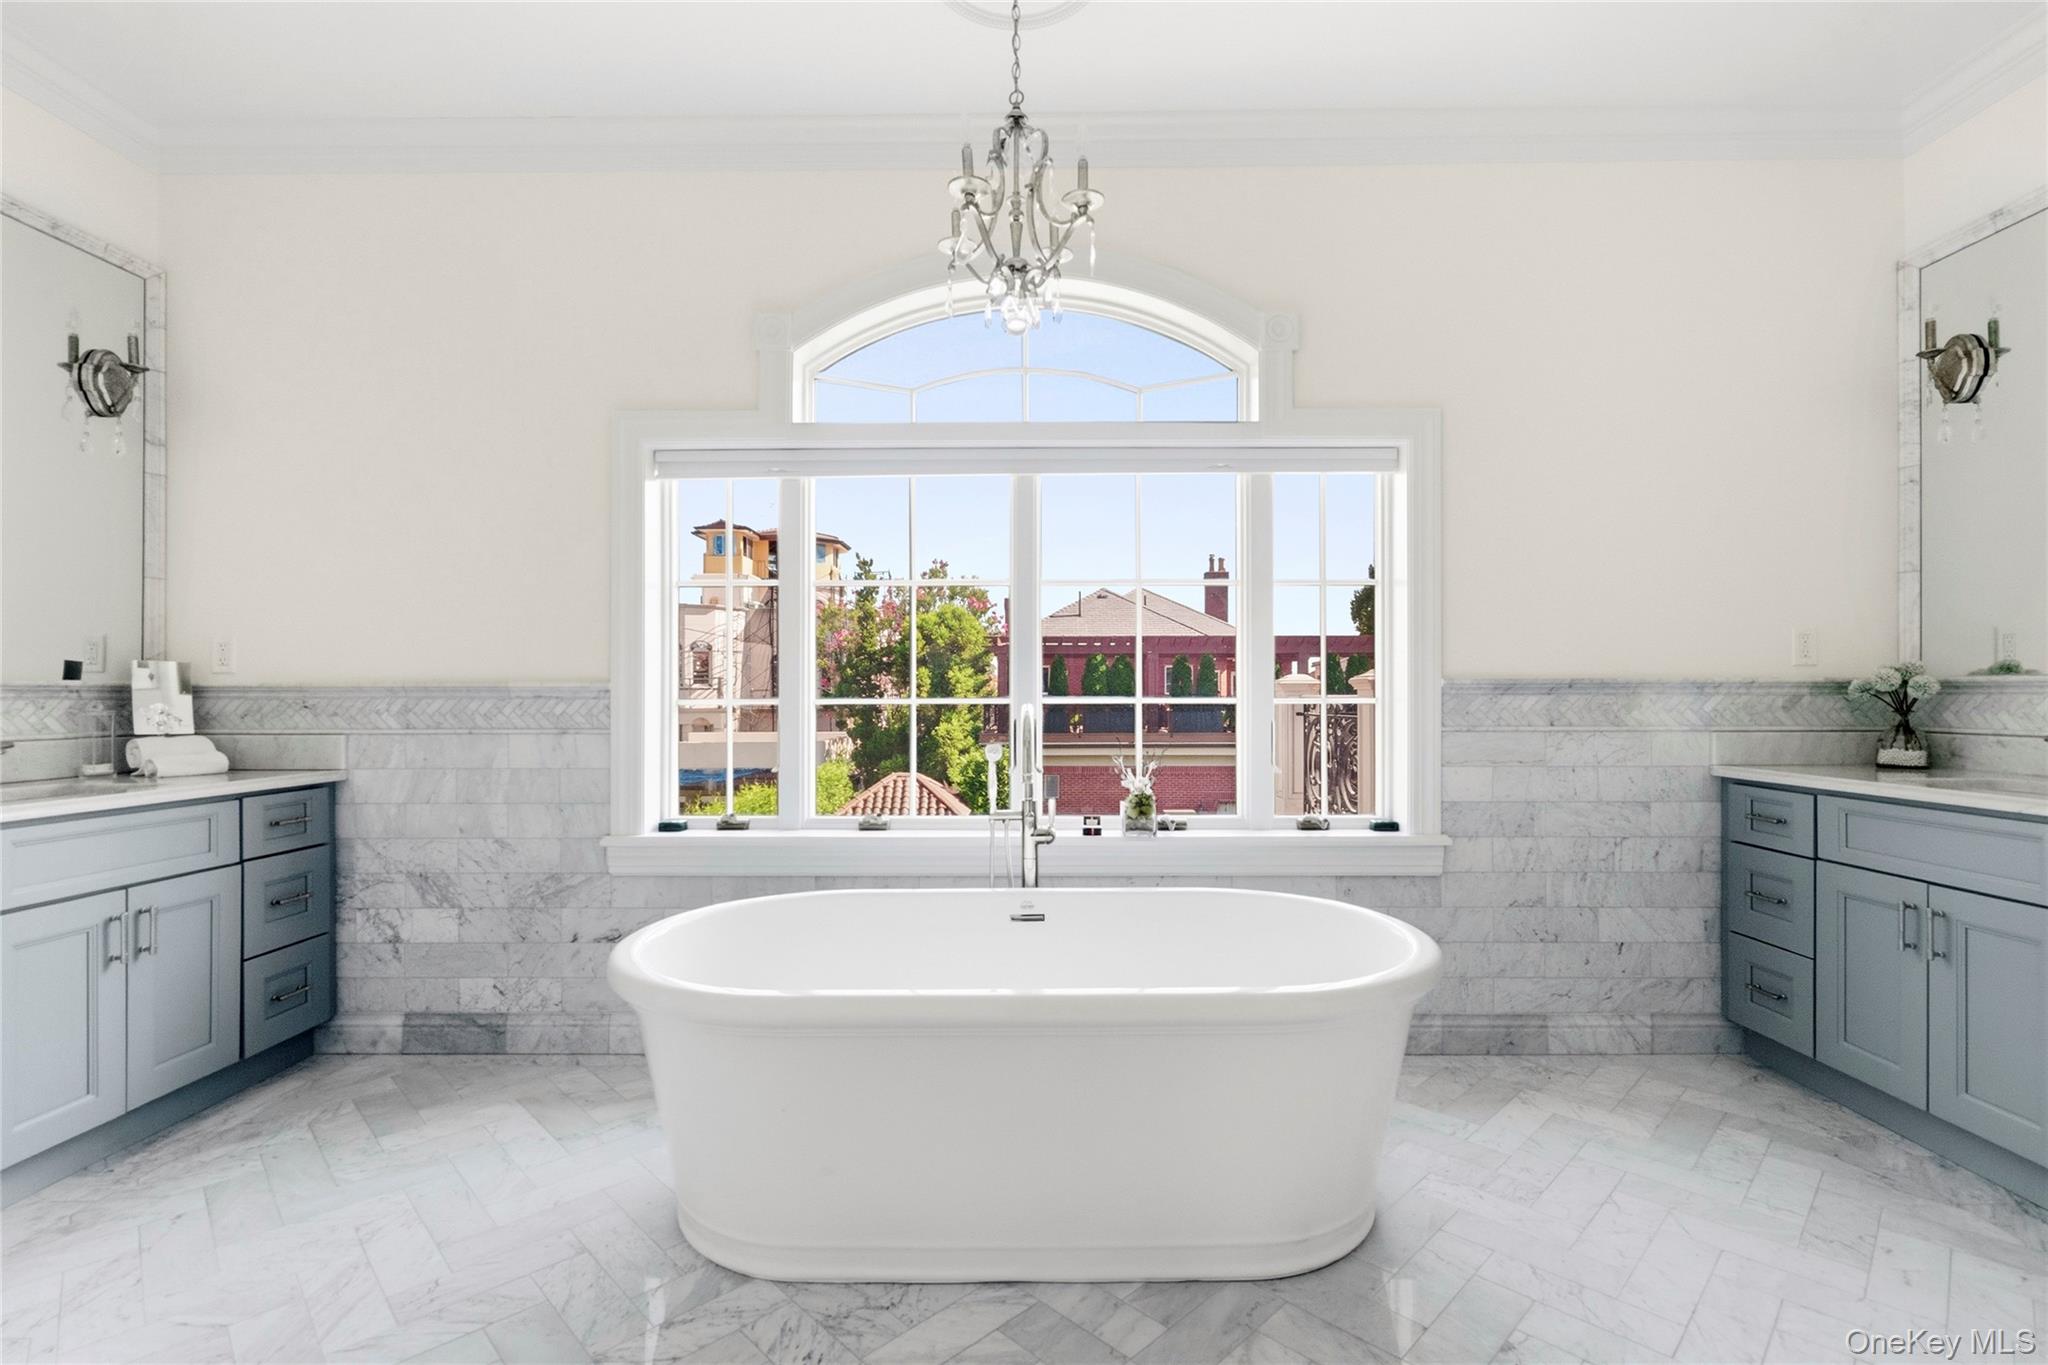
Bathroom with a freestanding soaking tub beneath an arched window and marble tile.
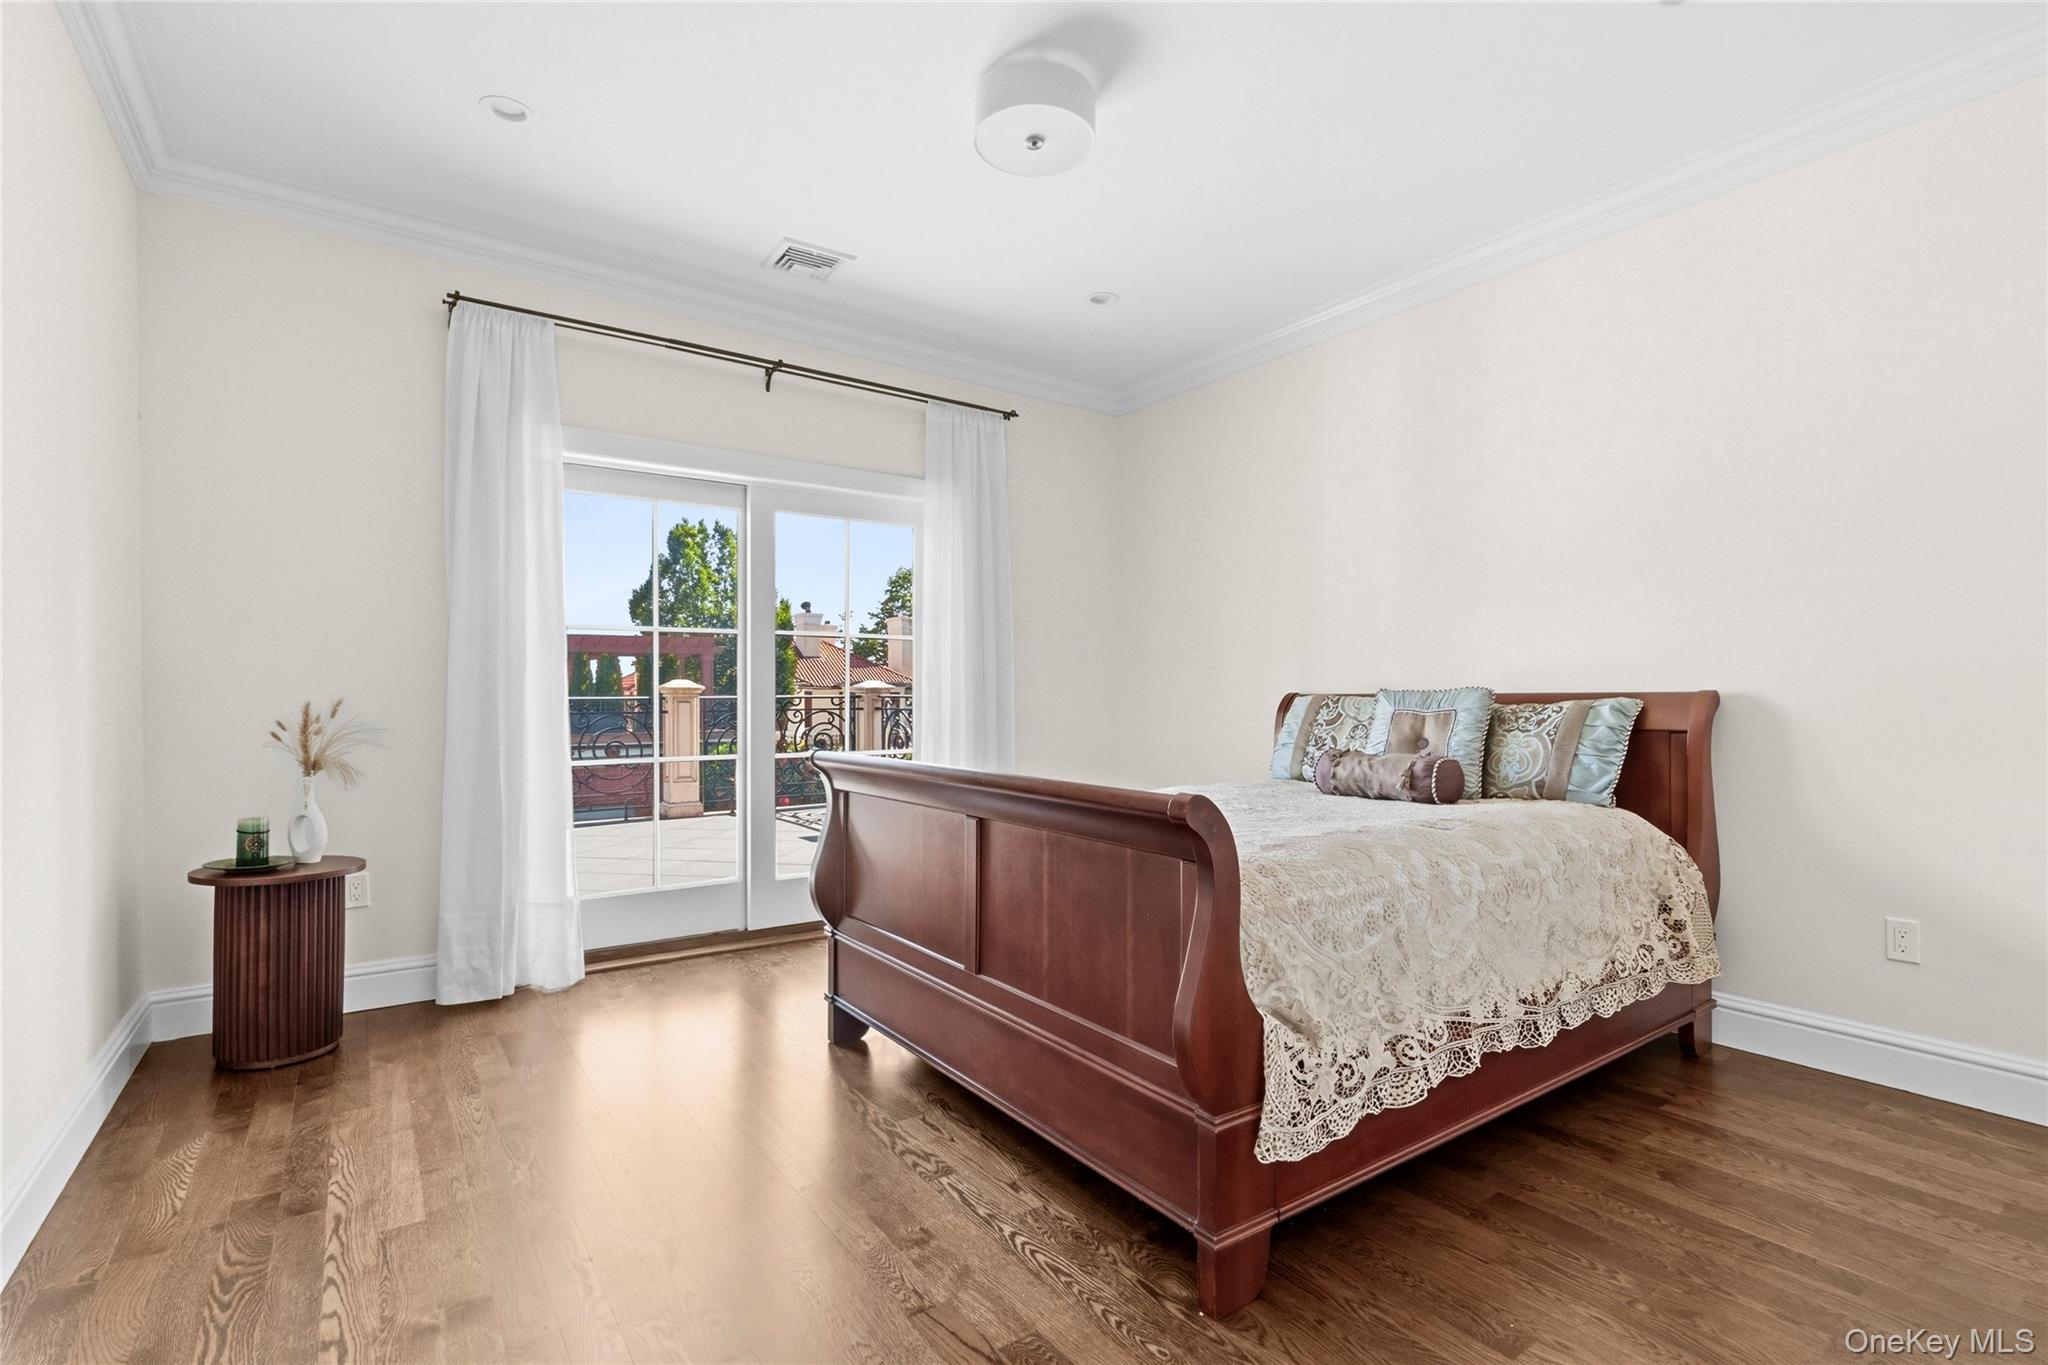
Bedroom with a dark wood bed, lace bedding, hardwood floors, and glass doors to a balcony.
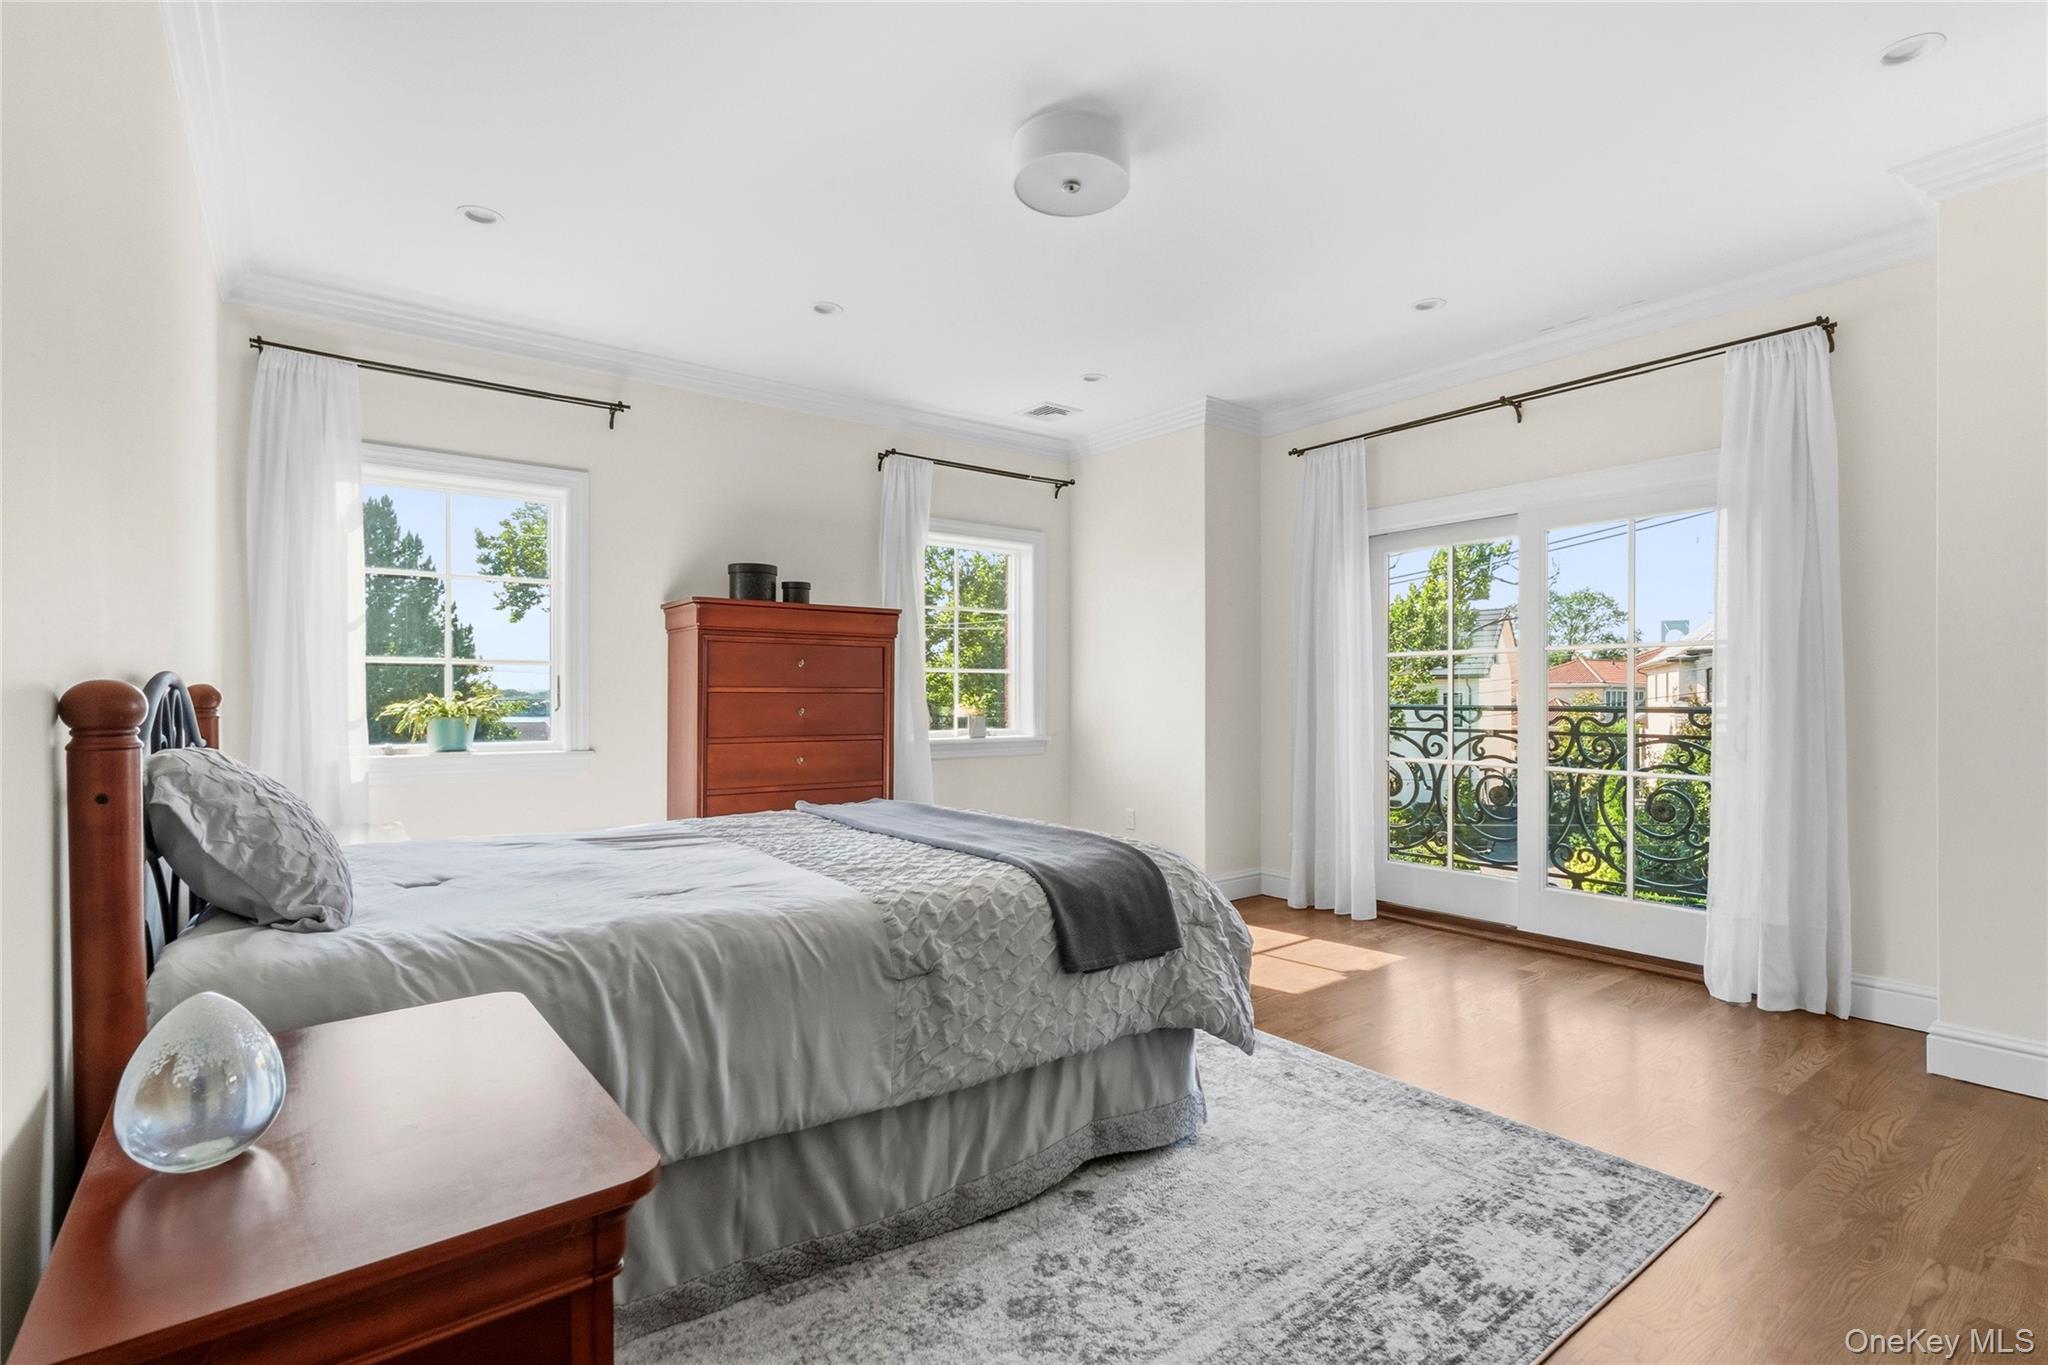
Bright bedroom with a gray bed, wooden furniture, and French doors opening onto a balcony.
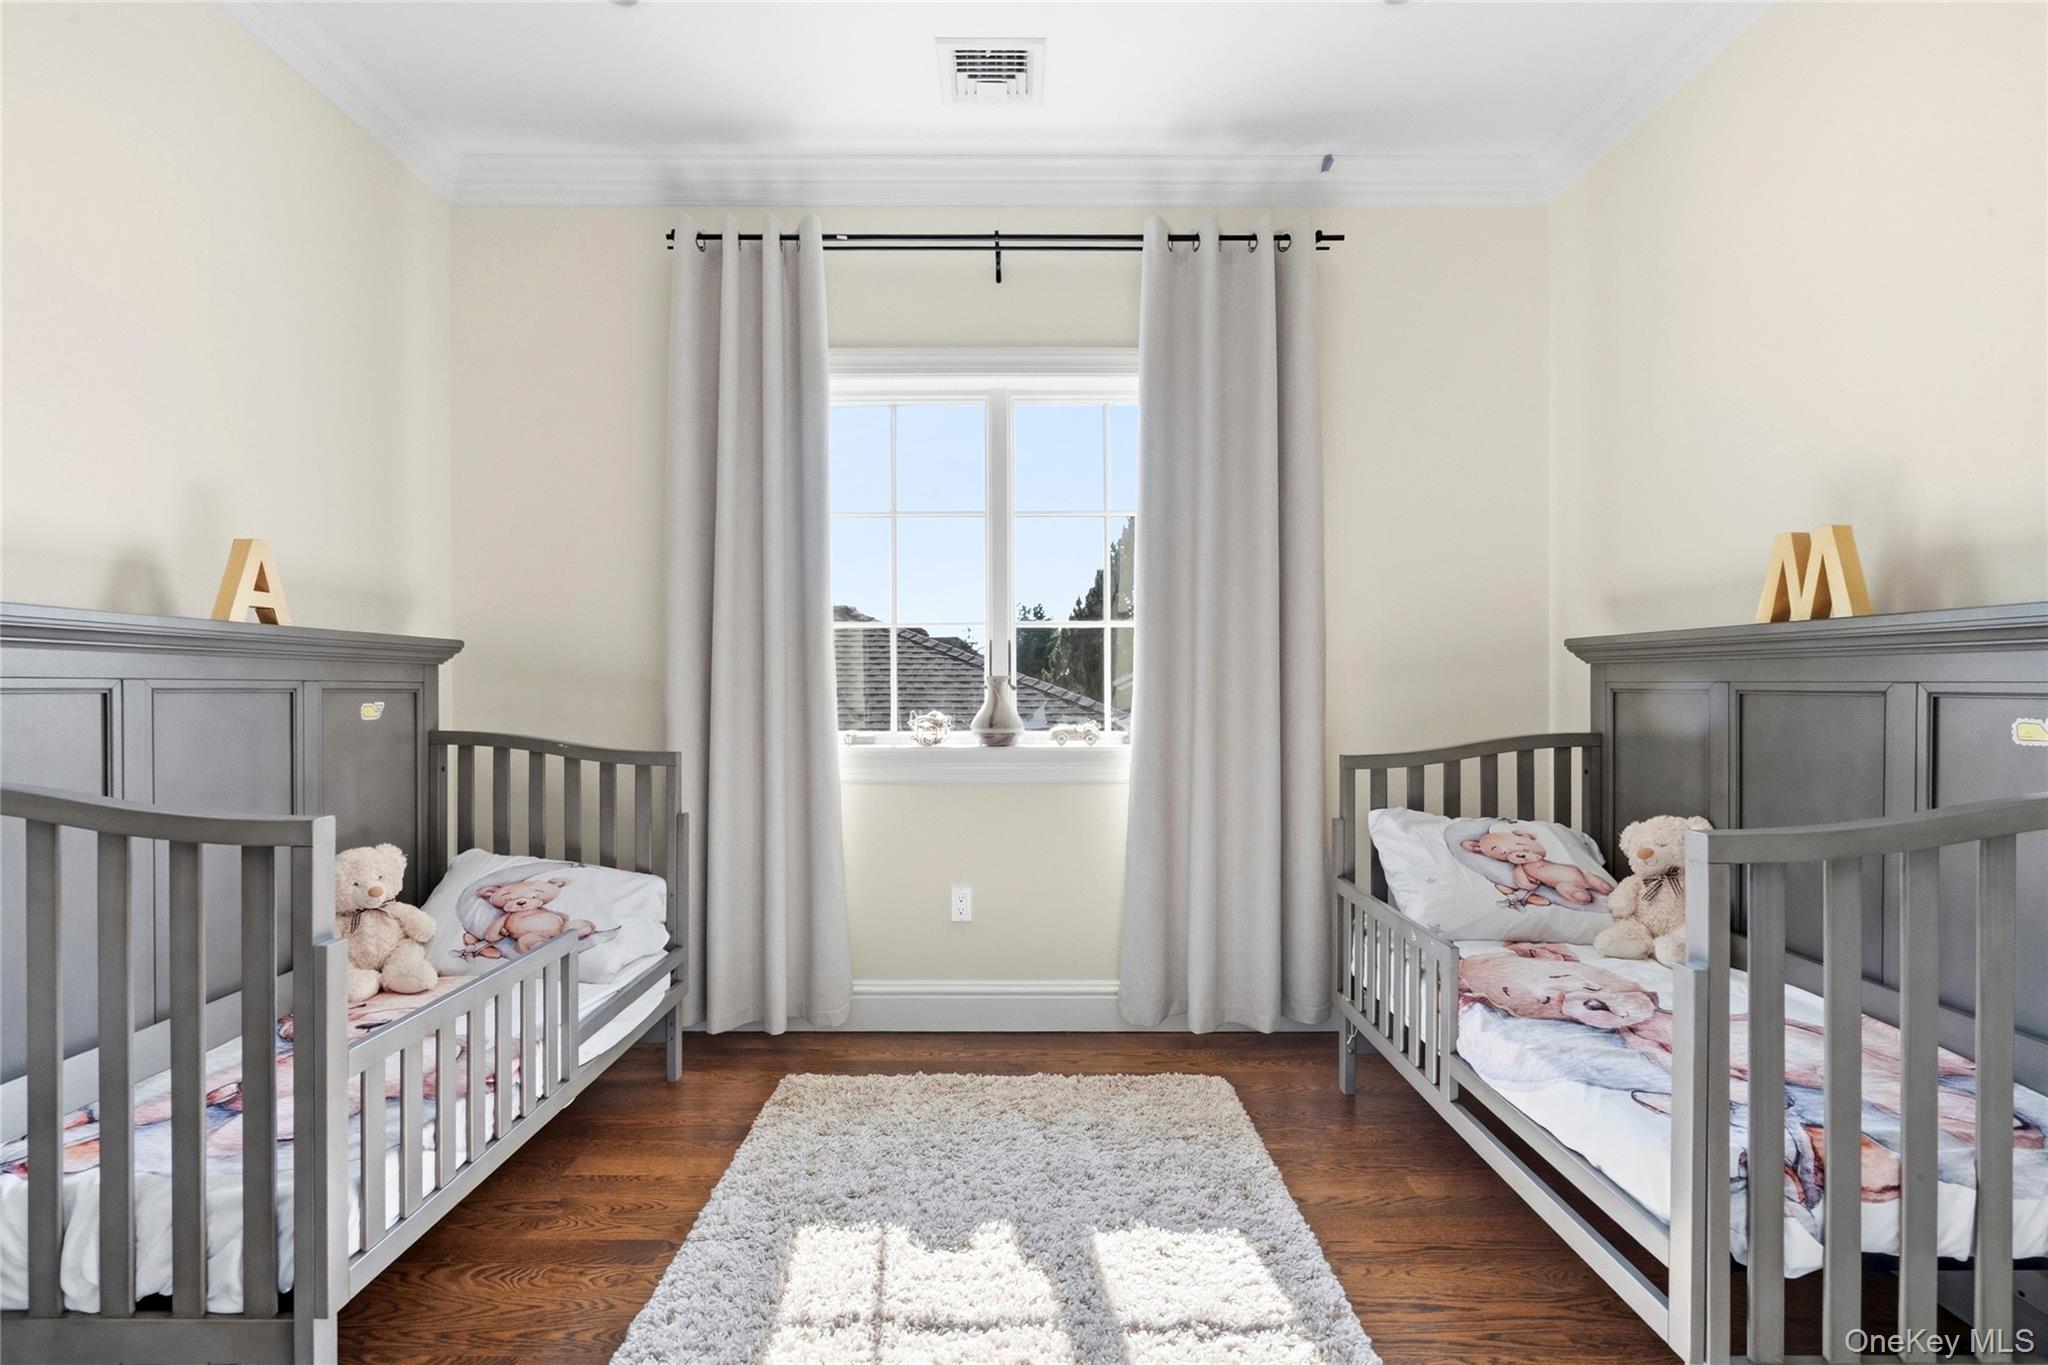
Furnished nursery with two gray cribs, teddy bears, and a sunny central window.
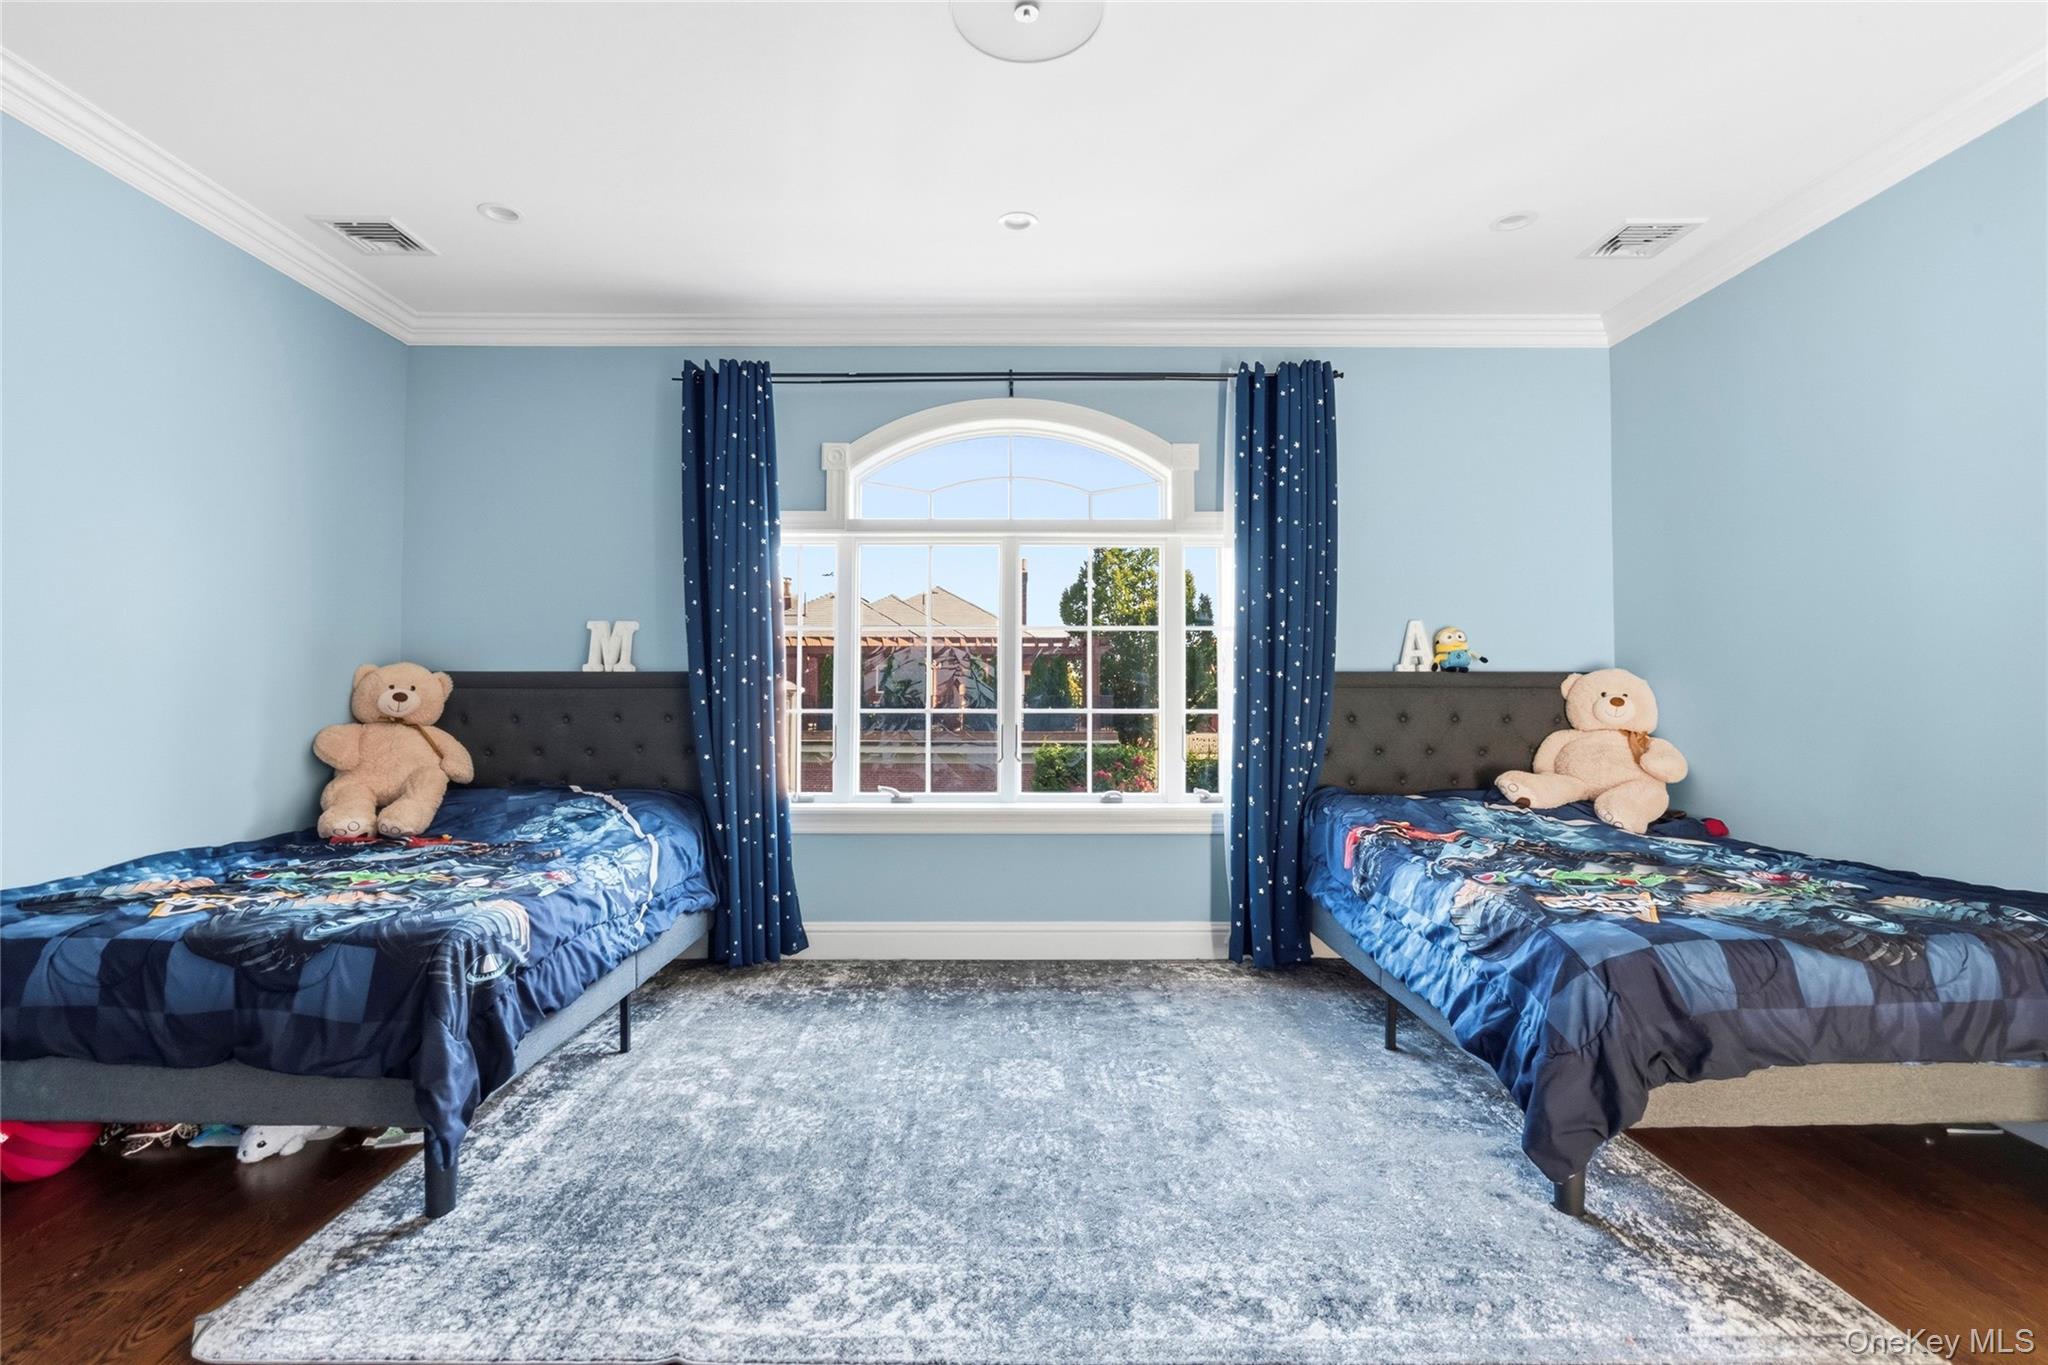
Bedroom with two blue-bedded twin beds flanking a large arched window.
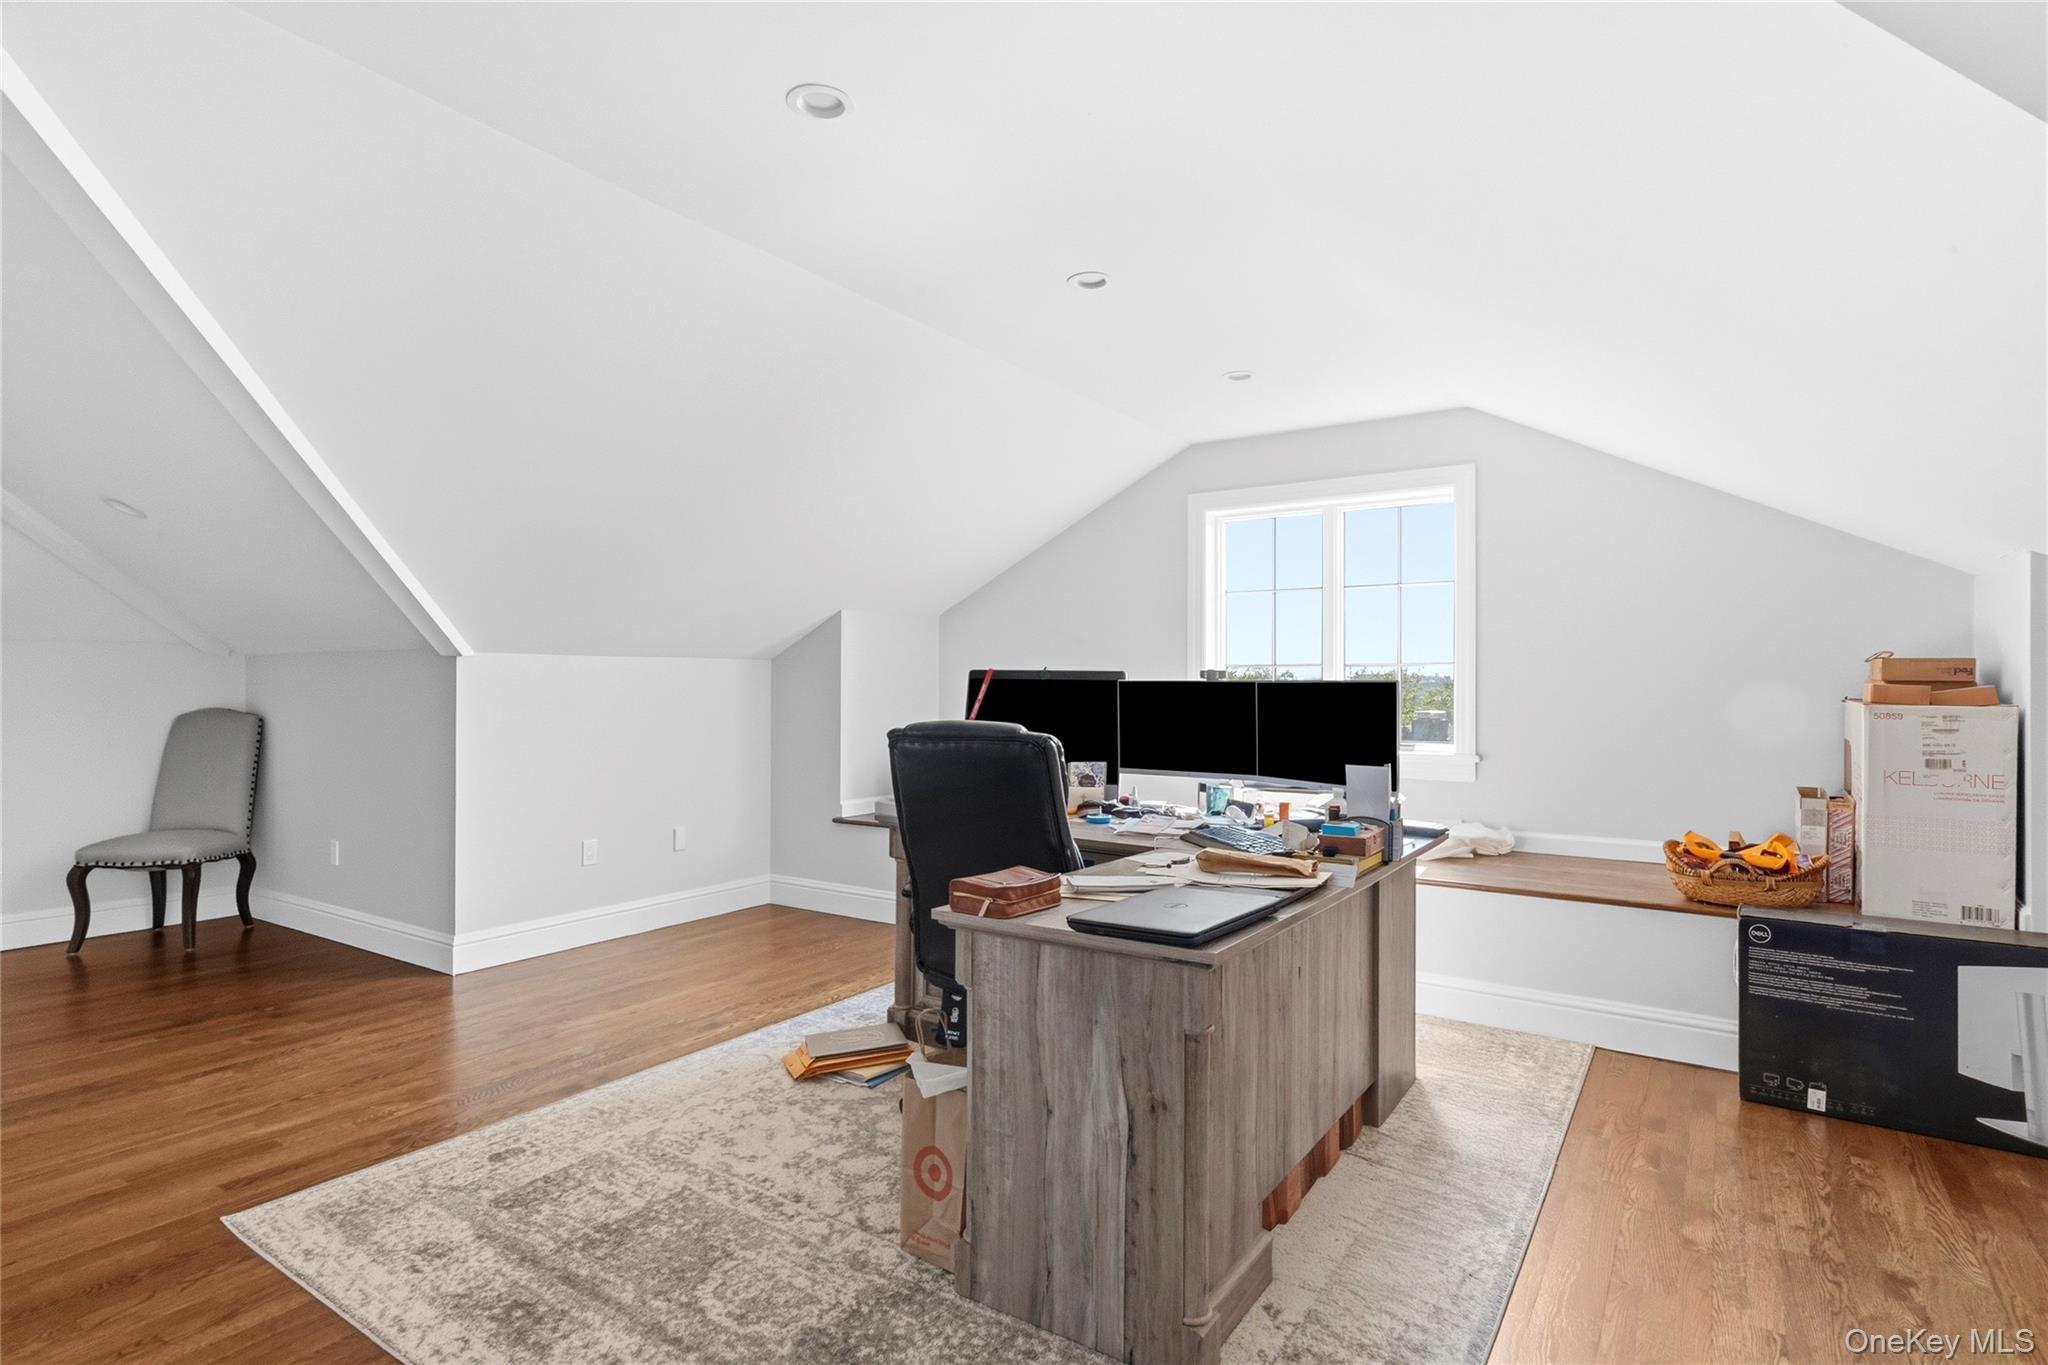
Home office with a sloped ceiling, large desk, and hardwood floors.
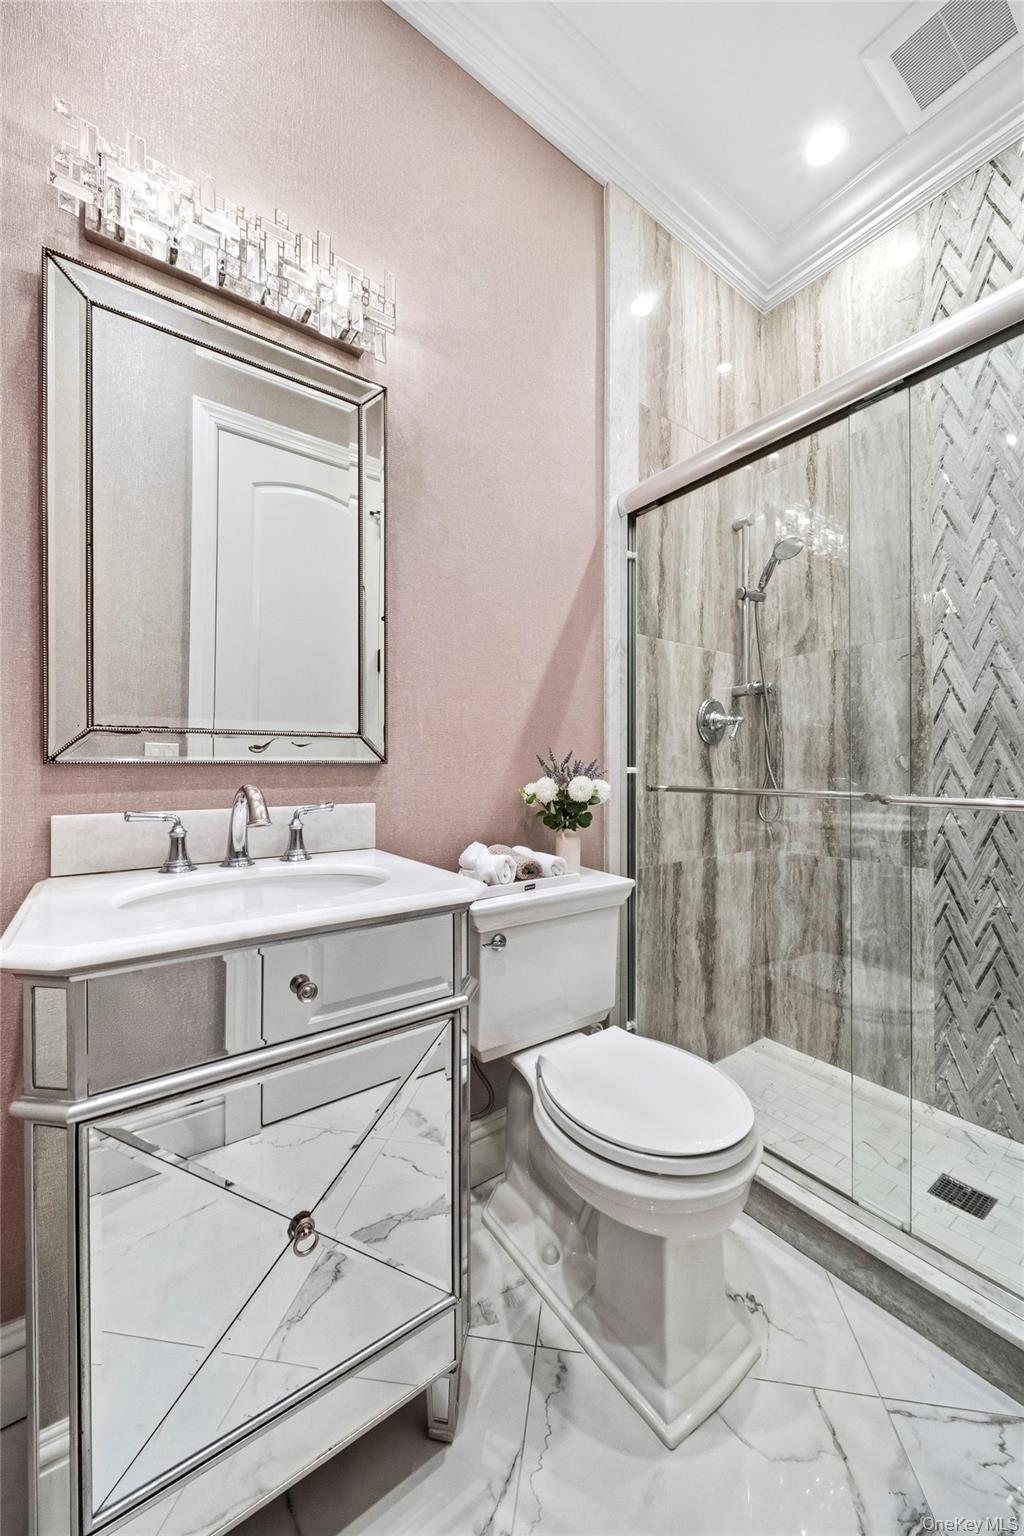
Bathroom with mirrored vanity and glass shower featuring a herringbone tile accent wall.
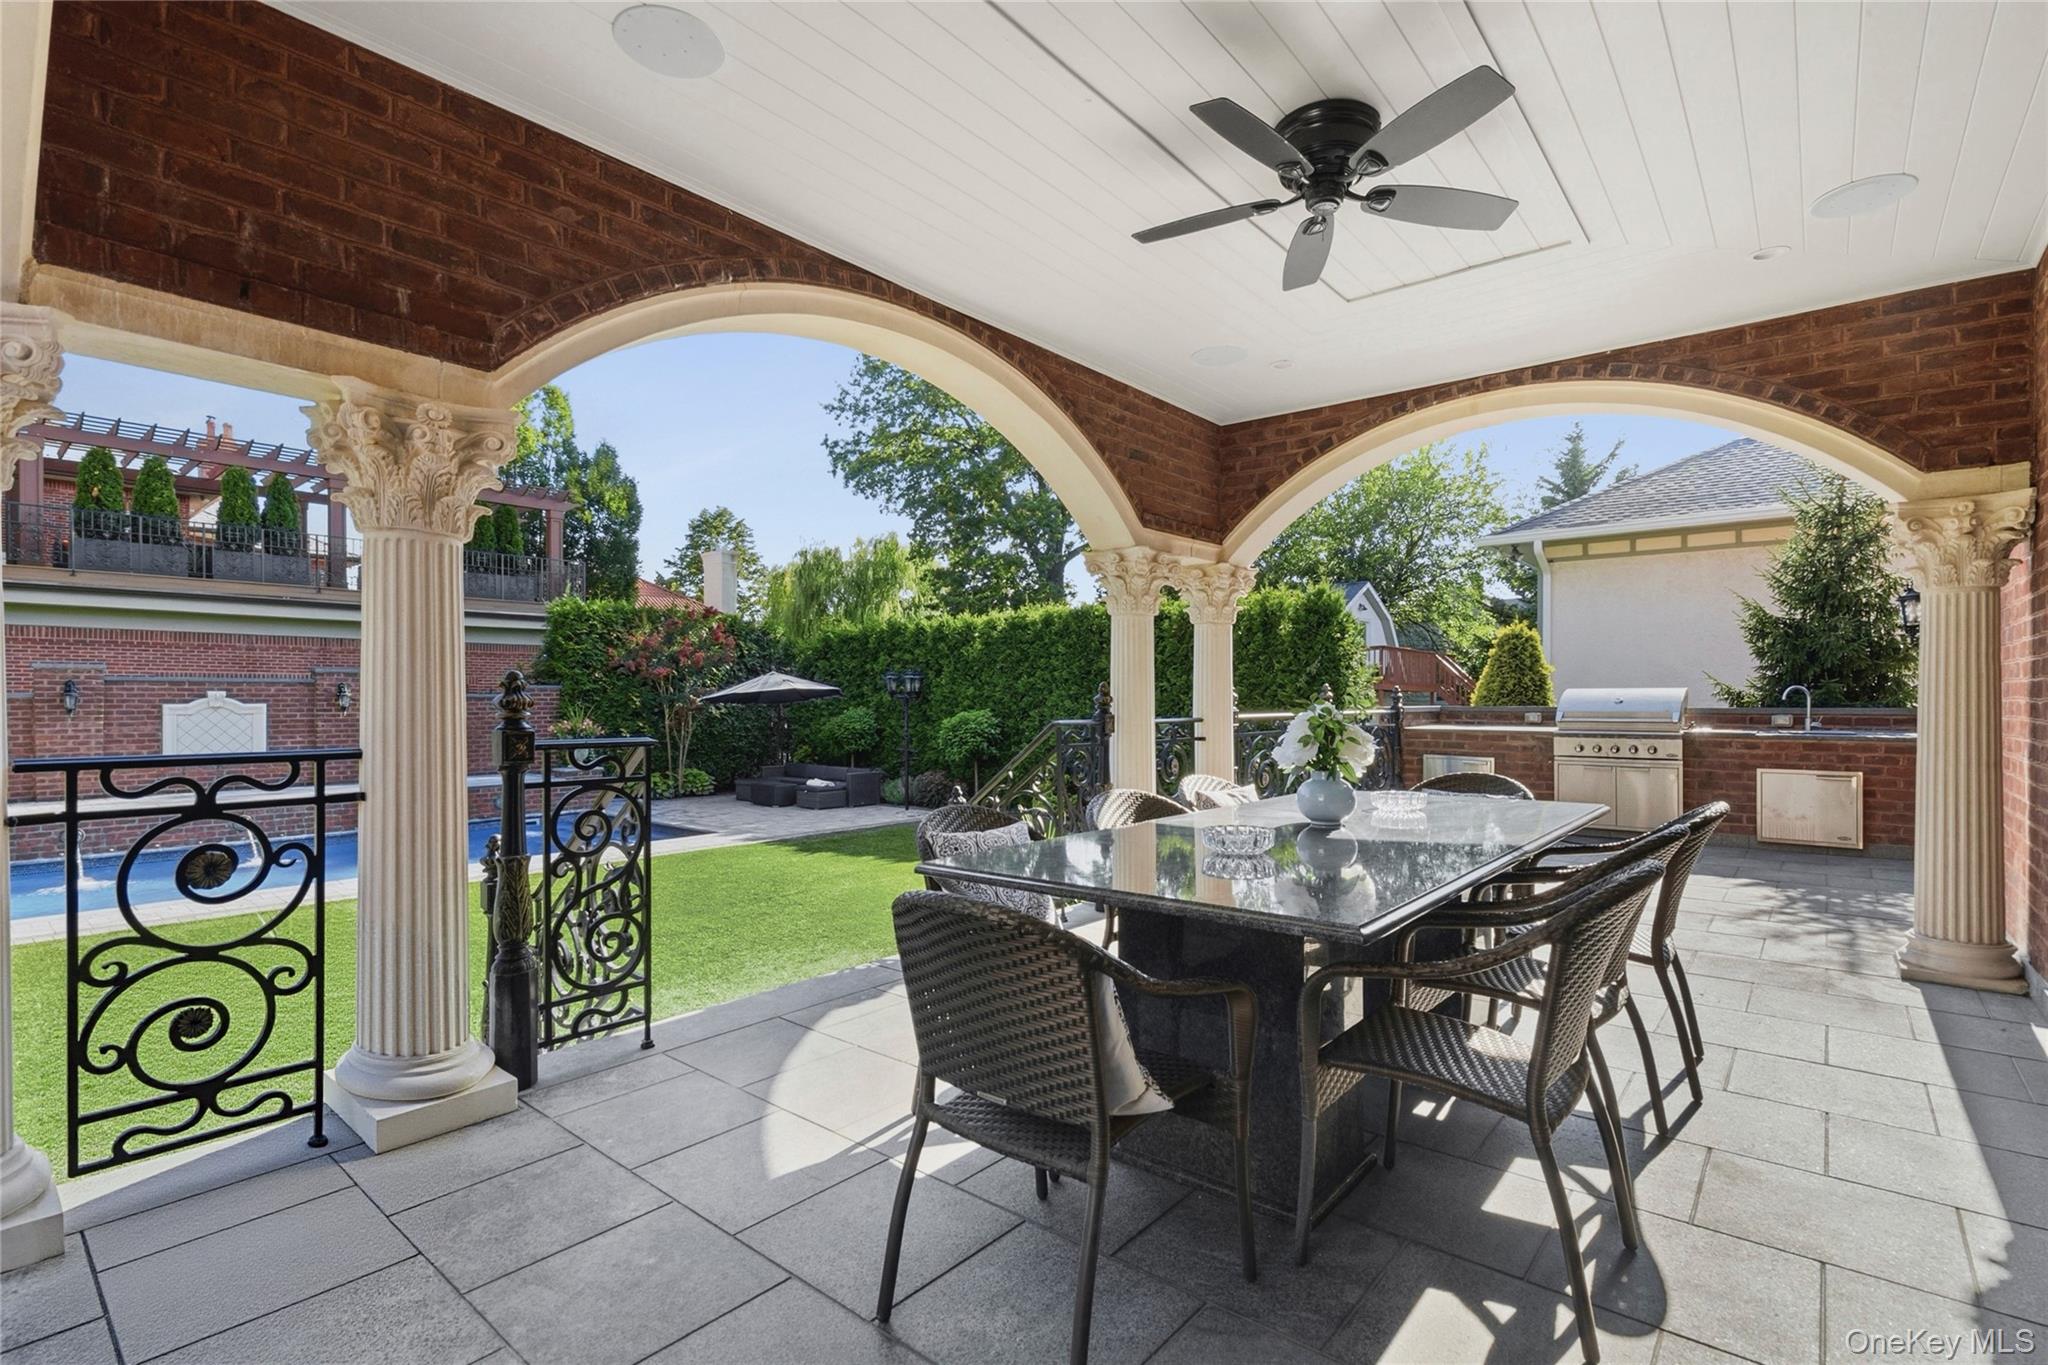
Covered patio with a glass dining table, ornate columns, outdoor grill, and a glimpse of the pool.
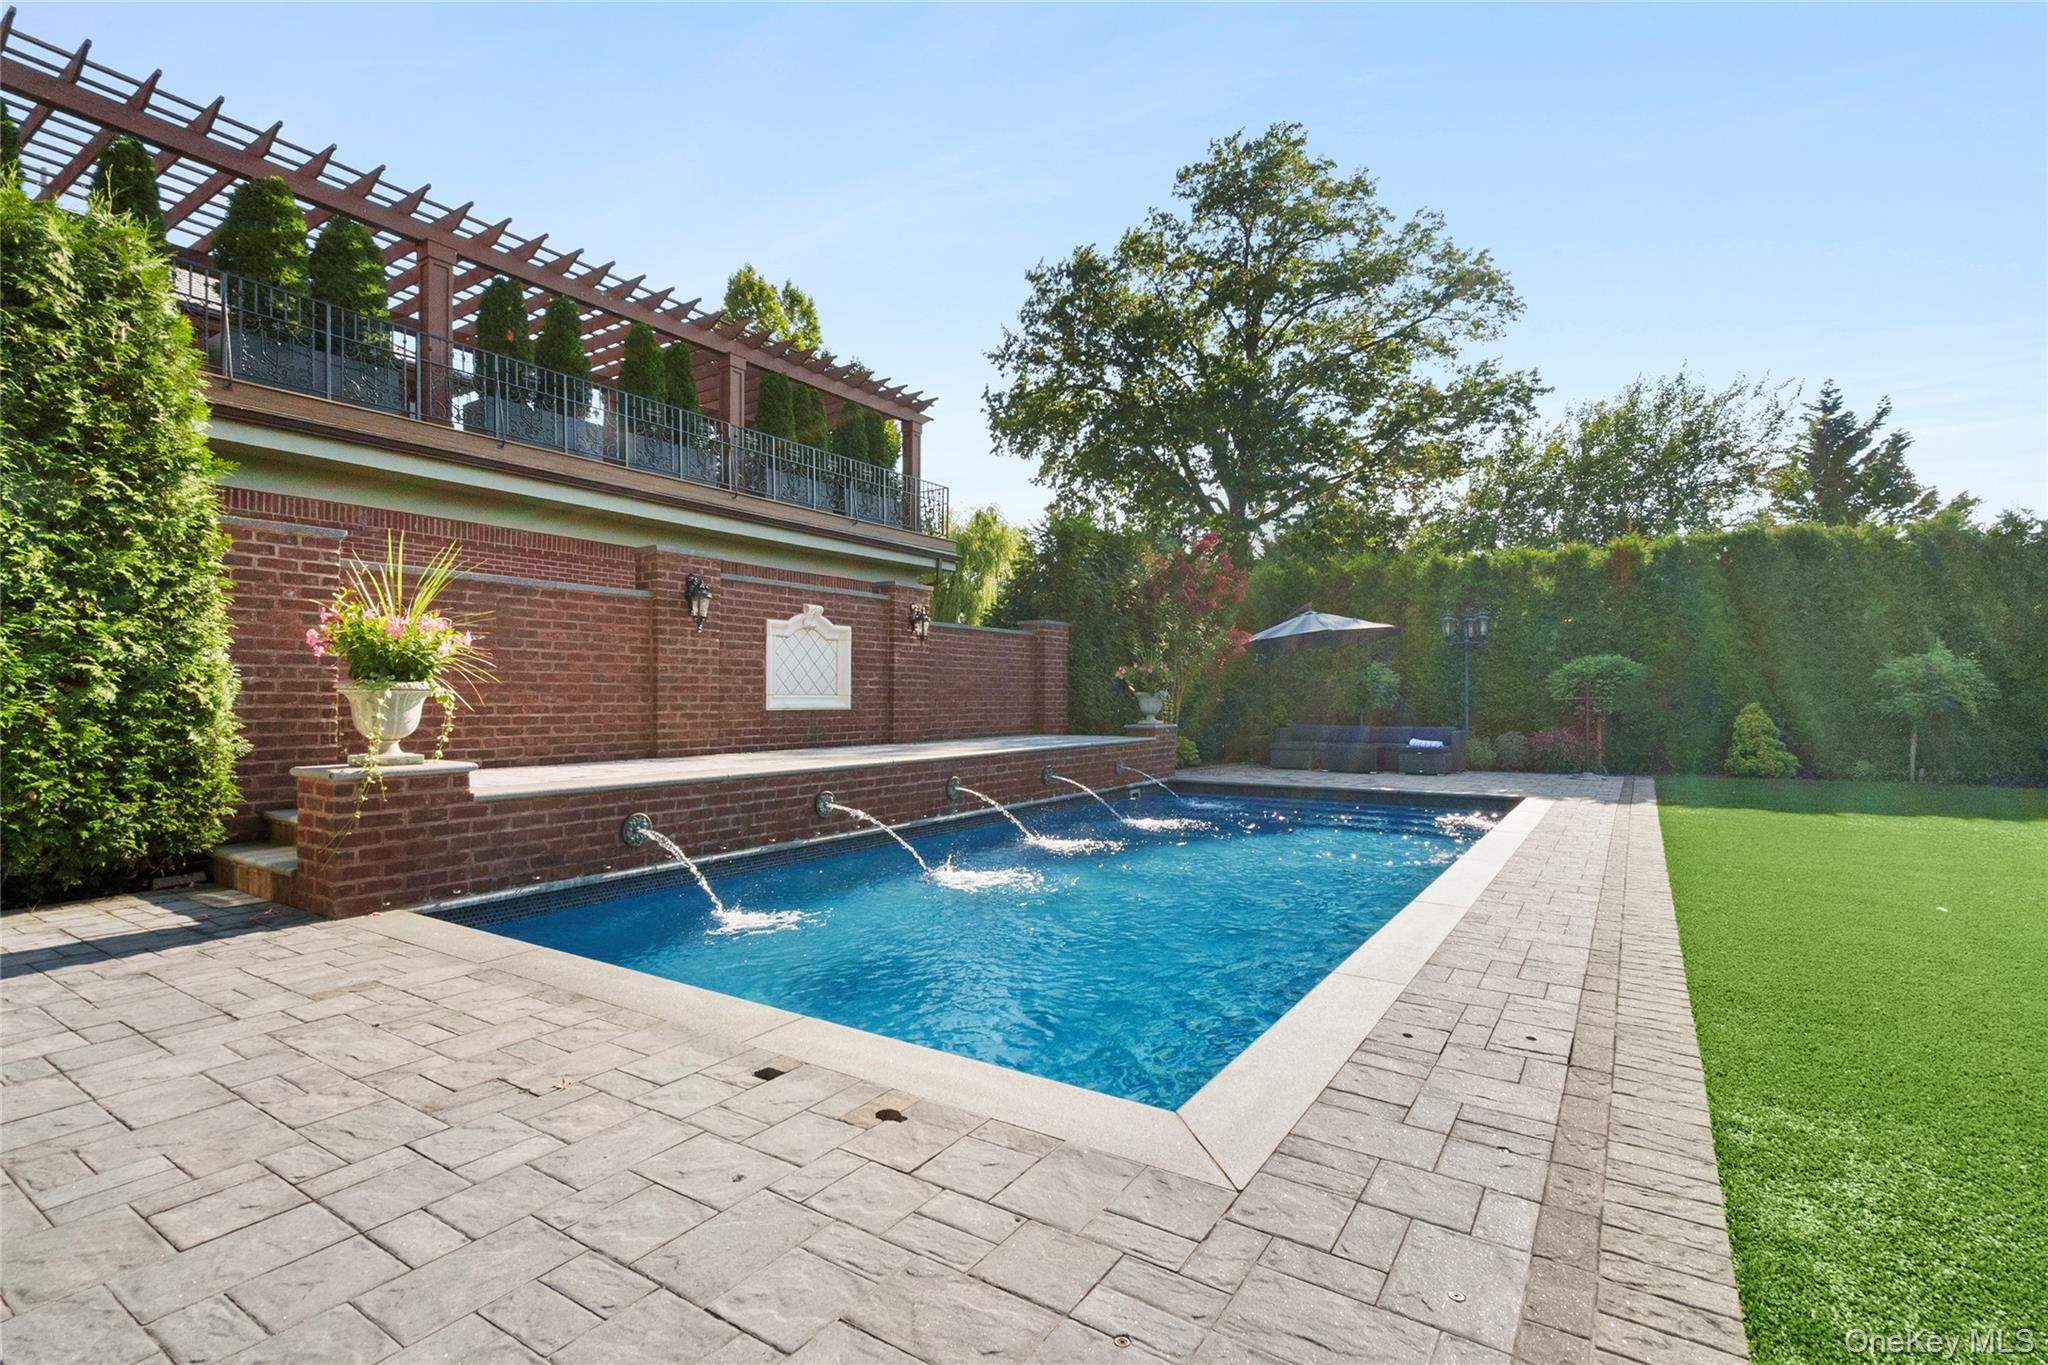
Backyard swimming pool beside a brick wall with water spouts, paved patio, pergola, and lawn.
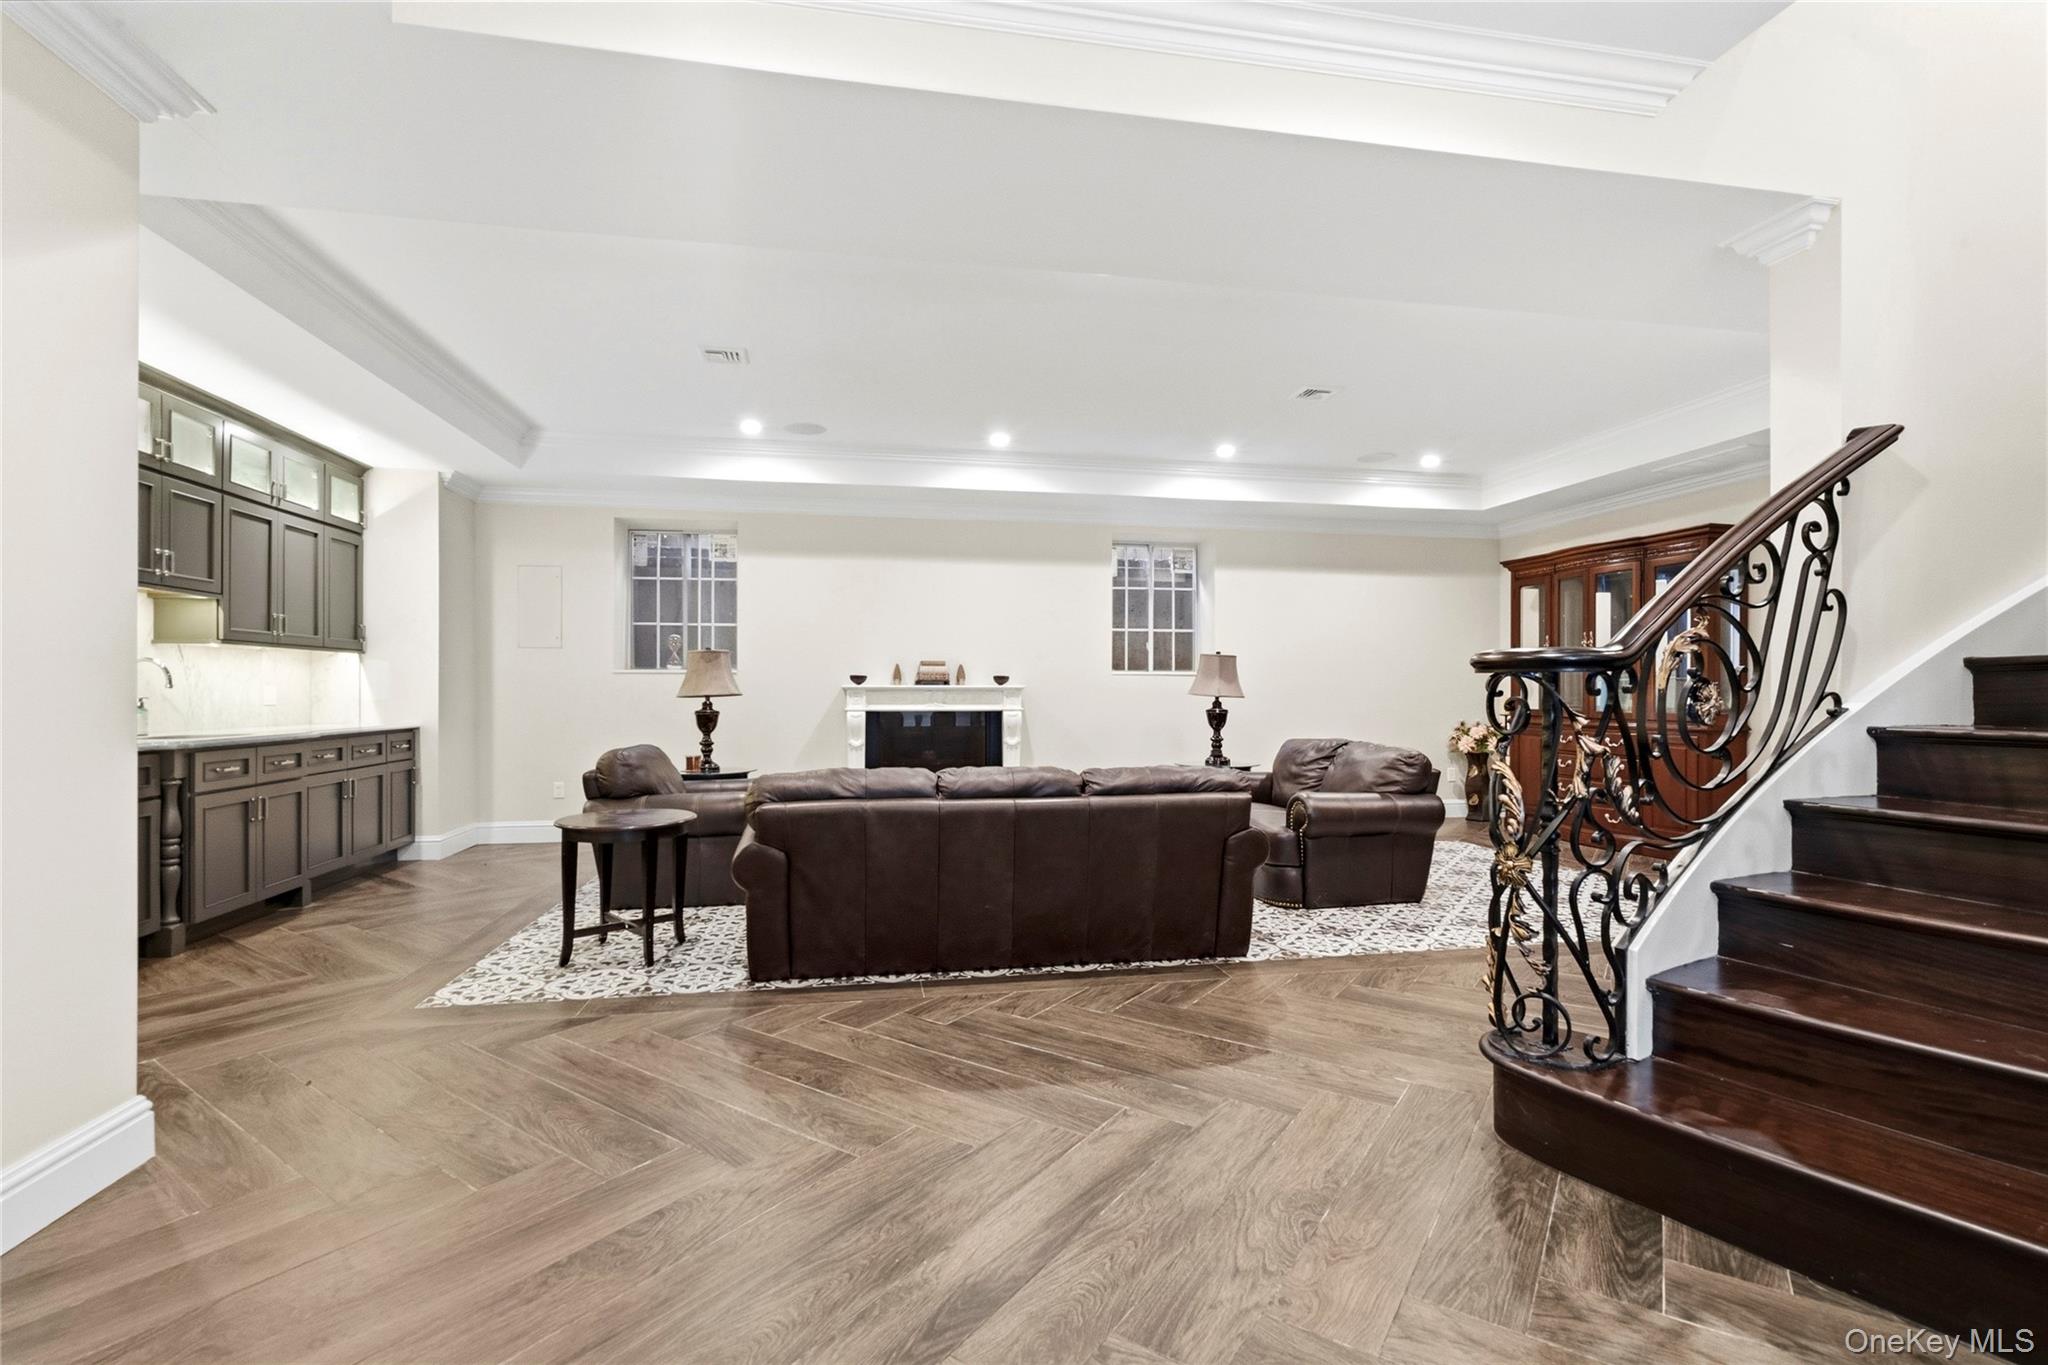
Furnished living room with leather sofas, a fireplace, compact kitchen, and ornate staircase.
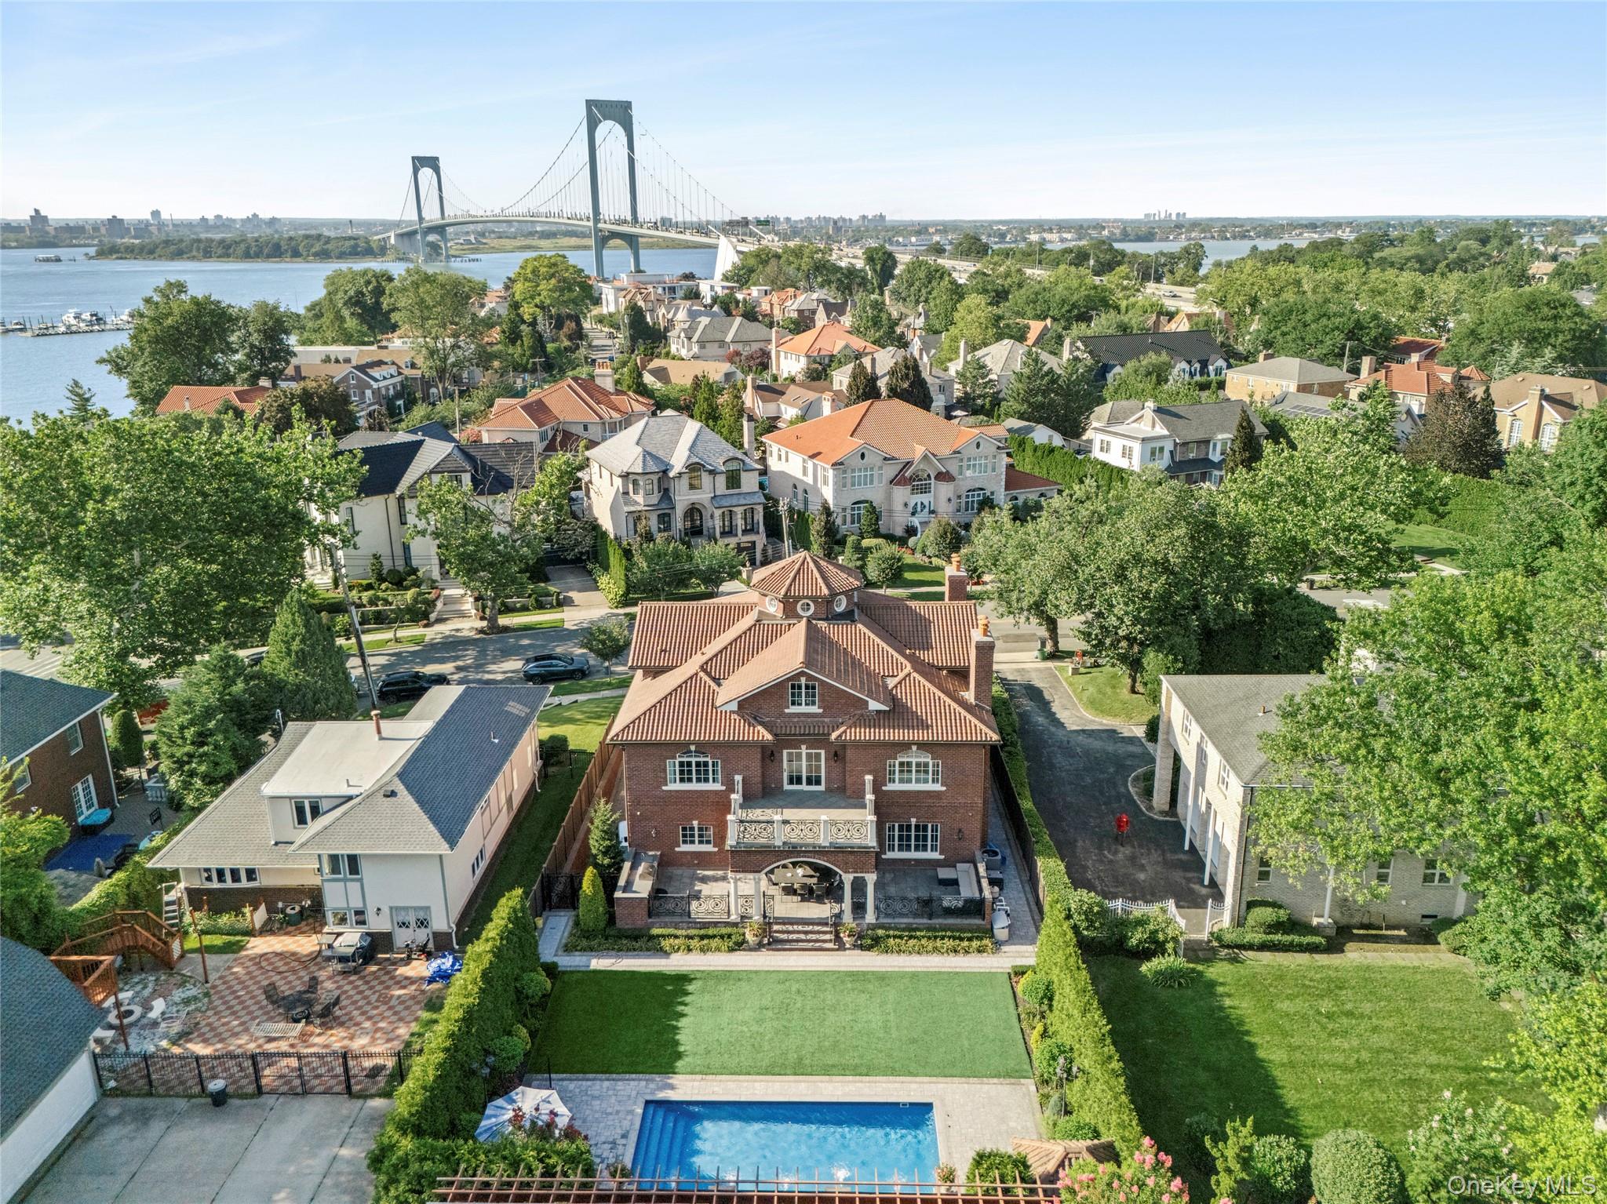
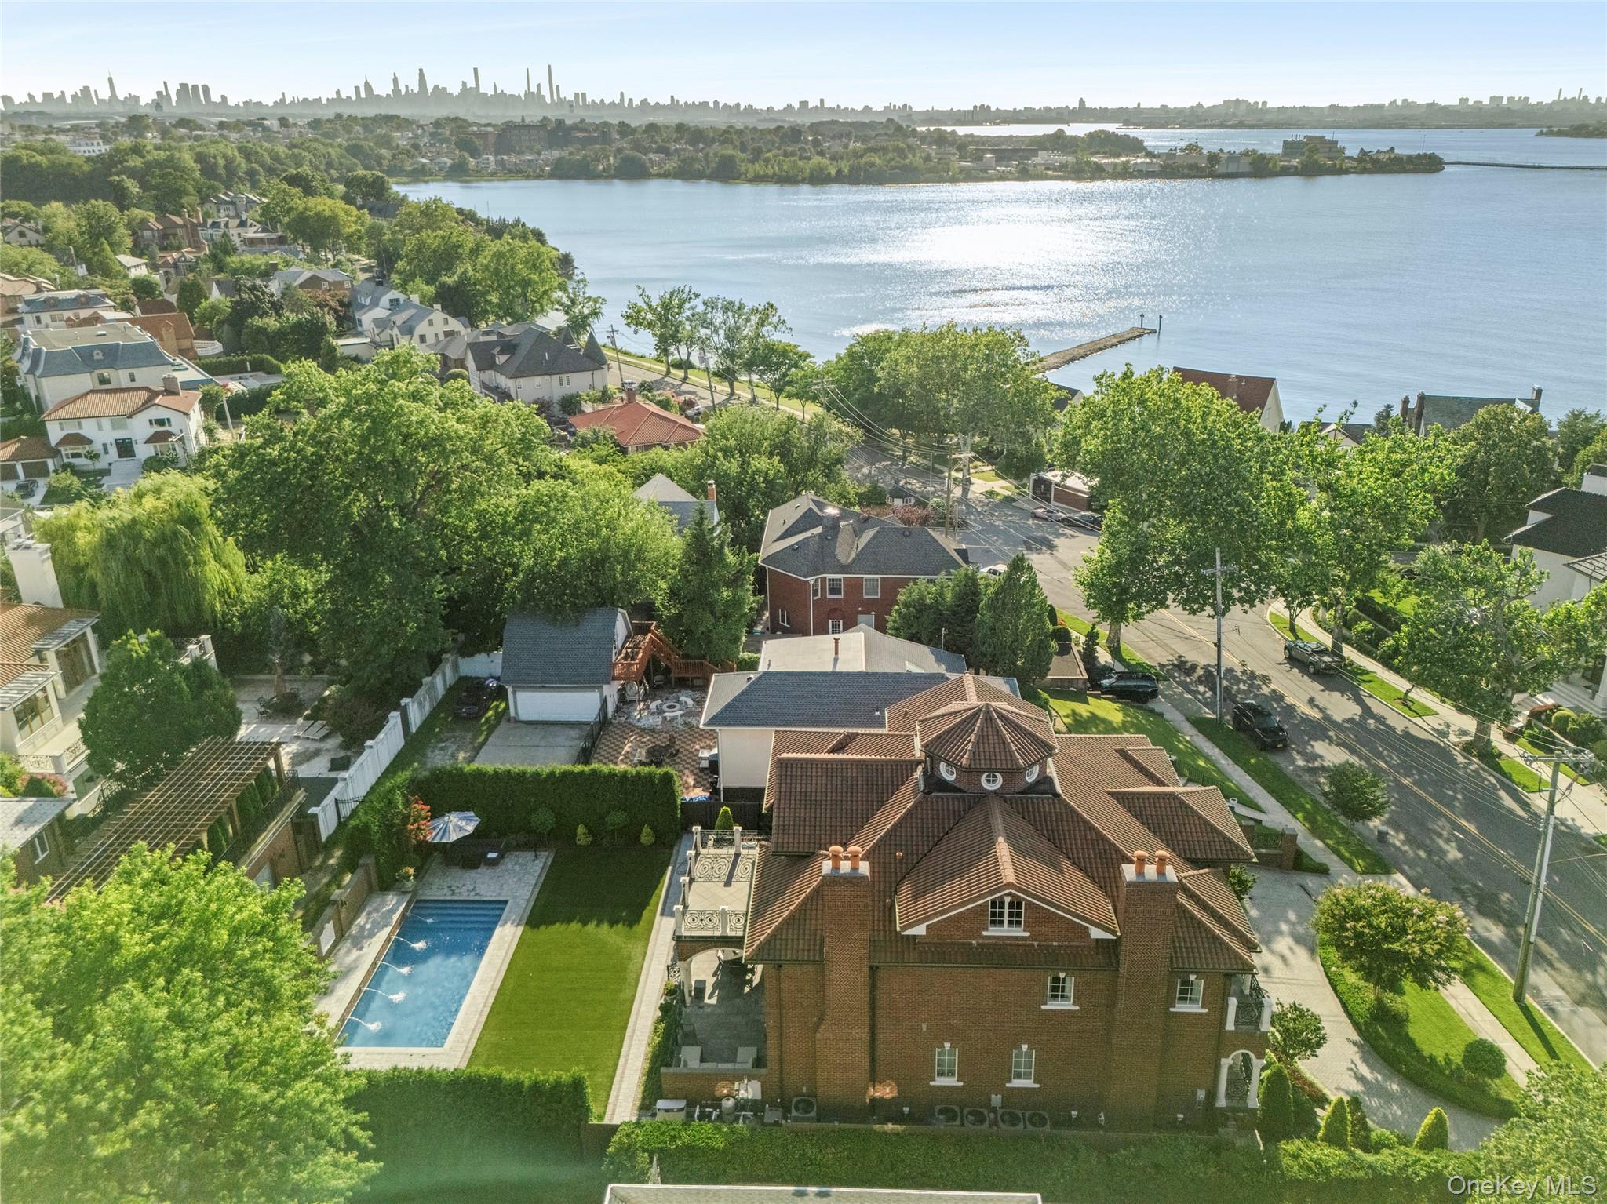
Aerial view of a brick home with a red tile roof, backyard pool, and suspension bridge beyond the neighborhood.
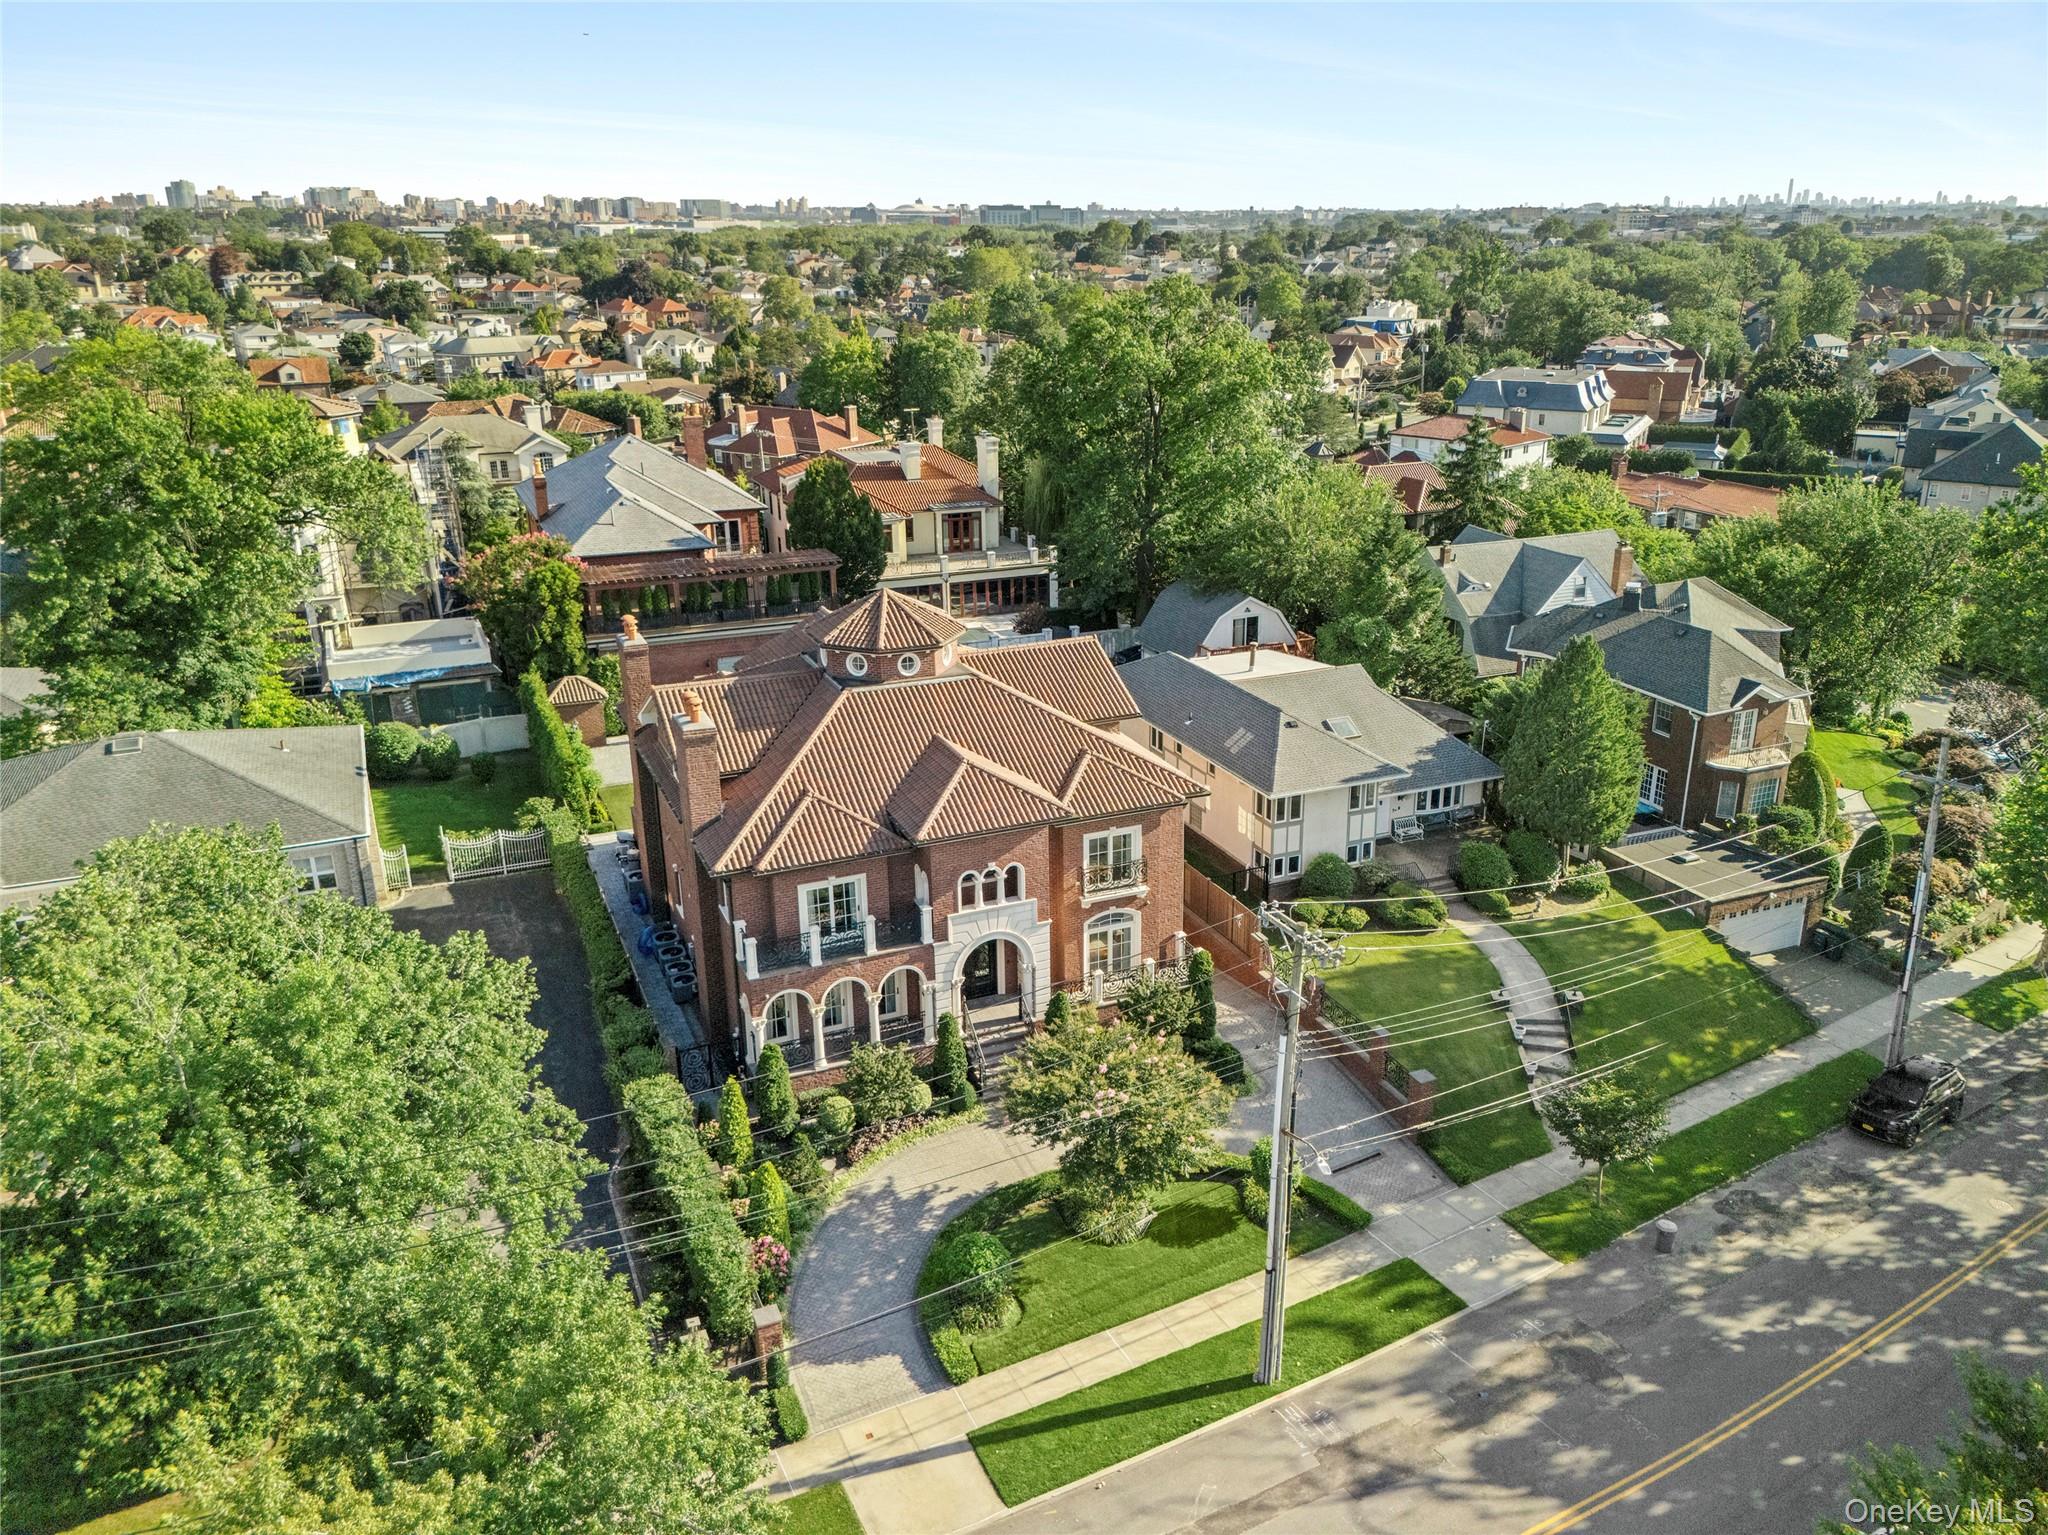
Aerial view of a red-brick home with a terracotta roof, landscaped grounds, and distant skyline.
Aerial view of a brick home with a backyard pool, broad water views, and a distant city skyline.
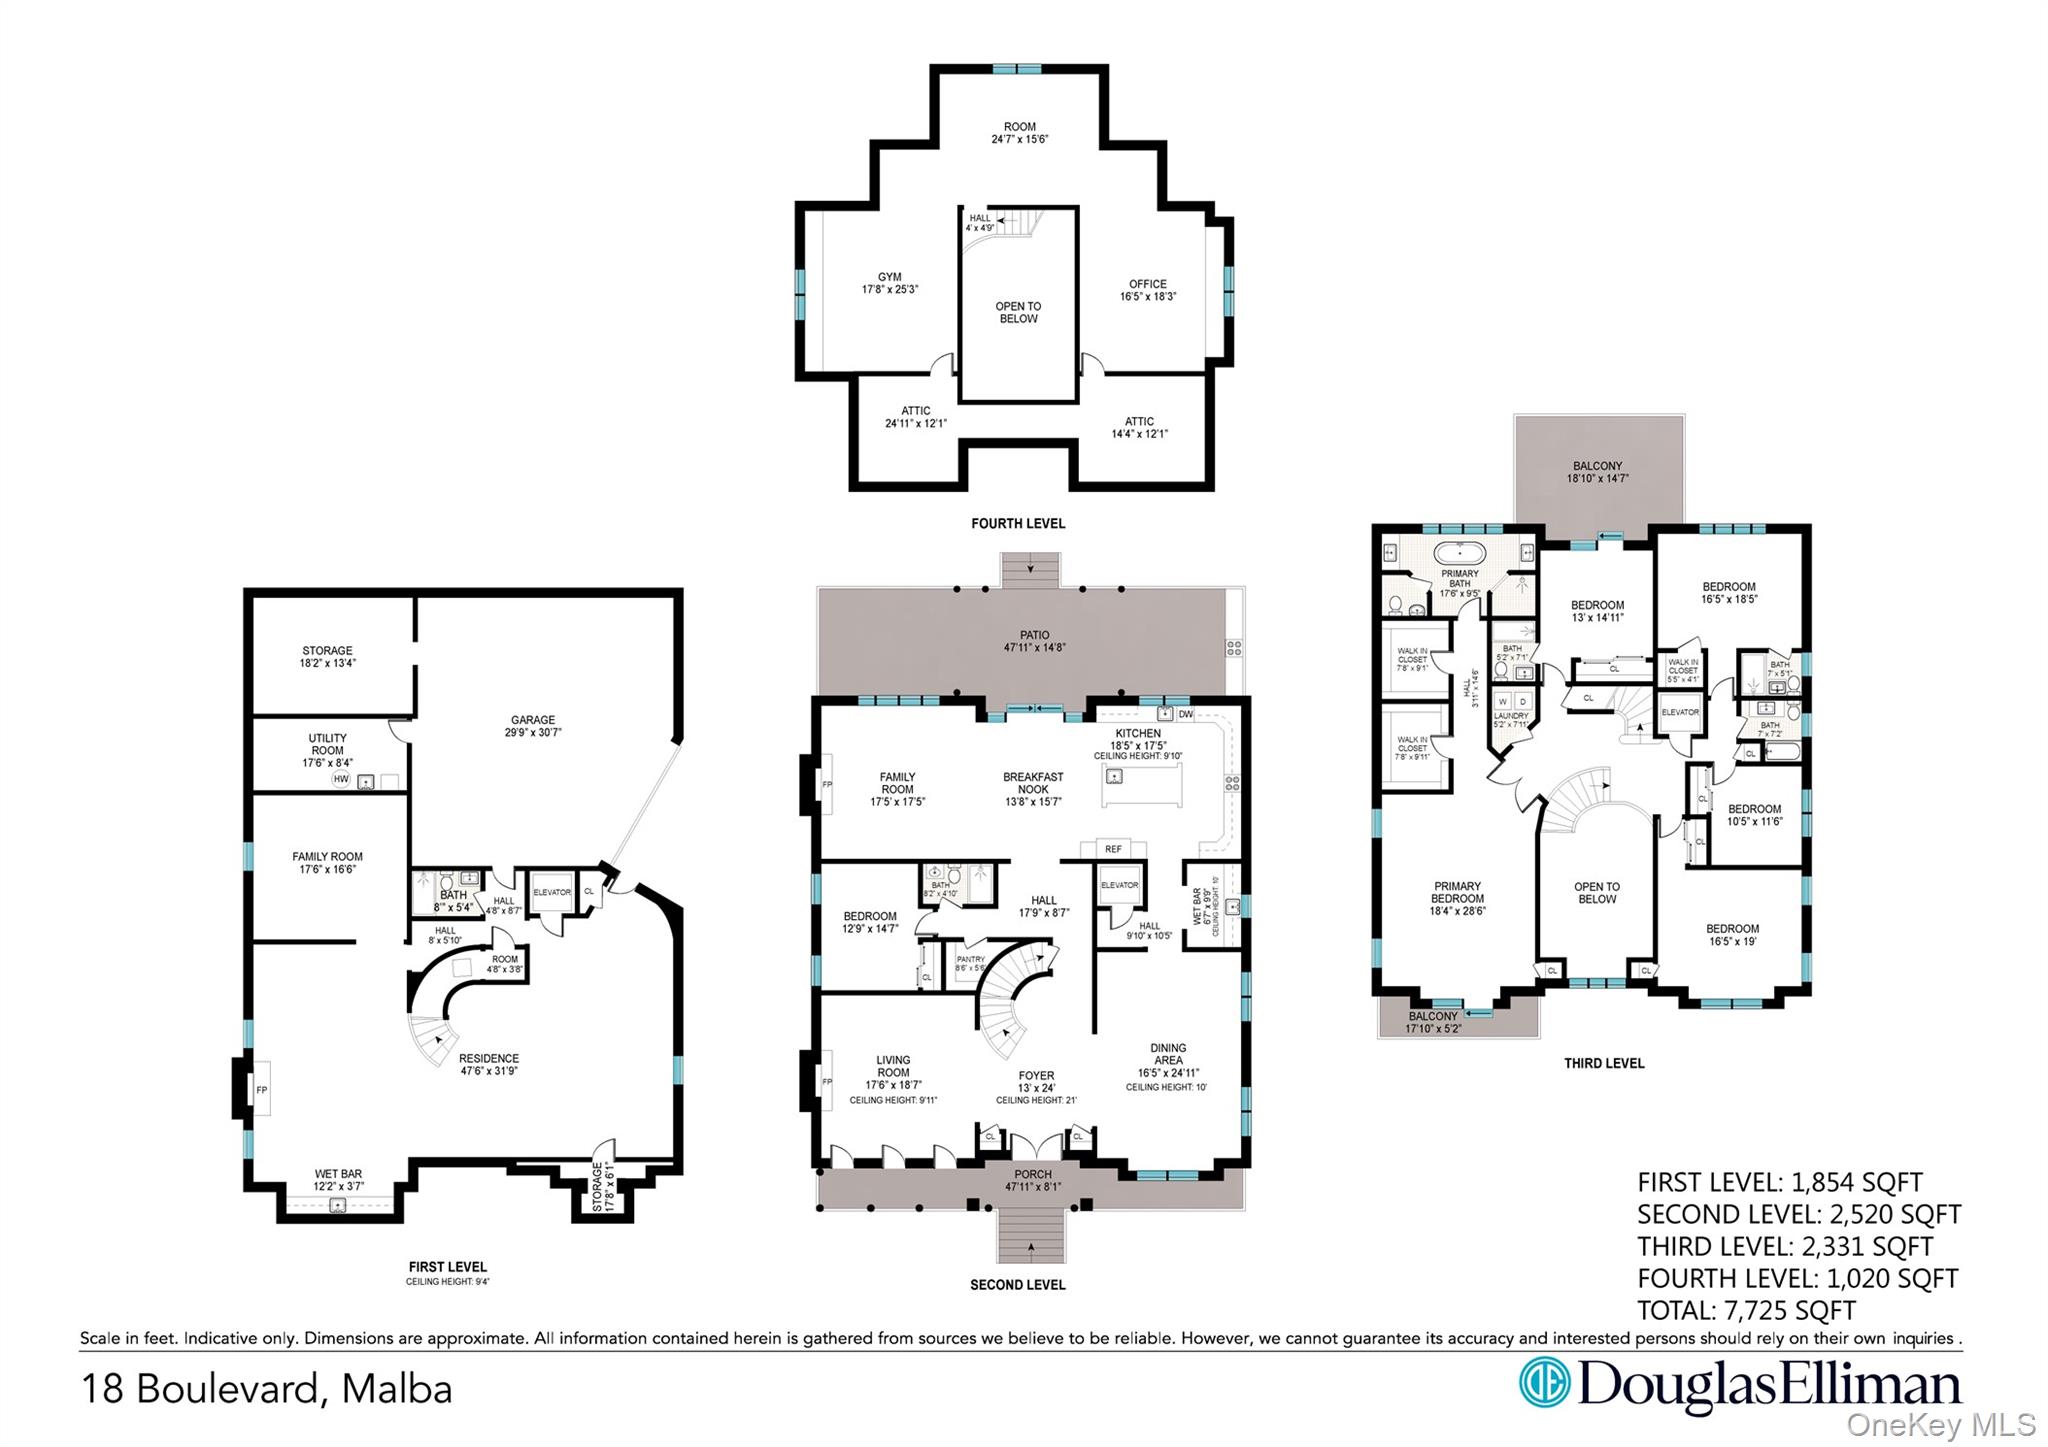
Four-level floor plan for 18 Boulevard, Malba, with room dimensions and a total area of 7,725 square feet.
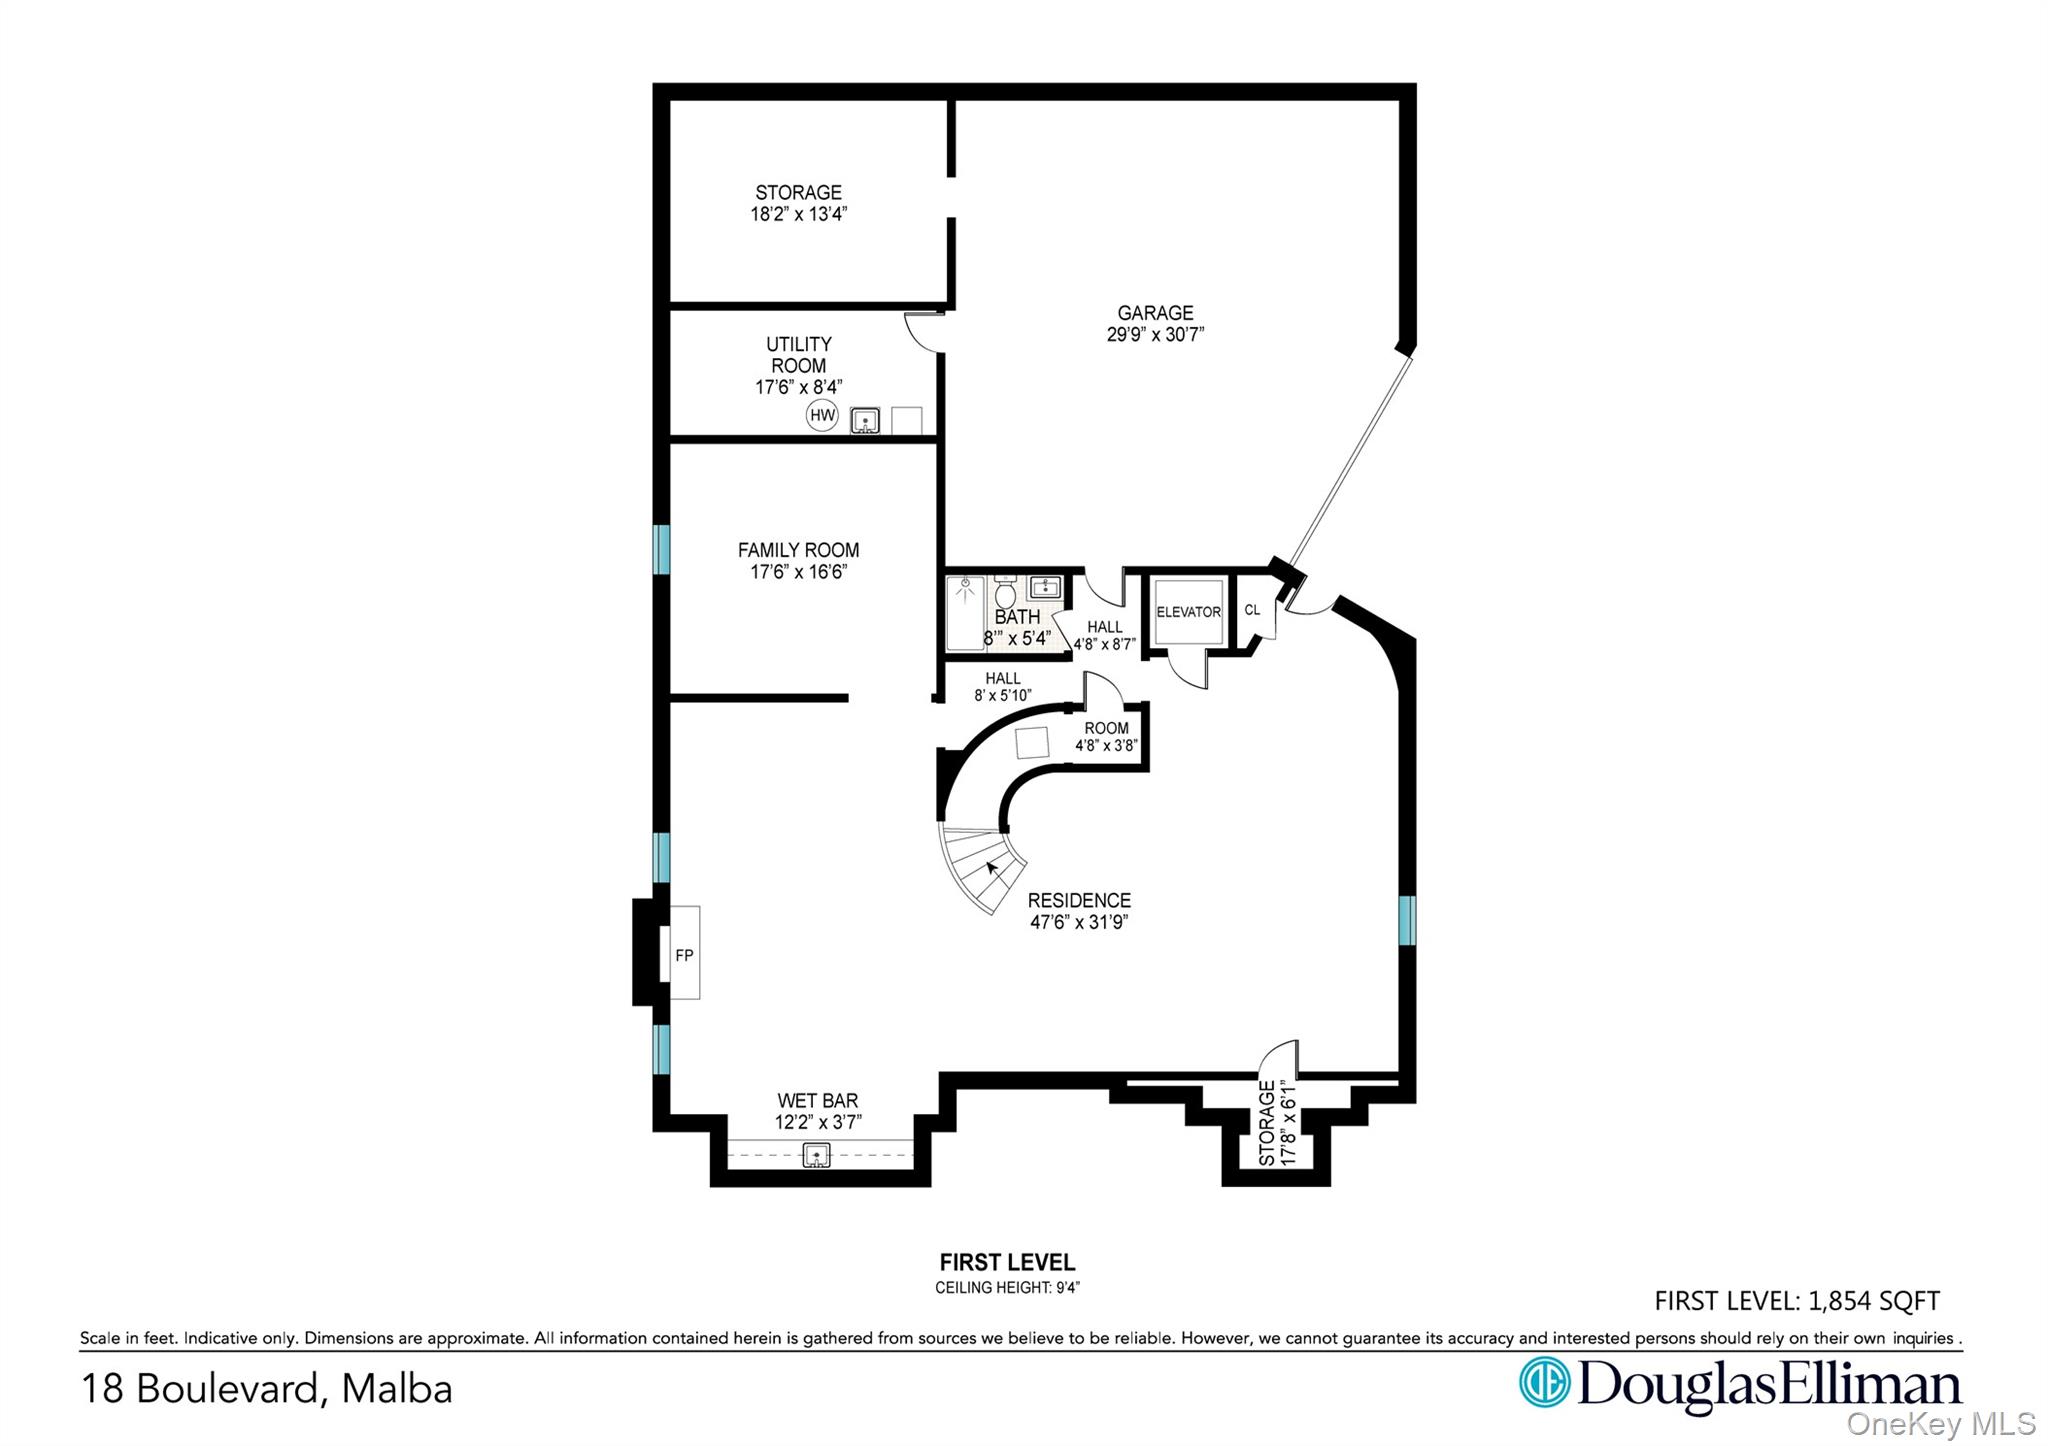
First-level floor plan for 18 Boulevard, Malba, with a large garage, family room, wet bar, and elevator.
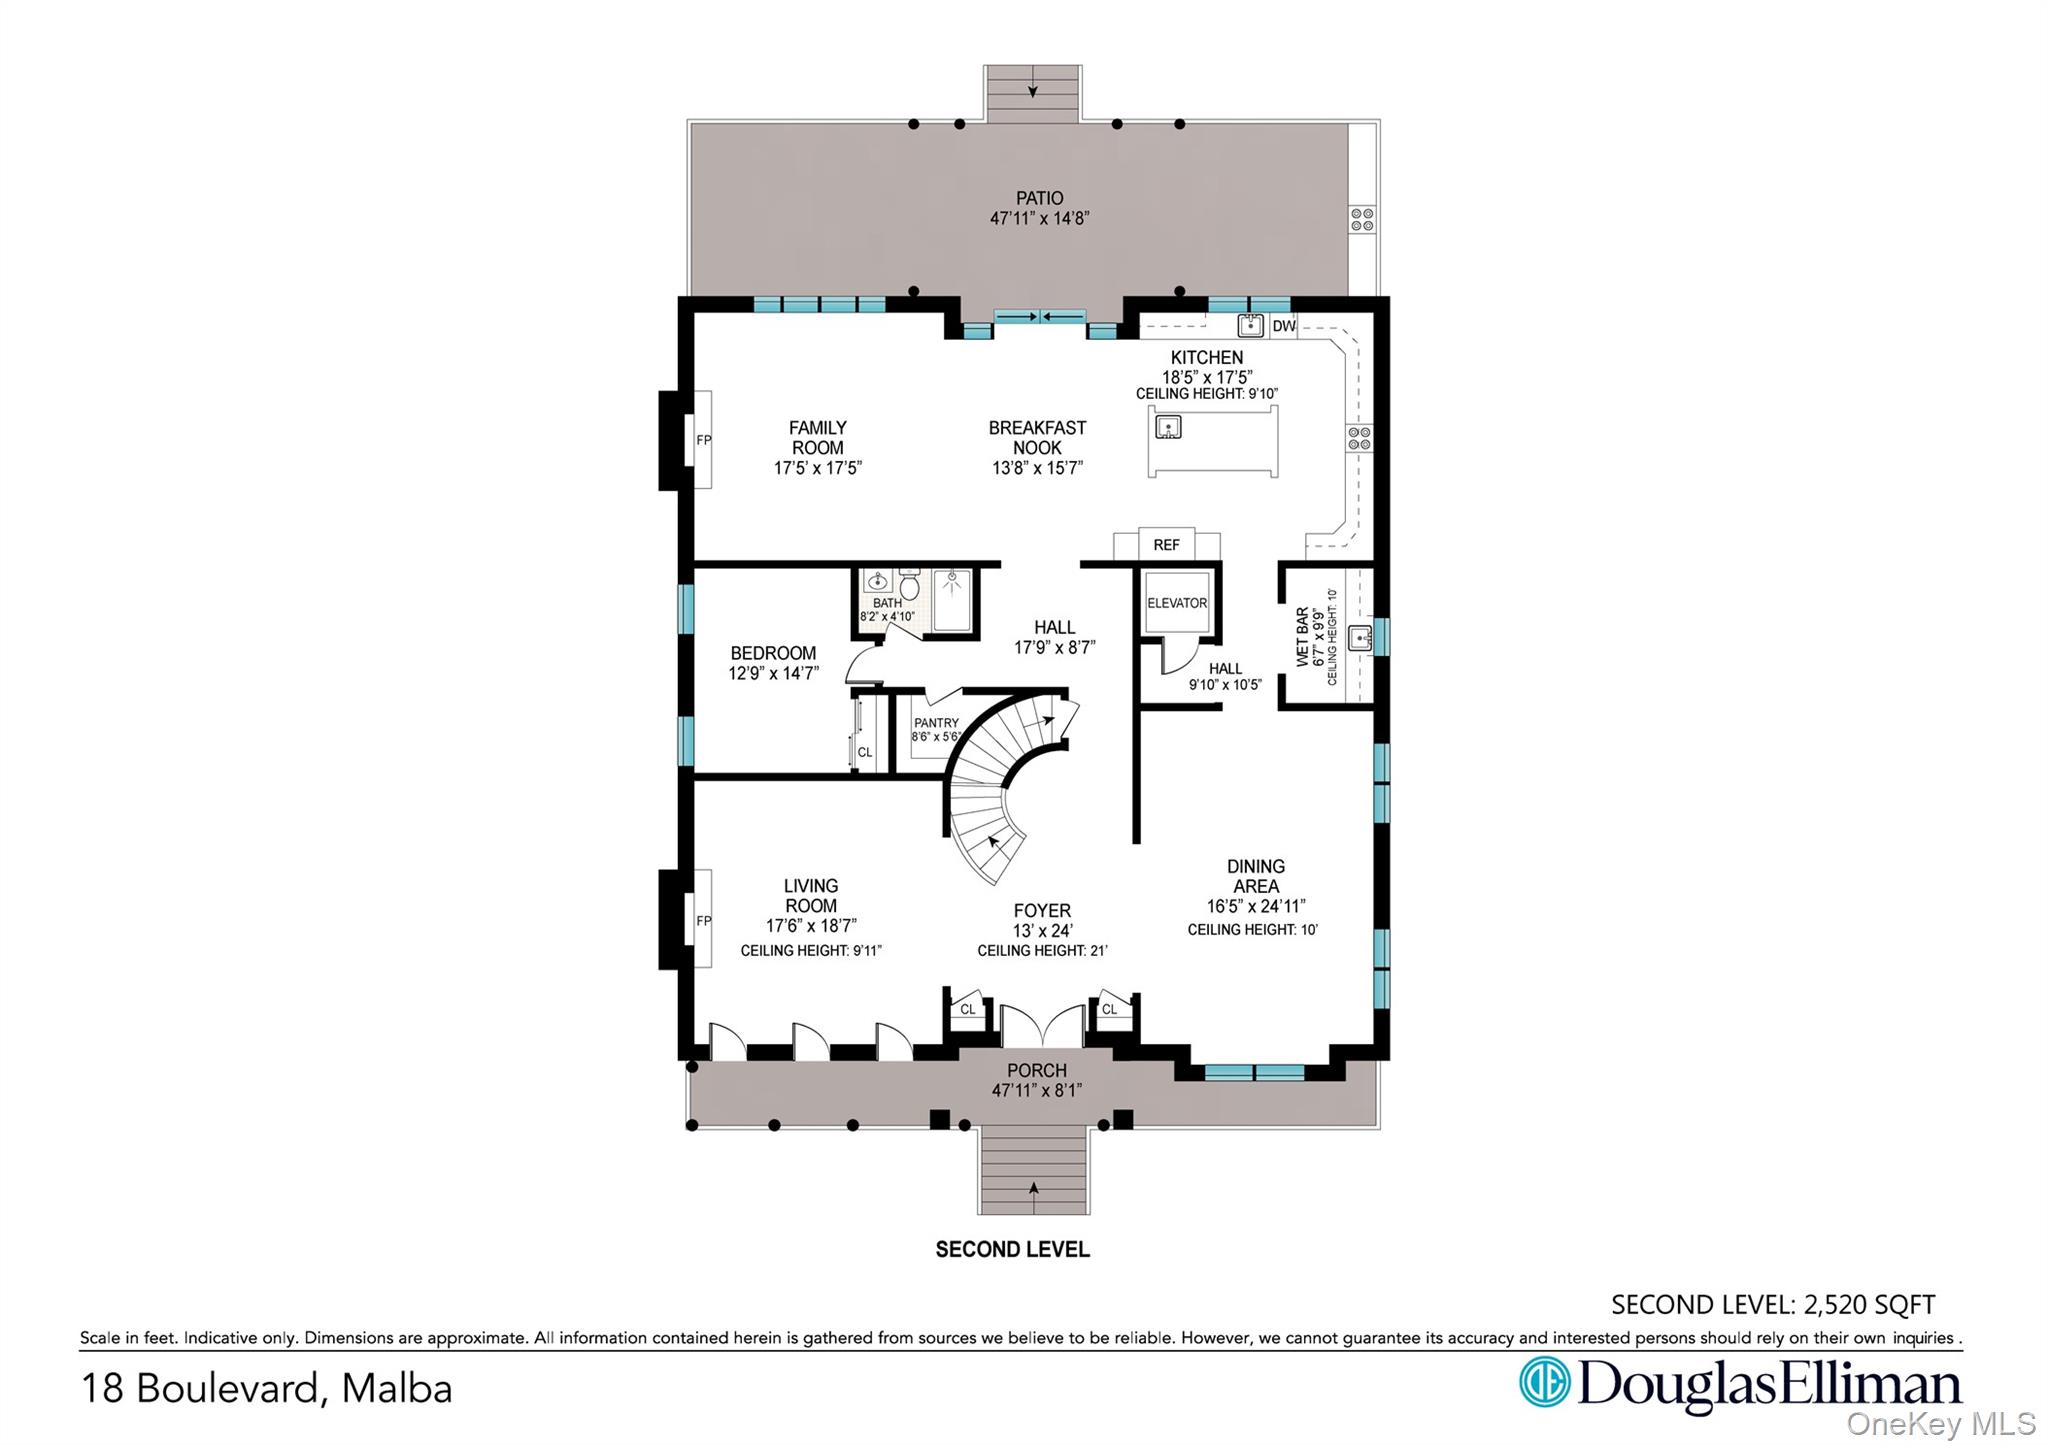
Second-level floor plan of 18 Boulevard, Malba, with a large patio, curved foyer staircase, and labeled rooms.
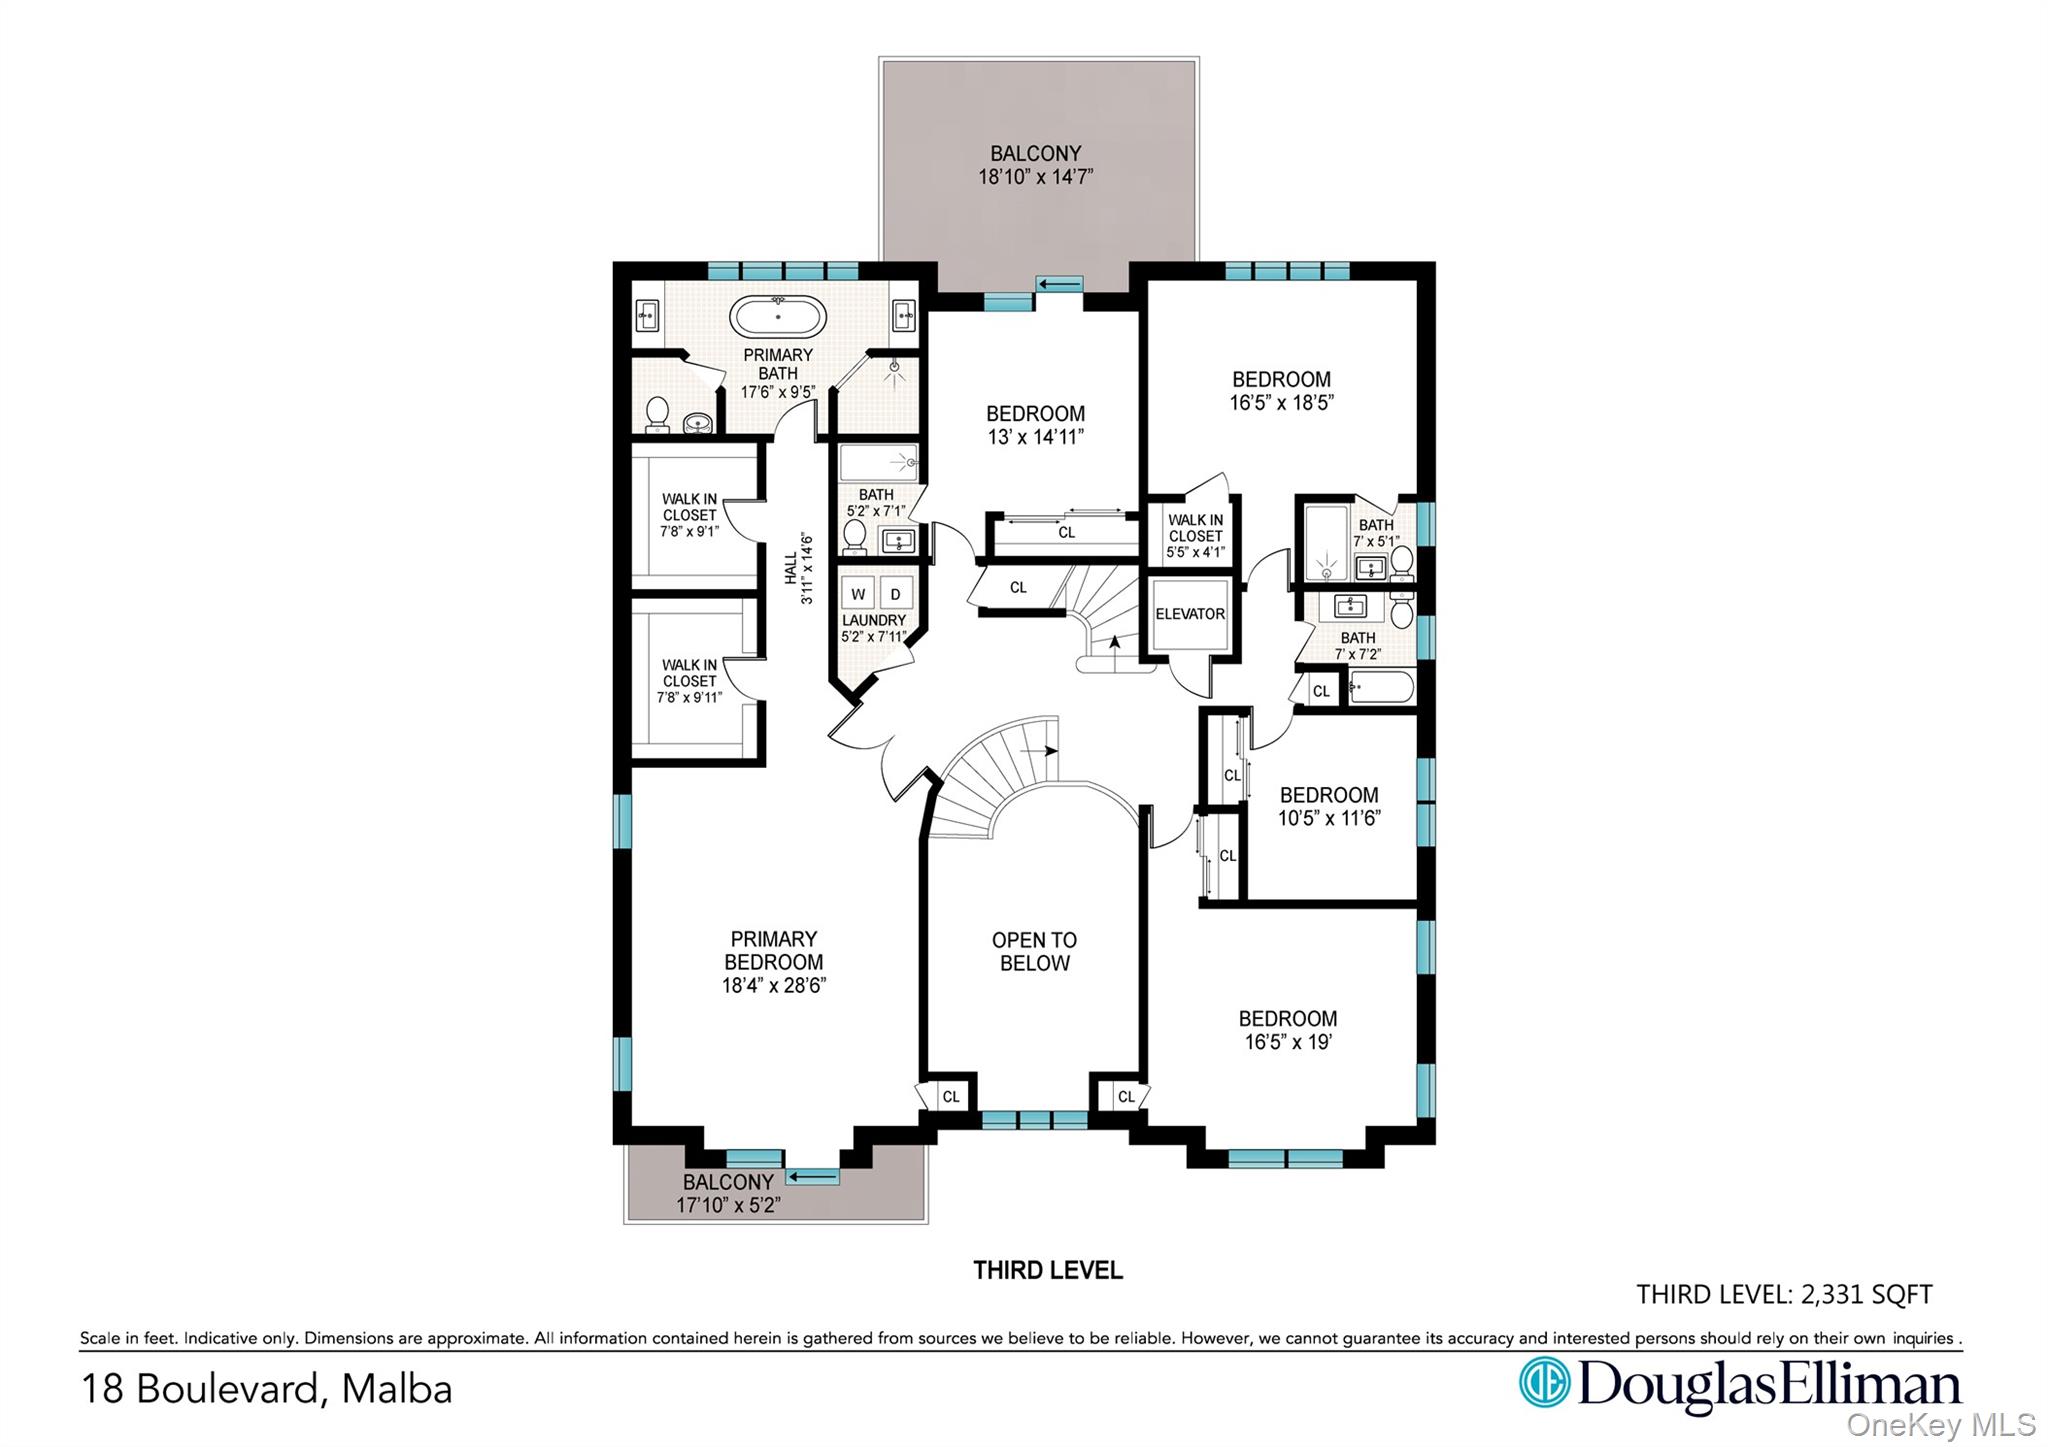
Third-level floor plan for 18 Boulevard, with six bedrooms, an open-to-below area, and two balconies.
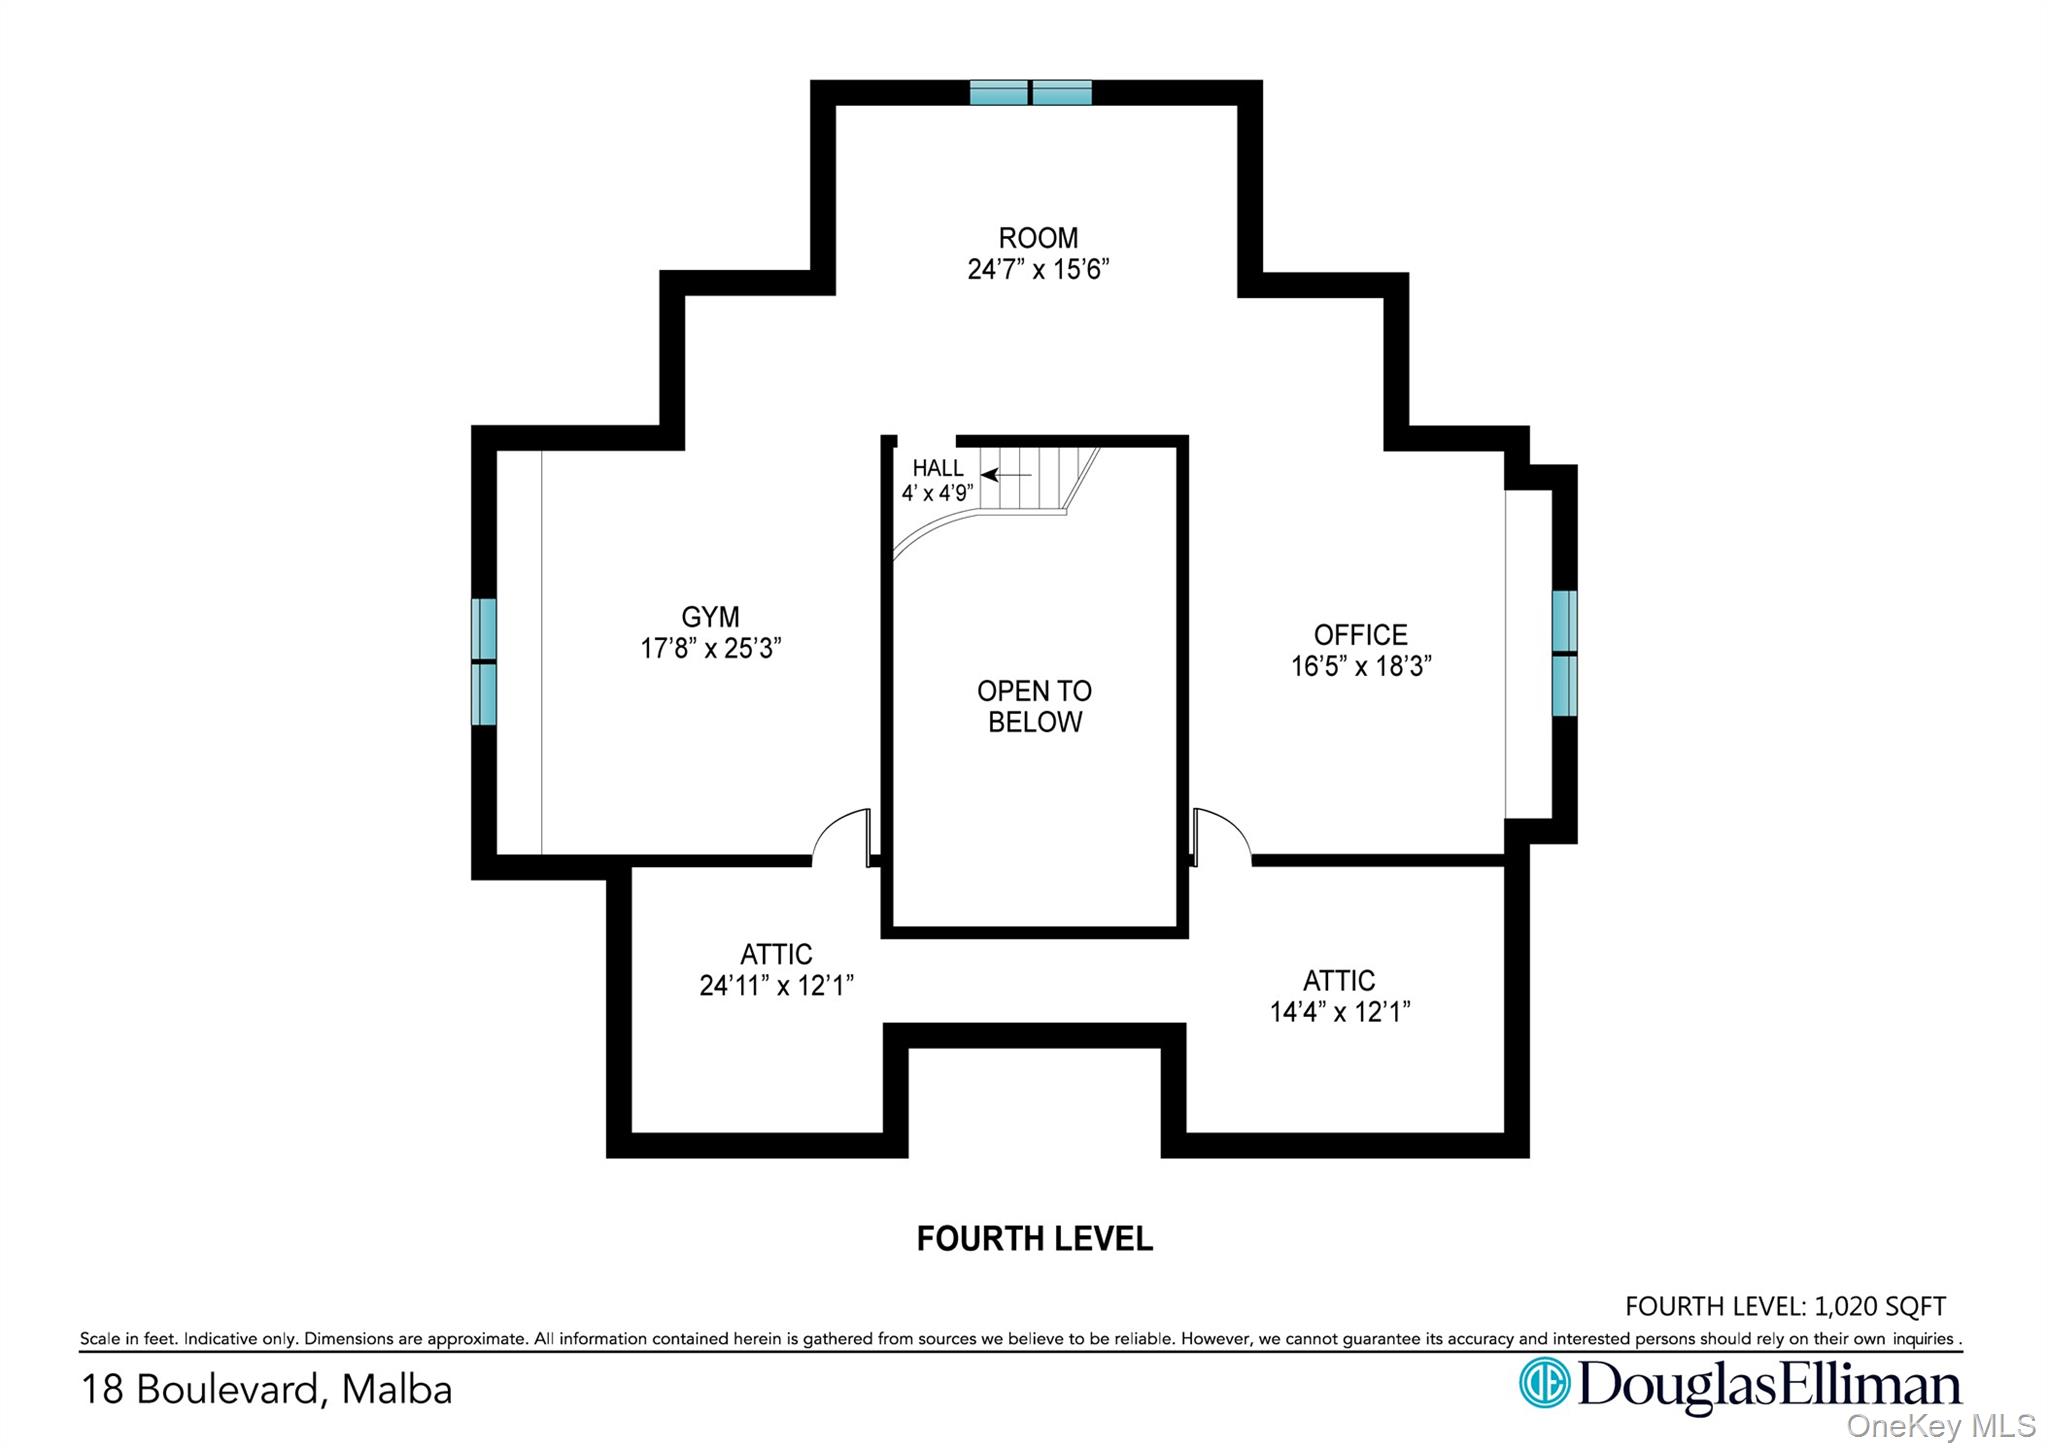
Fourth-level floor plan showing a gym, office, room, two attic areas, and an open-to-below space.
SEE ALL PHOTOS
Red-brick home with arched entryways, iron balconies, and a landscaped curved driveway.
Red-brick home with arched entryways, wrought-iron balconies, and a landscaped curved driveway.
Red-brick home with terracotta roof, landscaped lawn, patio, and a suspension bridge in the background.
Foyer with a sweeping ornate staircase, marble floors, and an arched opening to a fireplace sitting room.
Staged living room with white sofas, a marble fireplace, arched windows, and a coffered ceiling.
Grand curved staircase with dark wood steps, ornate iron railings, and a marble-tiled foyer.
Furnished dining room with a long table, upholstered chairs, twin chandeliers, and large sunlit windows.
White kitchen with a large marble island, crystal chandeliers, and a stainless-steel range.
White kitchen and dining area with marble floors, crystal chandeliers, and French doors to a patio.
White kitchen wet bar with glass-front cabinets, marble counters, and a sink beneath an arched window.
Living room with a marble fireplace, gray sectional, and large windows.
Furnished bedroom with a tufted gray bed, chandelier, hardwood floors, and tall windows opening to a balcony.
Bathroom with a freestanding soaking tub beneath an arched window and marble tile.
Bedroom with a dark wood bed, lace bedding, hardwood floors, and glass doors to a balcony.
Bright bedroom with a gray bed, wooden furniture, and French doors opening onto a balcony.
Furnished nursery with two gray cribs, teddy bears, and a sunny central window.
Bedroom with two blue-bedded twin beds flanking a large arched window.
Home office with a sloped ceiling, large desk, and hardwood floors.
Bathroom with mirrored vanity and glass shower featuring a herringbone tile accent wall.
Covered patio with a glass dining table, ornate columns, outdoor grill, and a glimpse of the pool.
Backyard swimming pool beside a brick wall with water spouts, paved patio, pergola, and lawn.
Furnished living room with leather sofas, a fireplace, compact kitchen, and ornate staircase.
Aerial view of a brick home with a red tile roof, backyard pool, and suspension bridge beyond the neighborhood.
Aerial view of a red-brick home with a terracotta roof, landscaped grounds, and distant skyline.
Aerial view of a brick home with a backyard pool, broad water views, and a distant city skyline.
Four-level floor plan for 18 Boulevard, Malba, with room dimensions and a total area of 7,725 square feet.
First-level floor plan for 18 Boulevard, Malba, with a large garage, family room, wet bar, and elevator.
Second-level floor plan of 18 Boulevard, Malba, with a large patio, curved foyer staircase, and labeled rooms.
Third-level floor plan for 18 Boulevard, with six bedrooms, an open-to-below area, and two balconies.
Fourth-level floor plan showing a gym, office, room, two attic areas, and an open-to-below space.
Courtesy of Douglas Elliman Real Estate, Amy Liu Listing Contact: 516-627-2800 
For Sale

18 Boulevard

18 Boulevard, Malba, NY 11357

$4,998,000
Nestled within the prestigious waterfront enclave of Malba, one of Queens' most exclusive neighborhoods, this exceptional custom-built estate showcases timeless European-inspired architecture, modern luxury, and resort-style living just 25 minutes from Manhattan.

Beautifully crafted with elegant stone detailing, graceful arches, custom wrought-iron railings, and a classic clay tile roof, the home welcomes you with a dramatic 40-foot grand foyer and a private elevator serving every level.

This sophisticated smart home offers six bedrooms, six full bathrooms, three fireplaces, expansive living spaces, radiant heated floors throughout the first level, all second-floor bathrooms, and the finished lower level, as well as a whole-home surround sound system.

Designed for effortless indoor-outdoor living, the resort-style backyard features a smart-controlled saltwater pool, outdoor BBQ kitchen, and an elegant limestone patio framed by architectural arches. An expansive second-floor terrace provides additional space for relaxing and entertaining.

Set on one of Malba's most desirable streets, this distinguished residence offers a rare opportunity to own an exceptional home in one of New York City's premier waterfront communities.

6
beds

6
baths

5,450 Sq.Ft. LIVING AREA

0.25 Acres lot

Amy Liu

Amy Liu

Features & Amenities

Interior

  • total bedrooms6
  • Total bathrooms6
  • full bathrooms6
  • Fireplace Gas, Wood Burning
  • APPLIANCES Convection Oven
  • other interior Features First Floor Bedroom, First Floor Full Bath

Area & Lot

  • Status For Sale
  • Living Area5,450 Sq.Ft.
  • Lot Area0.25 Acres
  • MLS® ID1026678
  • TypeResidential
  • YEAR BUILT2019
  • Architecture StylesMediterranean
  • Elementary SchoolPs 79 Francis Lewis
  • Middle SchoolJhs 194 William Carr
  • High SchoolFlushing High School
  • School DistrictQueens 25

Exterior

  • Garage Space4.0
  • water SourcePublic
  • utilitiesElectricity Connected, Natural Gas Connected
  • parkingDriveway, Garage
  • HEAT TYPEForced Air, Natural Gas, Radiant
  • AIR CONDITIONINGCentral Air
  • sewerPublic Sewer
  • SubstructurePillar/Post/Pier
  • other exterior FeaturesBalcony, Juliet Balcony

Financial

  • Sales Price$4,998,000
  • Real Estate Tax $27,959/yr
Red-brick home with arched entryways, wrought-iron balconies, and a landscaped curved driveway.

Schedule a Showing

I would love to show you this beautiful property. Please select your preferred date and time below. I'll be in touch shortly to confirm your appointment.

Schedule a Showing

I would love to show you this beautiful property. Please select your preferred date and time below. I'll be in touch shortly to confirm your appointment.

Thank you for your interest in 18 Boulevard, Malba, NY 11357. We are reviewing your request and will be in touch shortly!

Mortgage Calculator

Estimate your monthly mortgage payment, including the principal and interest, property taxes, and HOA. Adjust the values to generate a more accurate rate.
All estimates are provided for informational purposes only. Actual amounts may vary.
$0,000 Your Payment 20 15 65
$0,000 Your Payment

Work With Amy

Whether you're looking to buy or sell a property in Queens or Long Island, partnering with Amy Liu means working with a highly skilled real estate agent. Amy combines her extensive background with her commitment to her community to deliver outstanding service to her clients.

Follow Me on Instagram