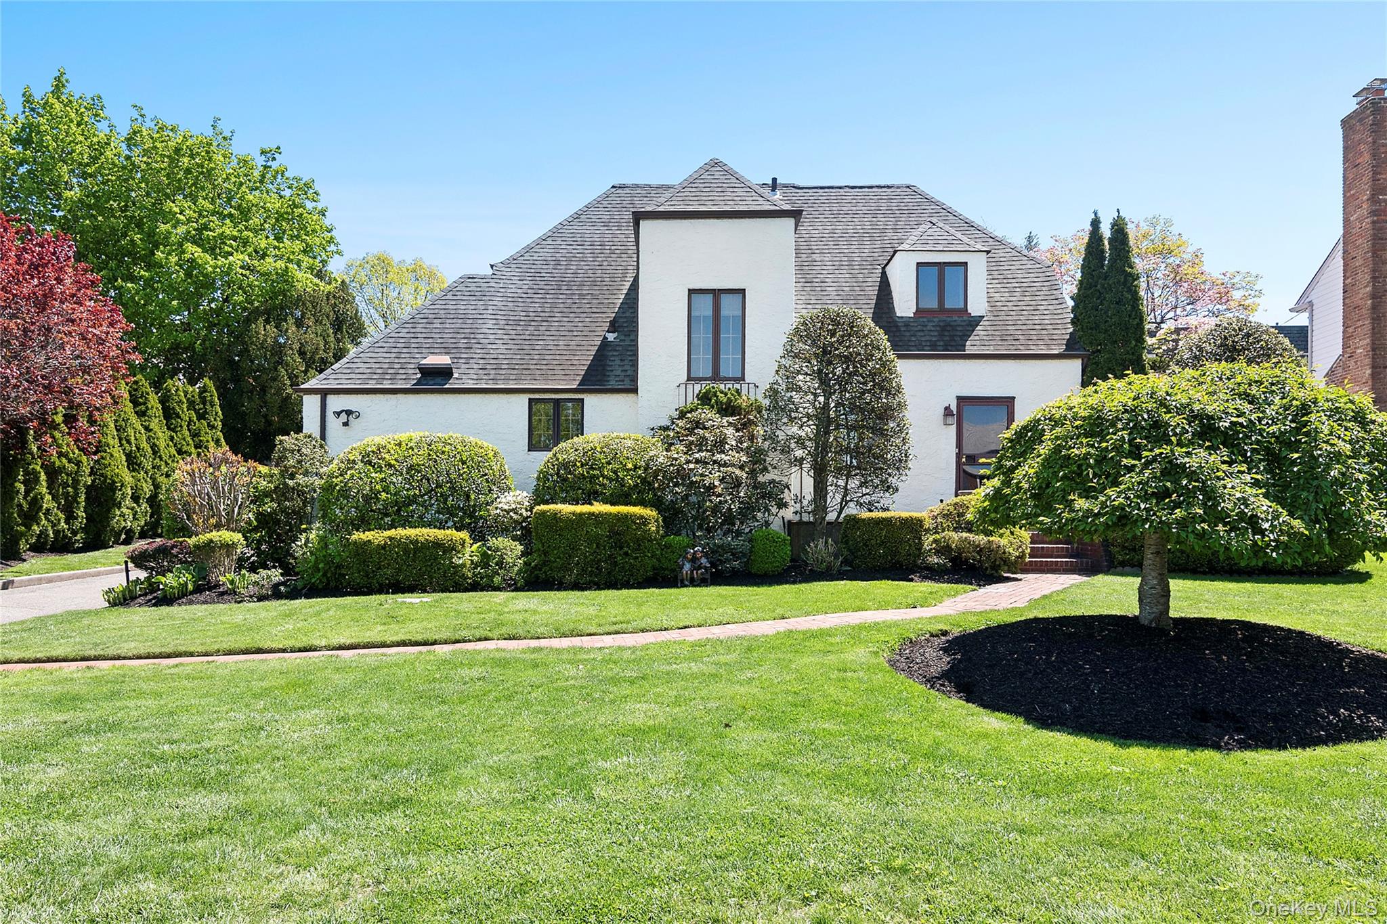
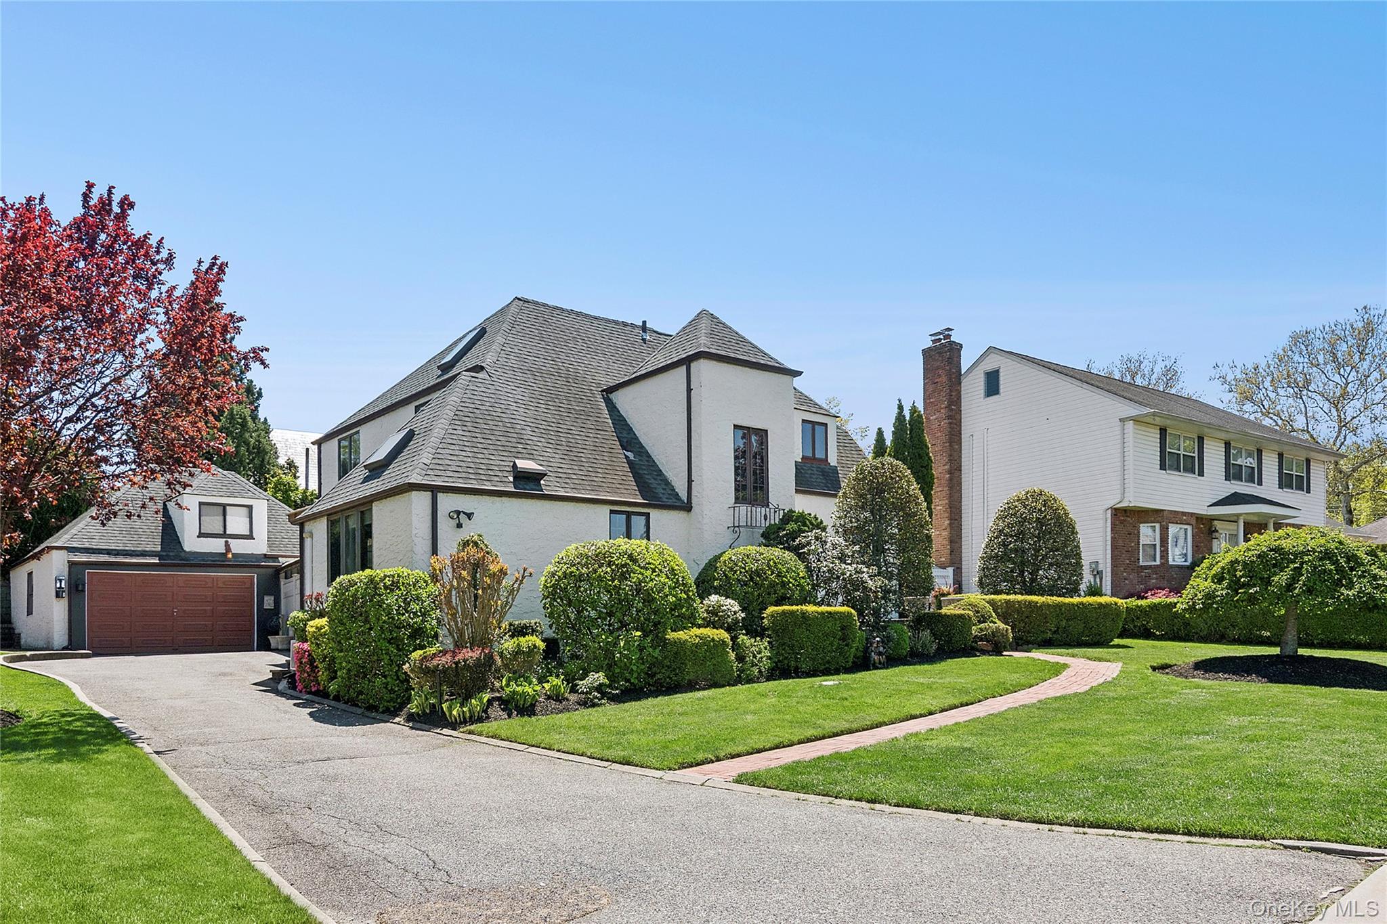
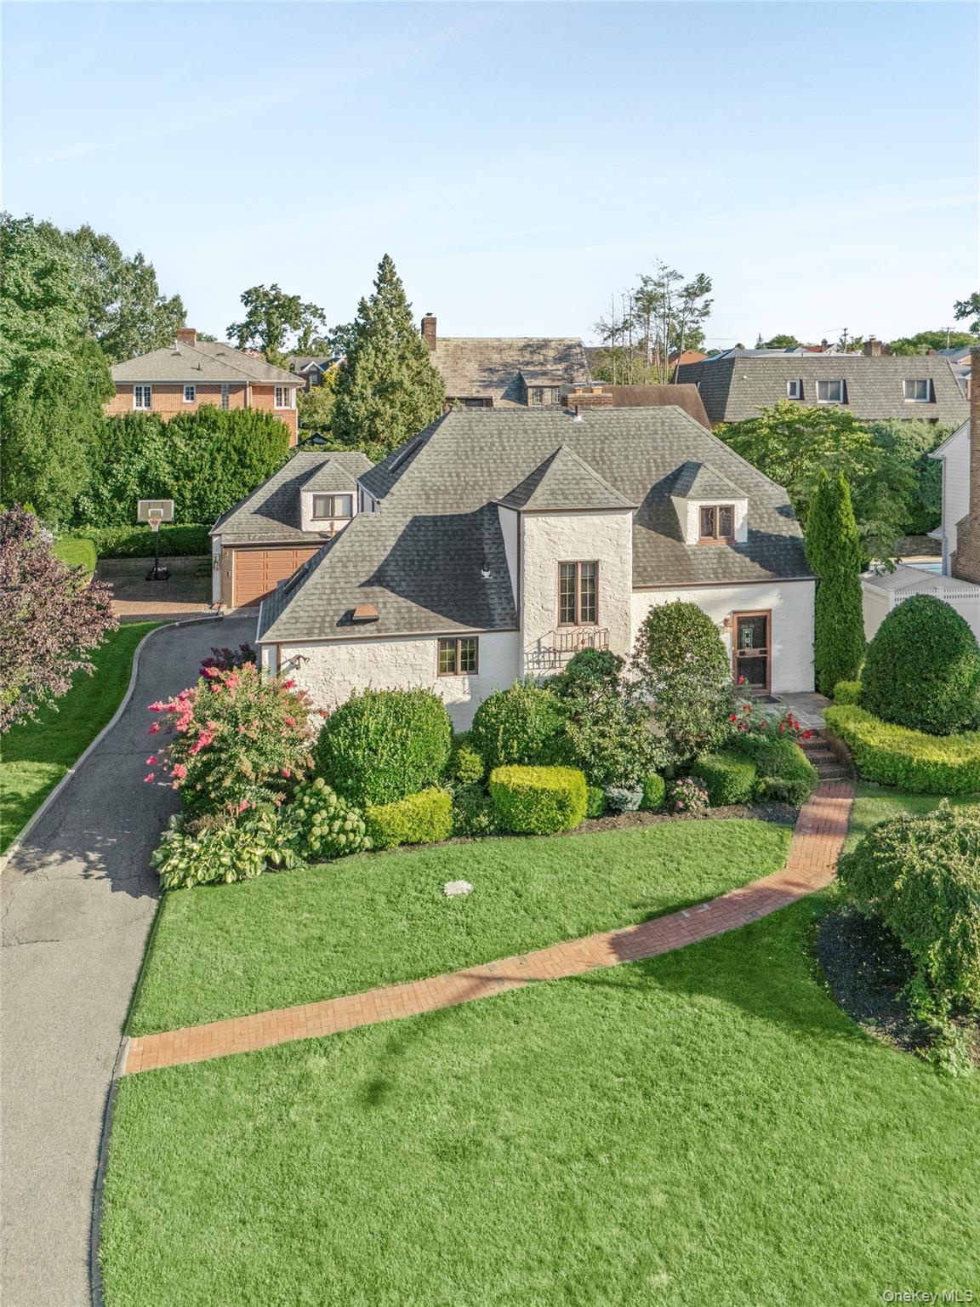
White two-story house with a steep gray roof, clipped shrubs, mature trees, and a broad front lawn.
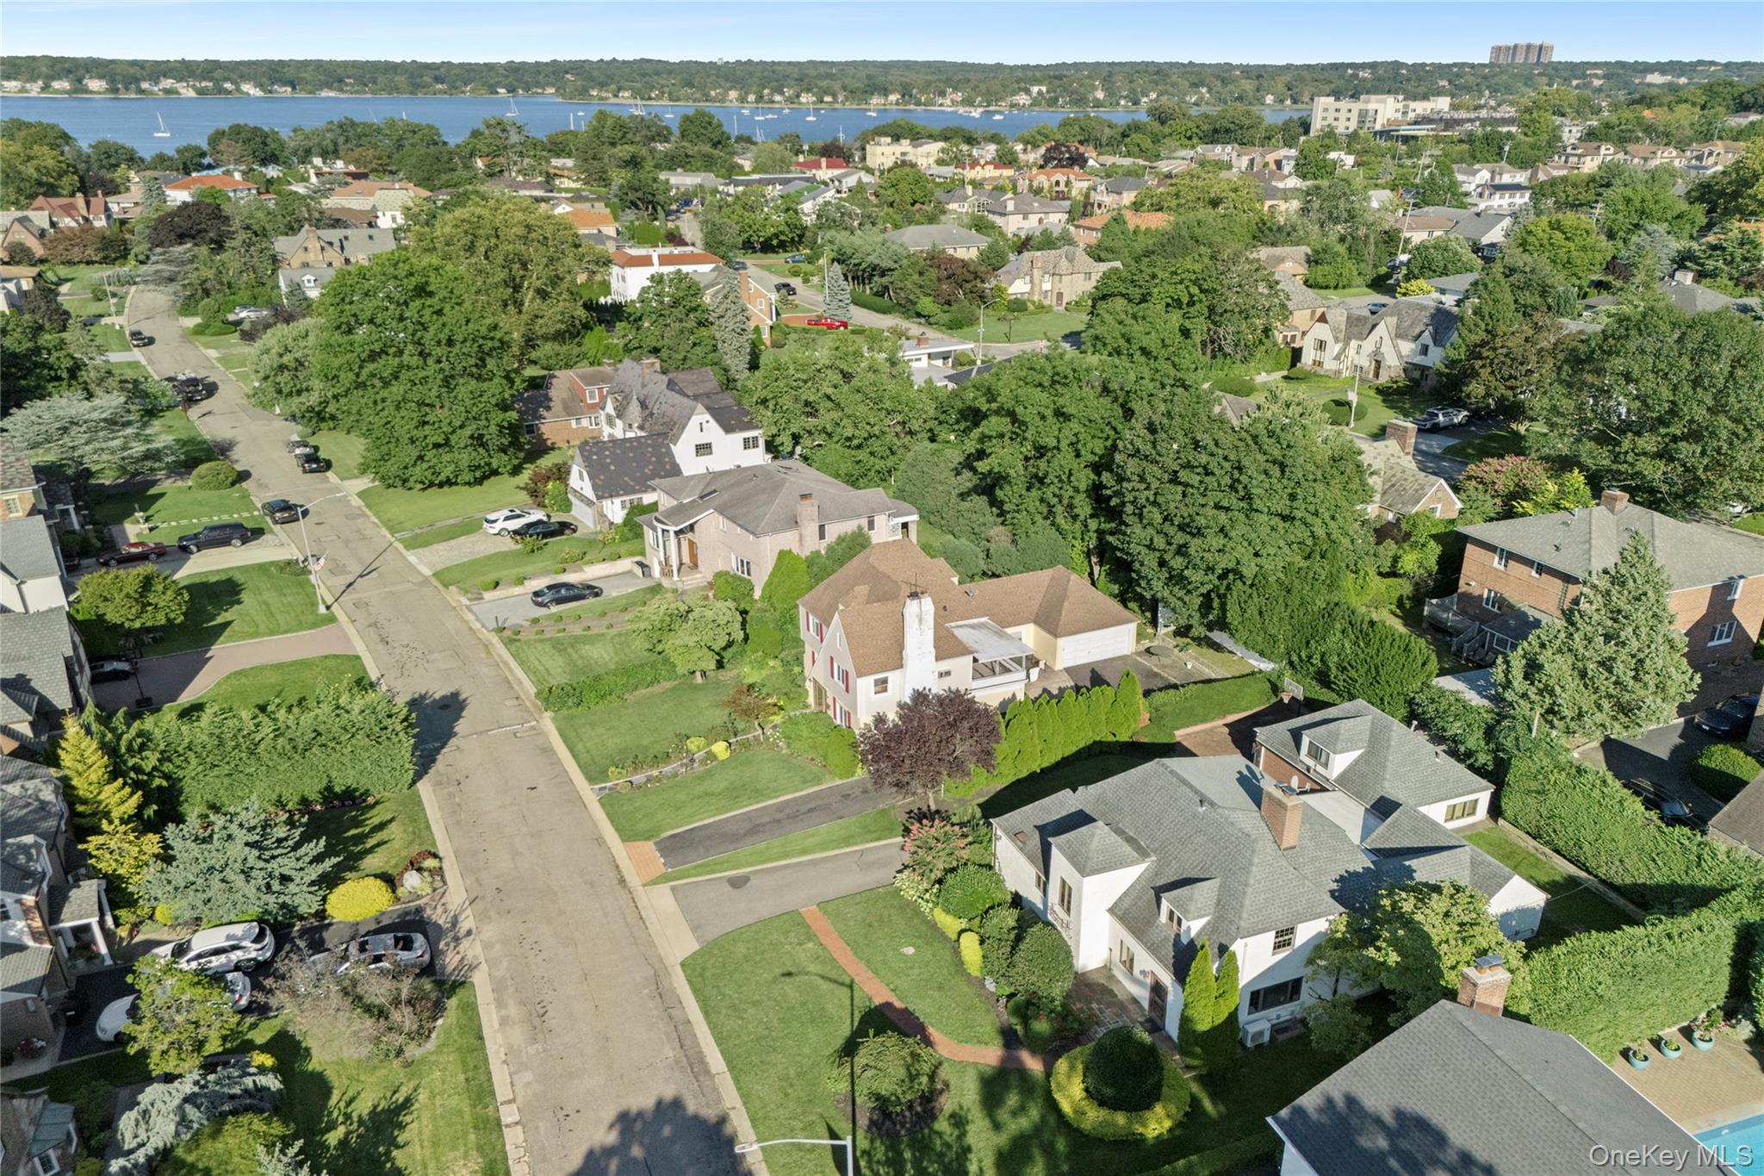
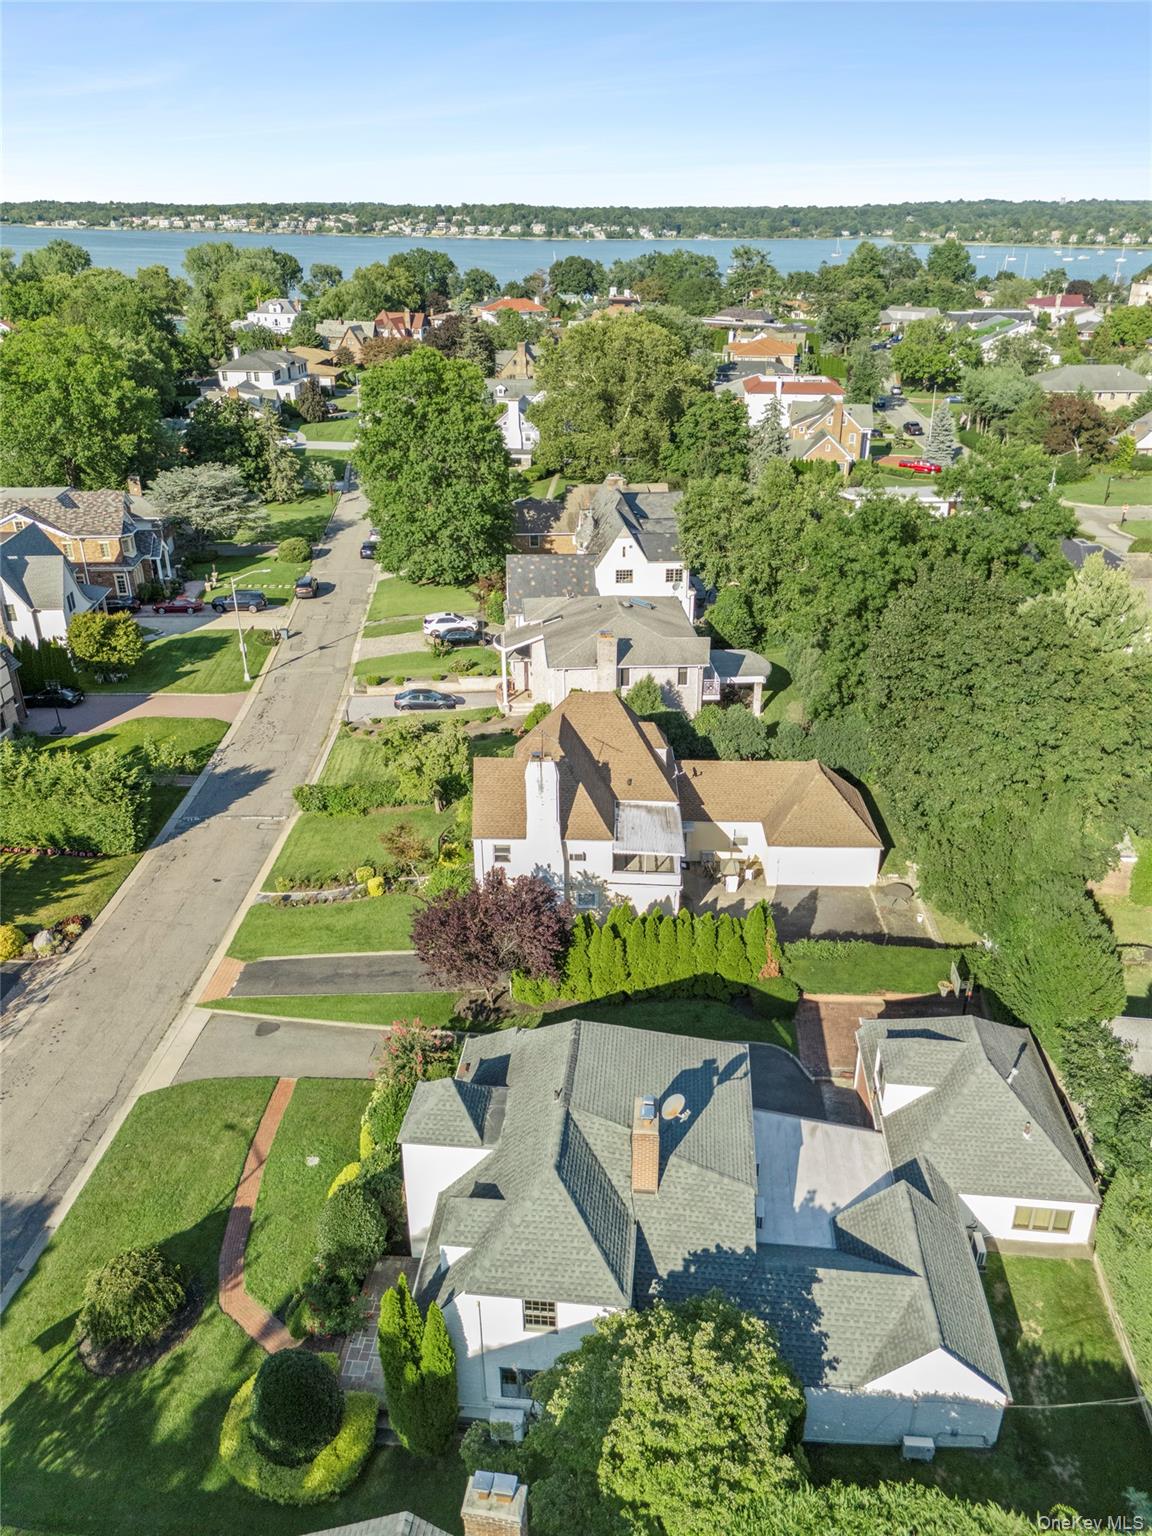
Aerial view of a leafy neighborhood beside a waterway with sailboats.
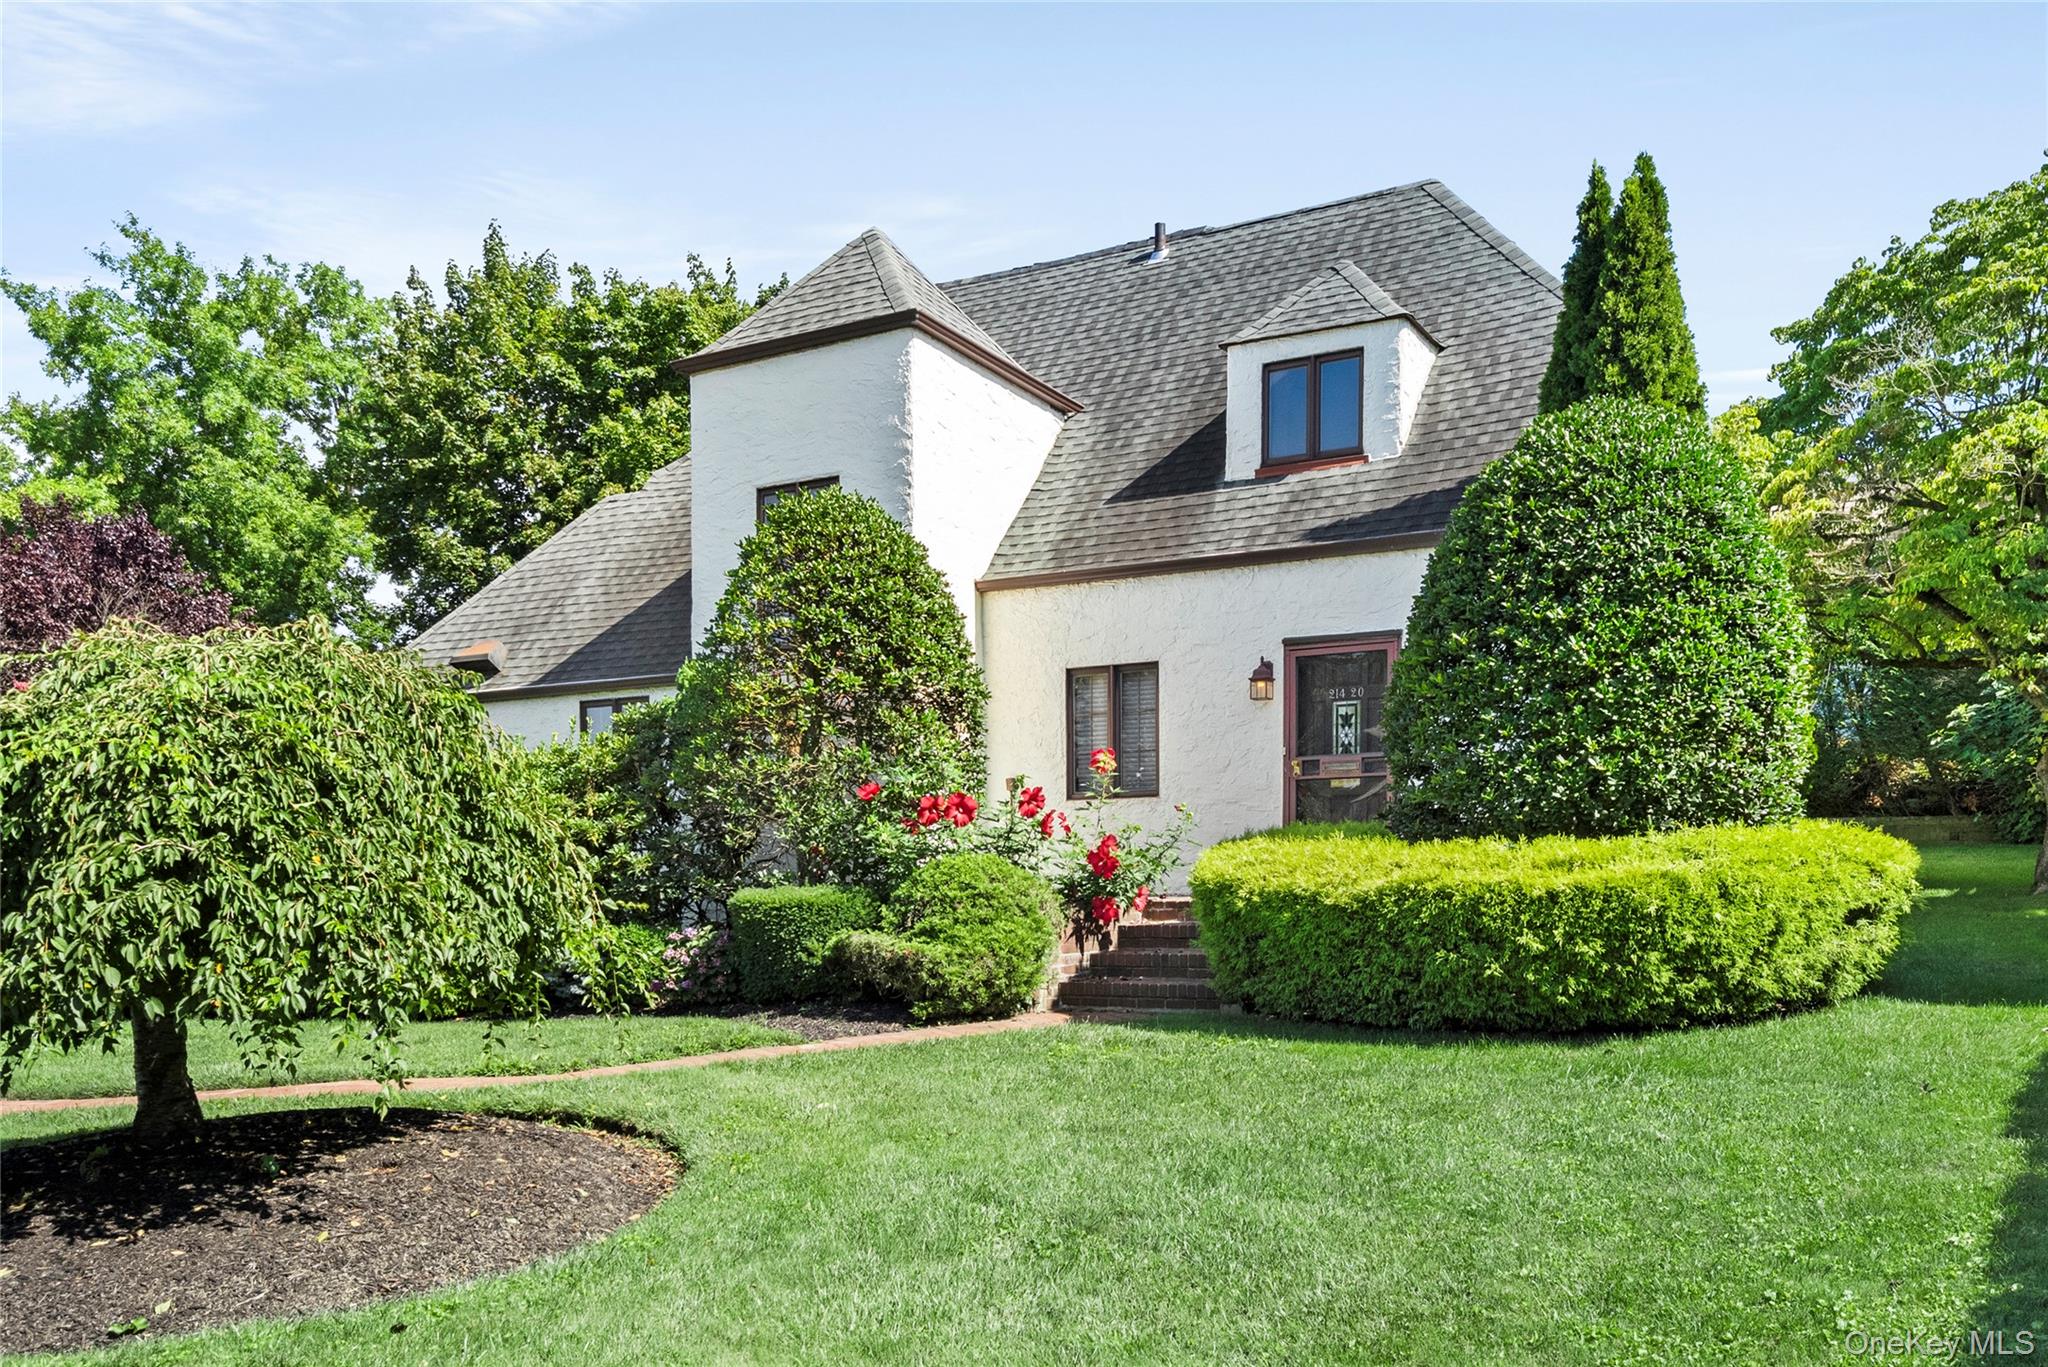
White stucco home with a steep gray roof, surrounded by mature trees and manicured gardens.
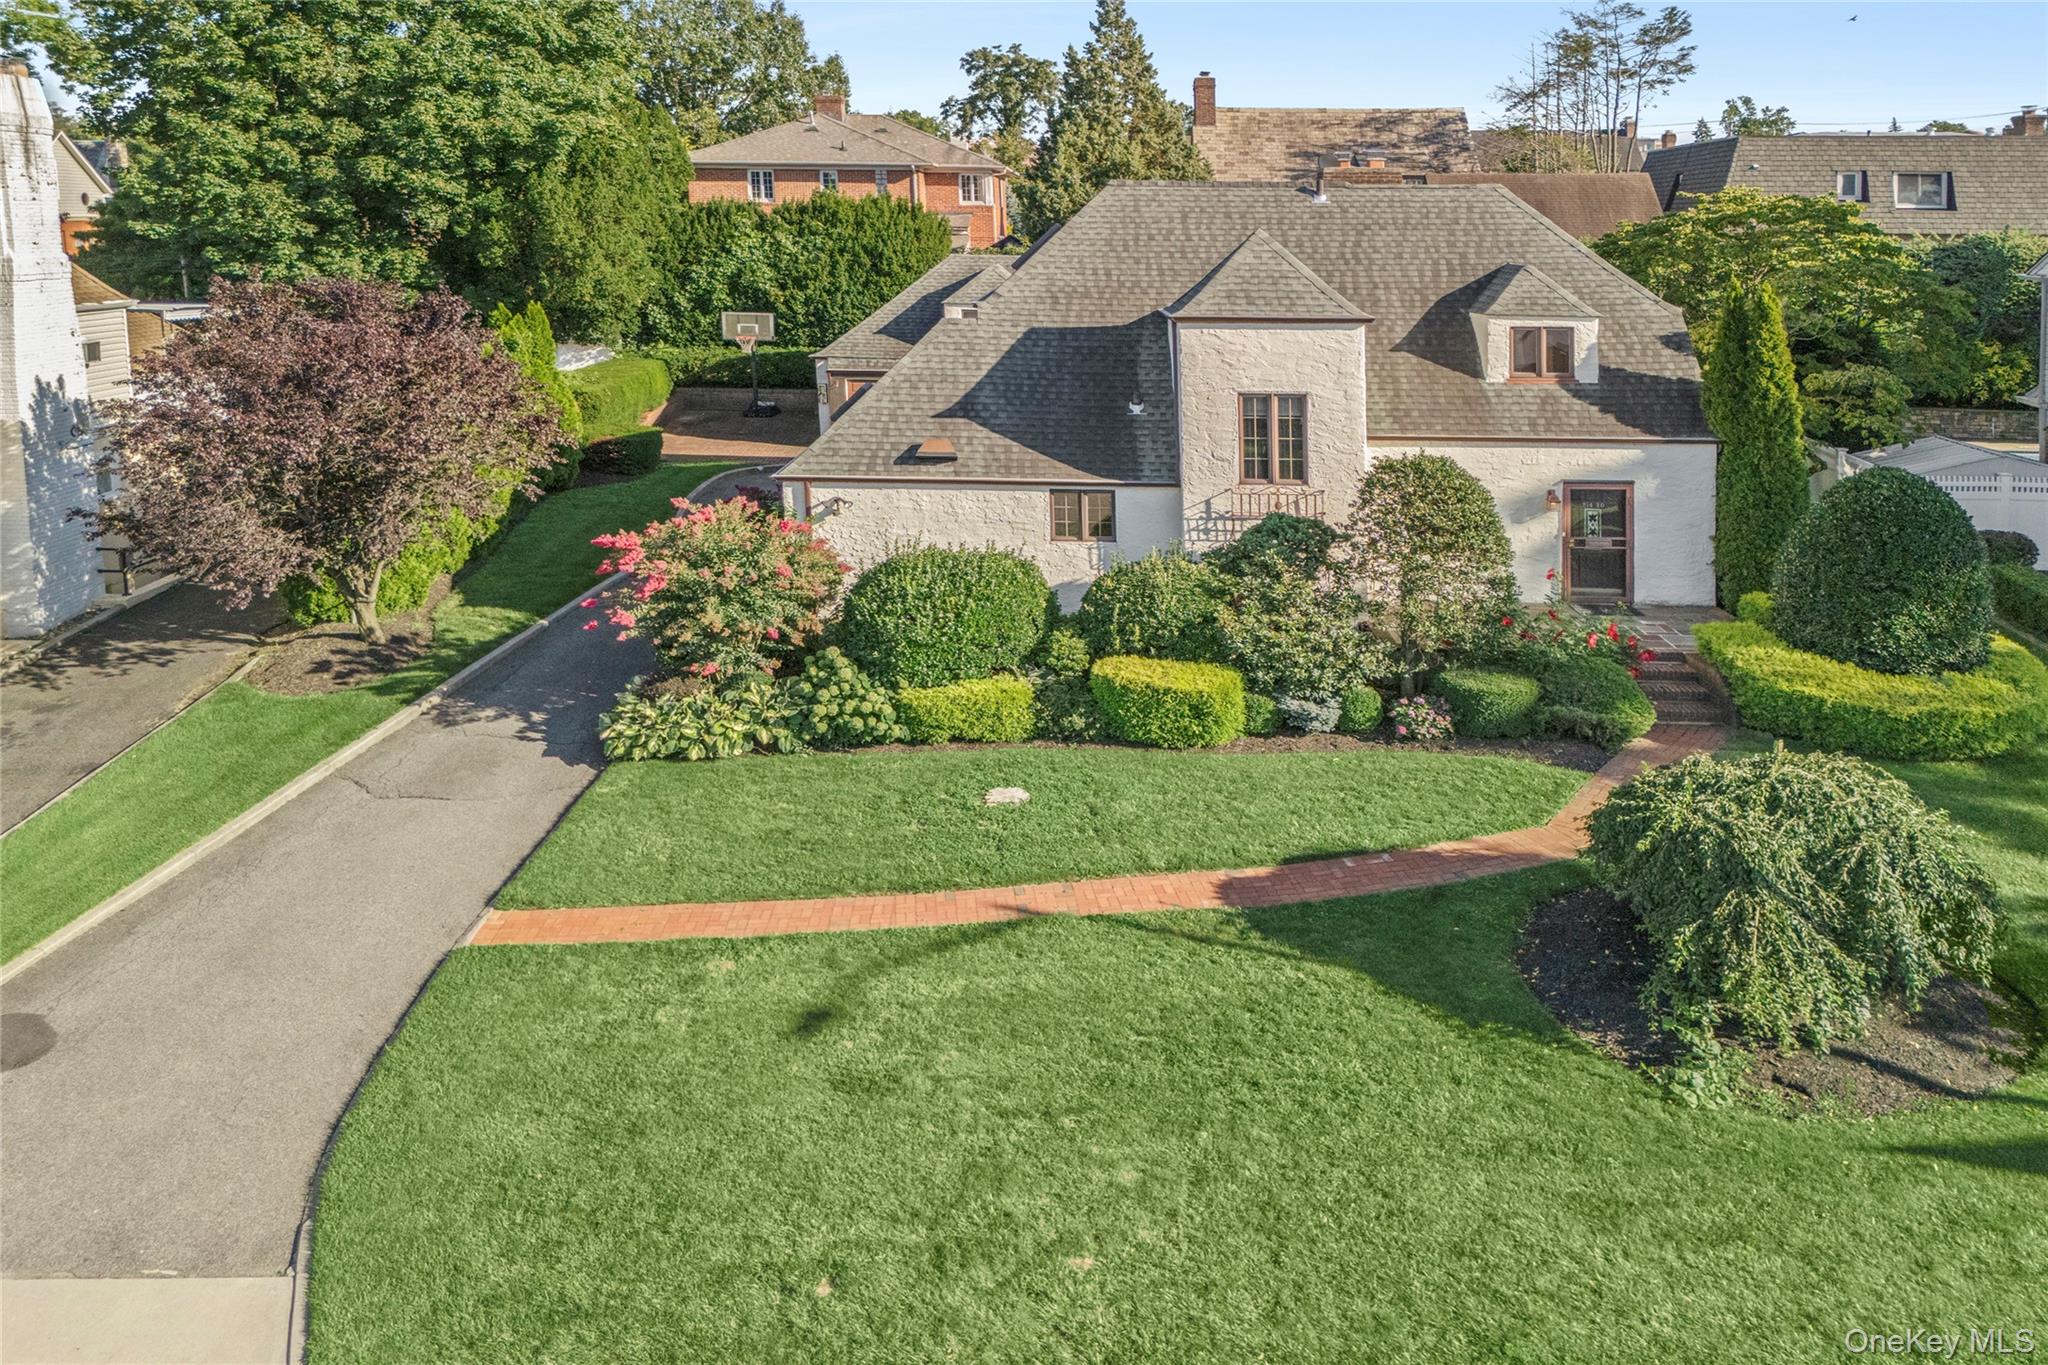
House with a gray shingle roof, landscaped lawn, curved driveway, and brick walkway.
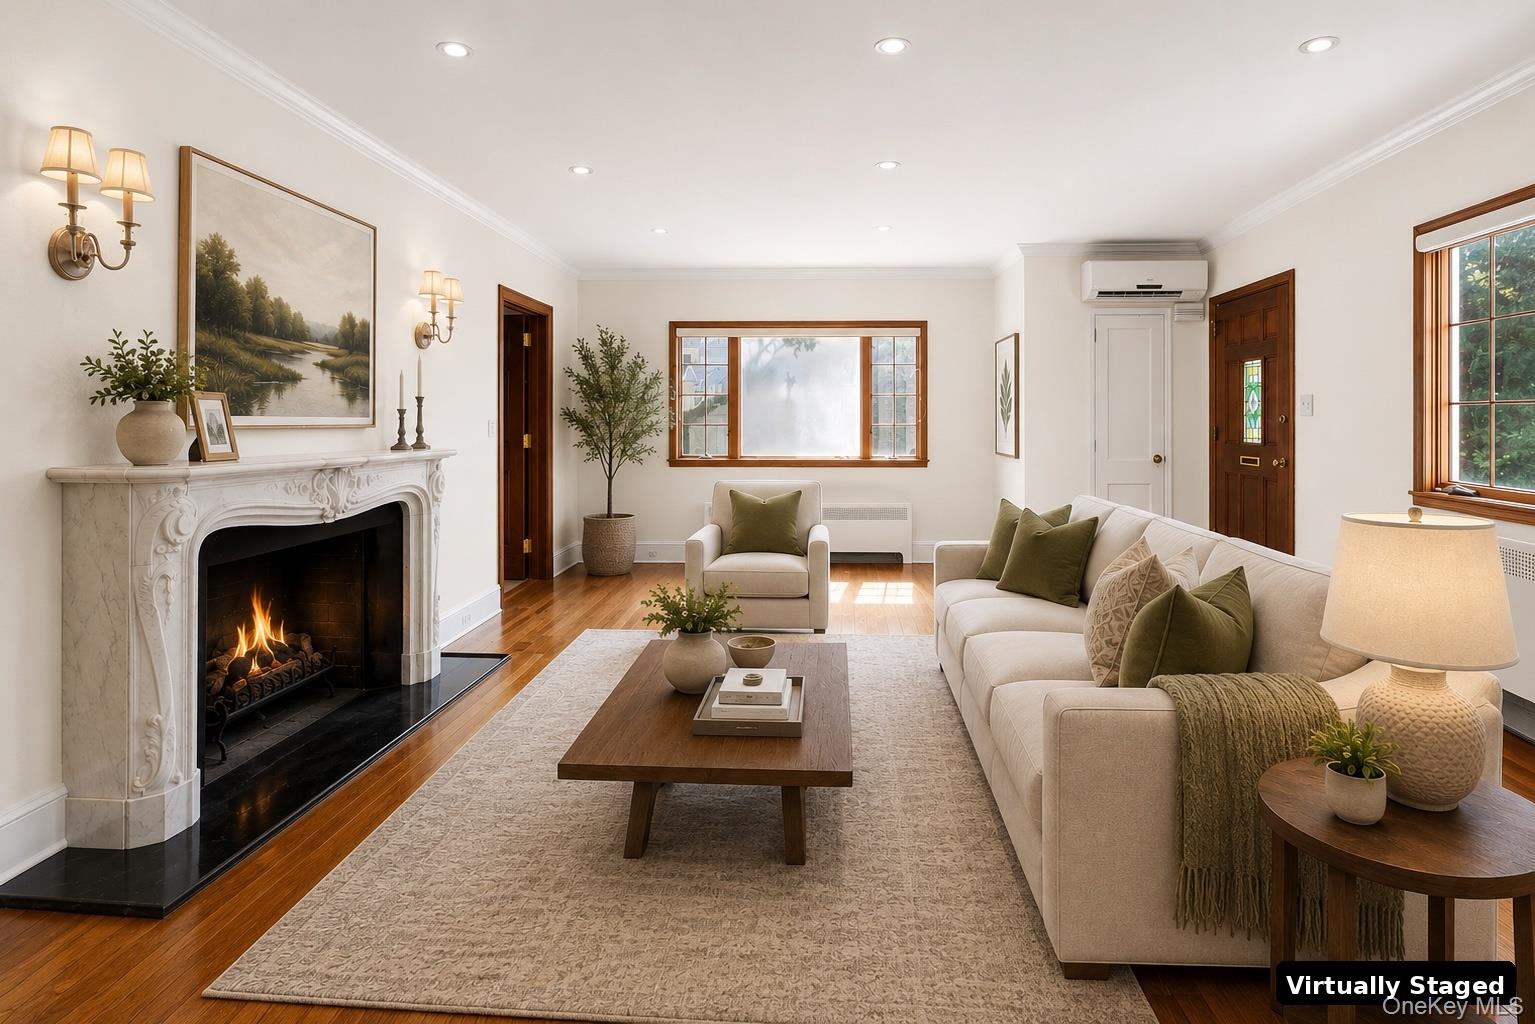
Virtually staged living room with a carved marble fireplace, cream seating, and hardwood floors.
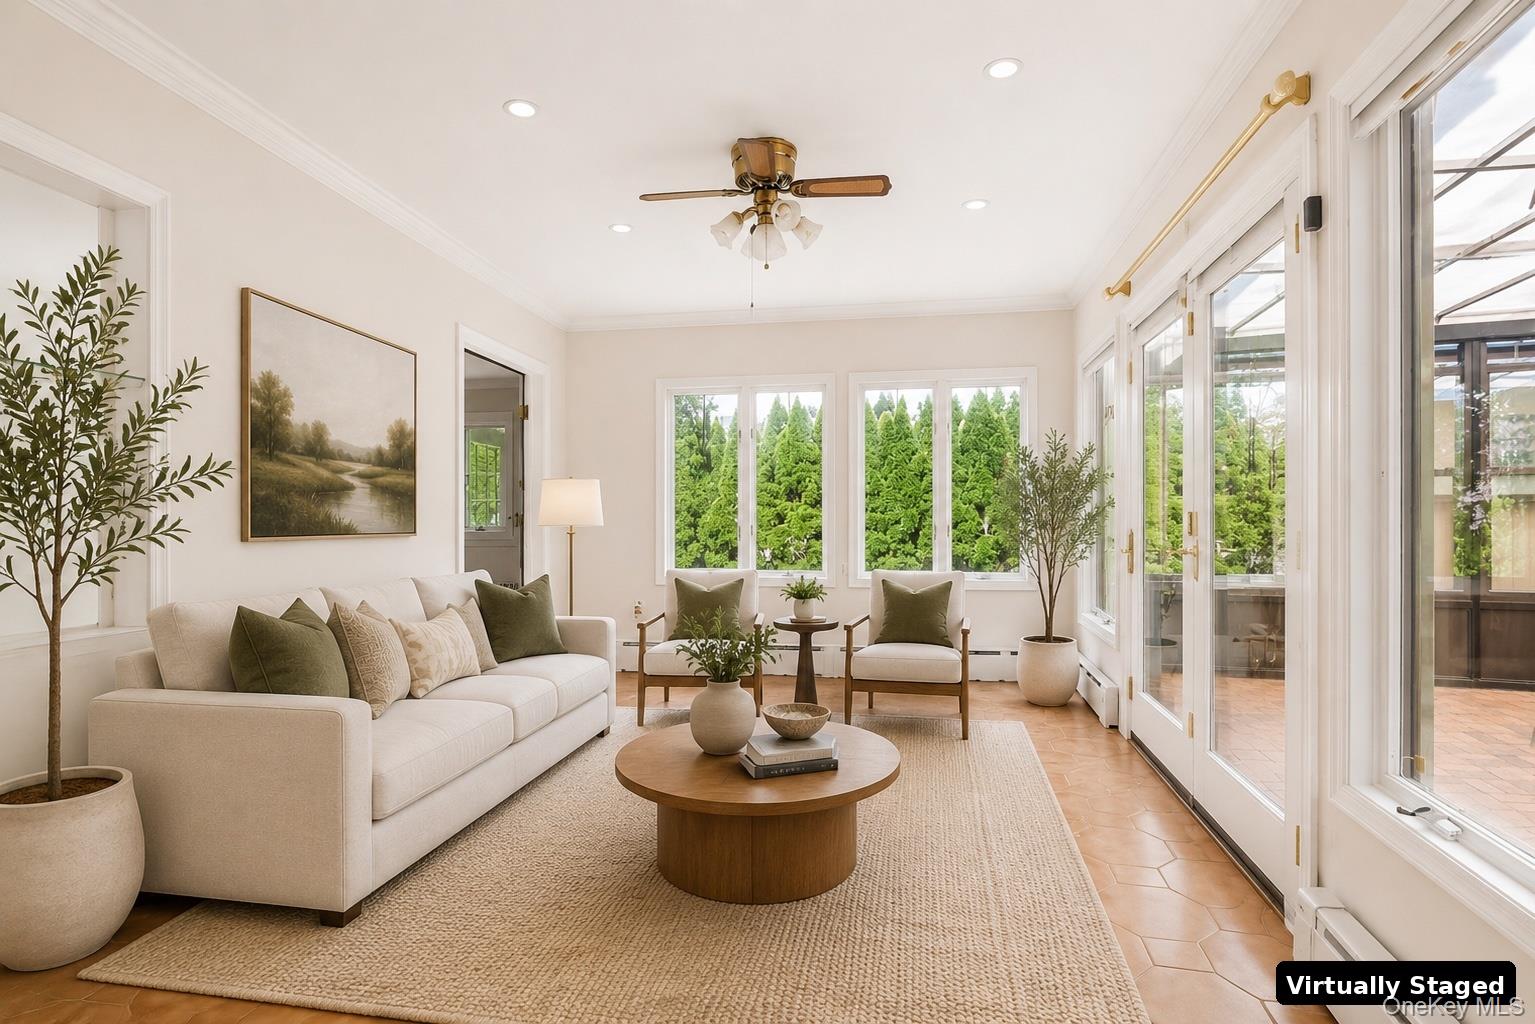
Living room with cream seating and large windows overlooking greenery, staged with neutral furnishings.
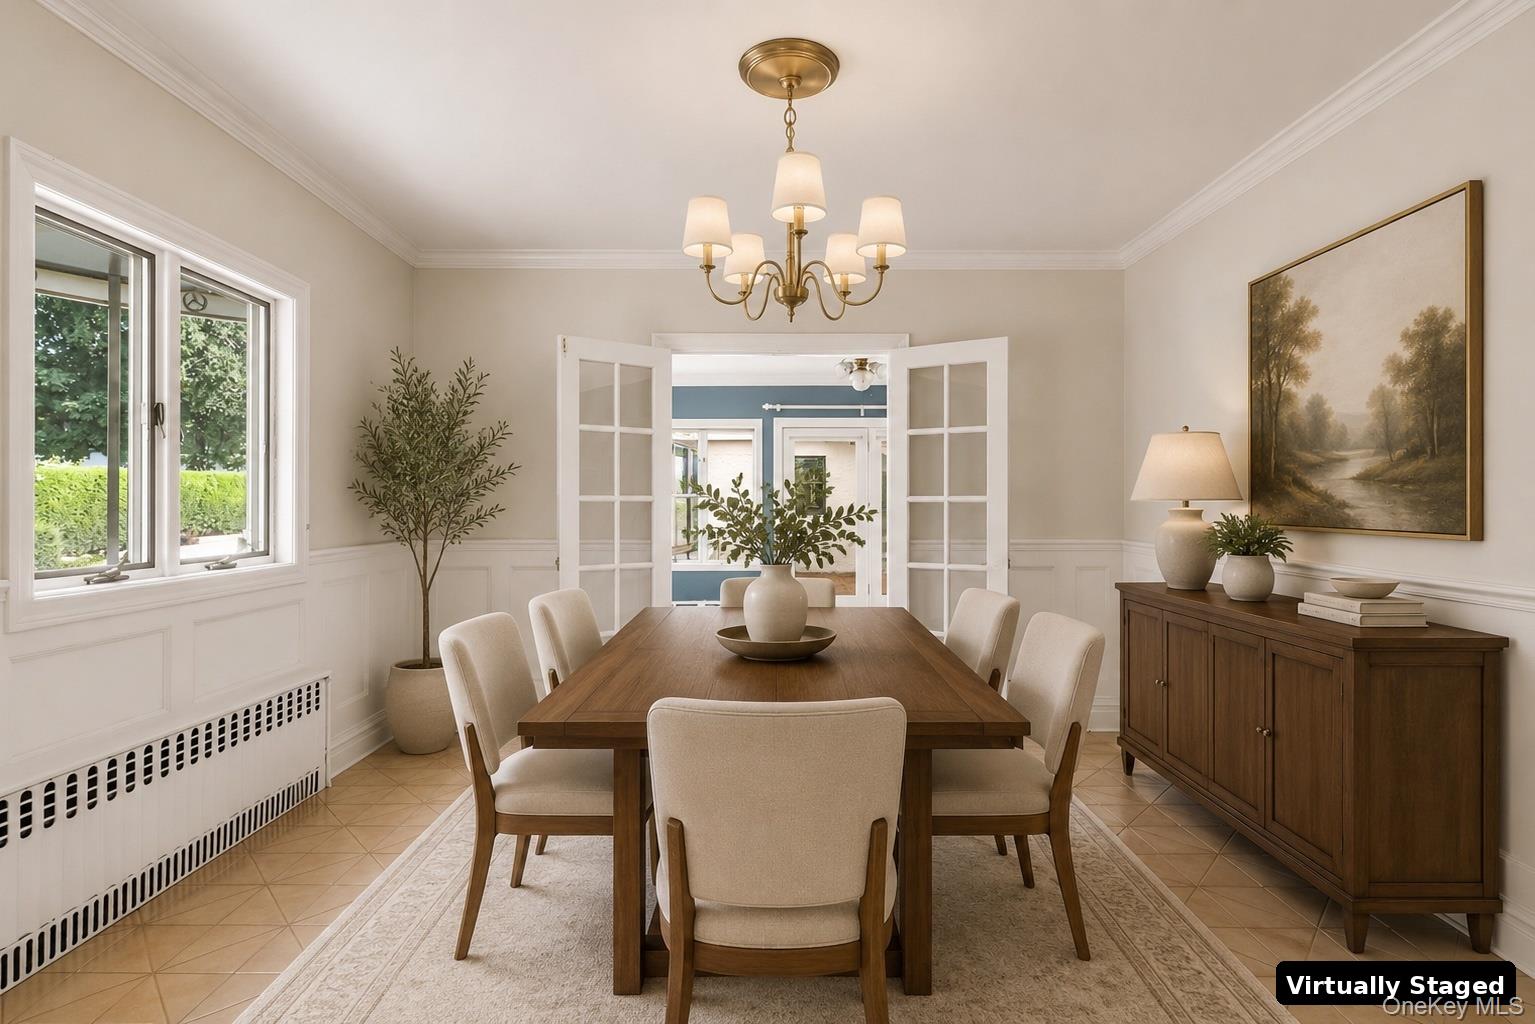
Dining room with a long wooden table, upholstered chairs, and open French doors.
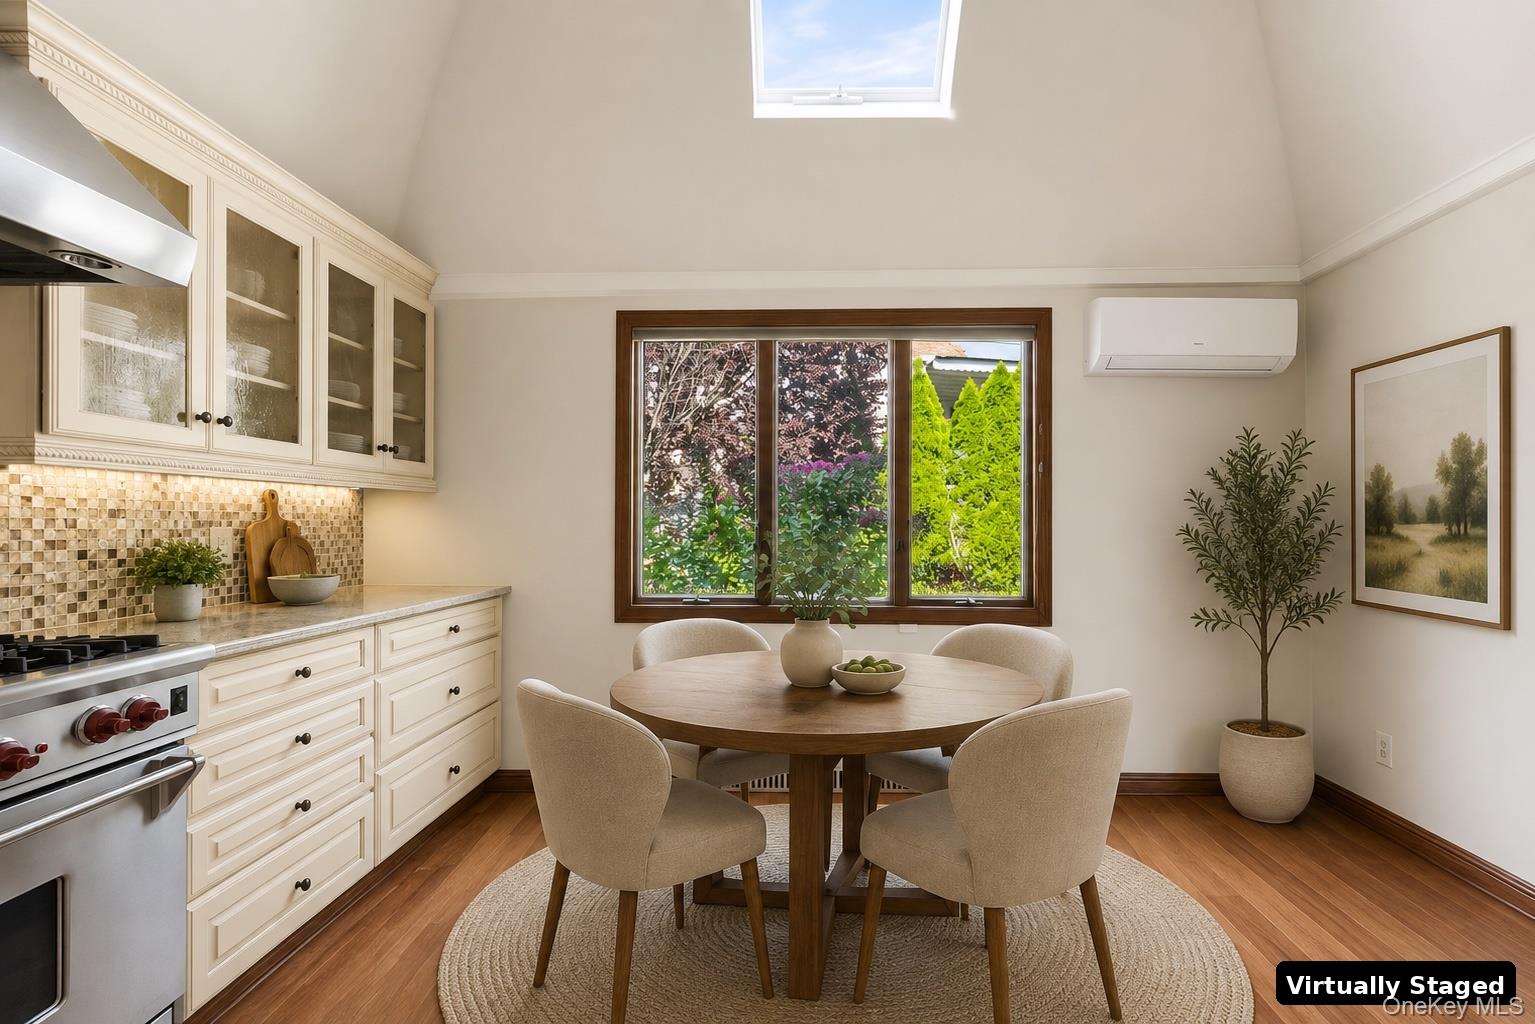
Kitchen and dining area with cream cabinetry, a round wood table, and a large garden-facing window.
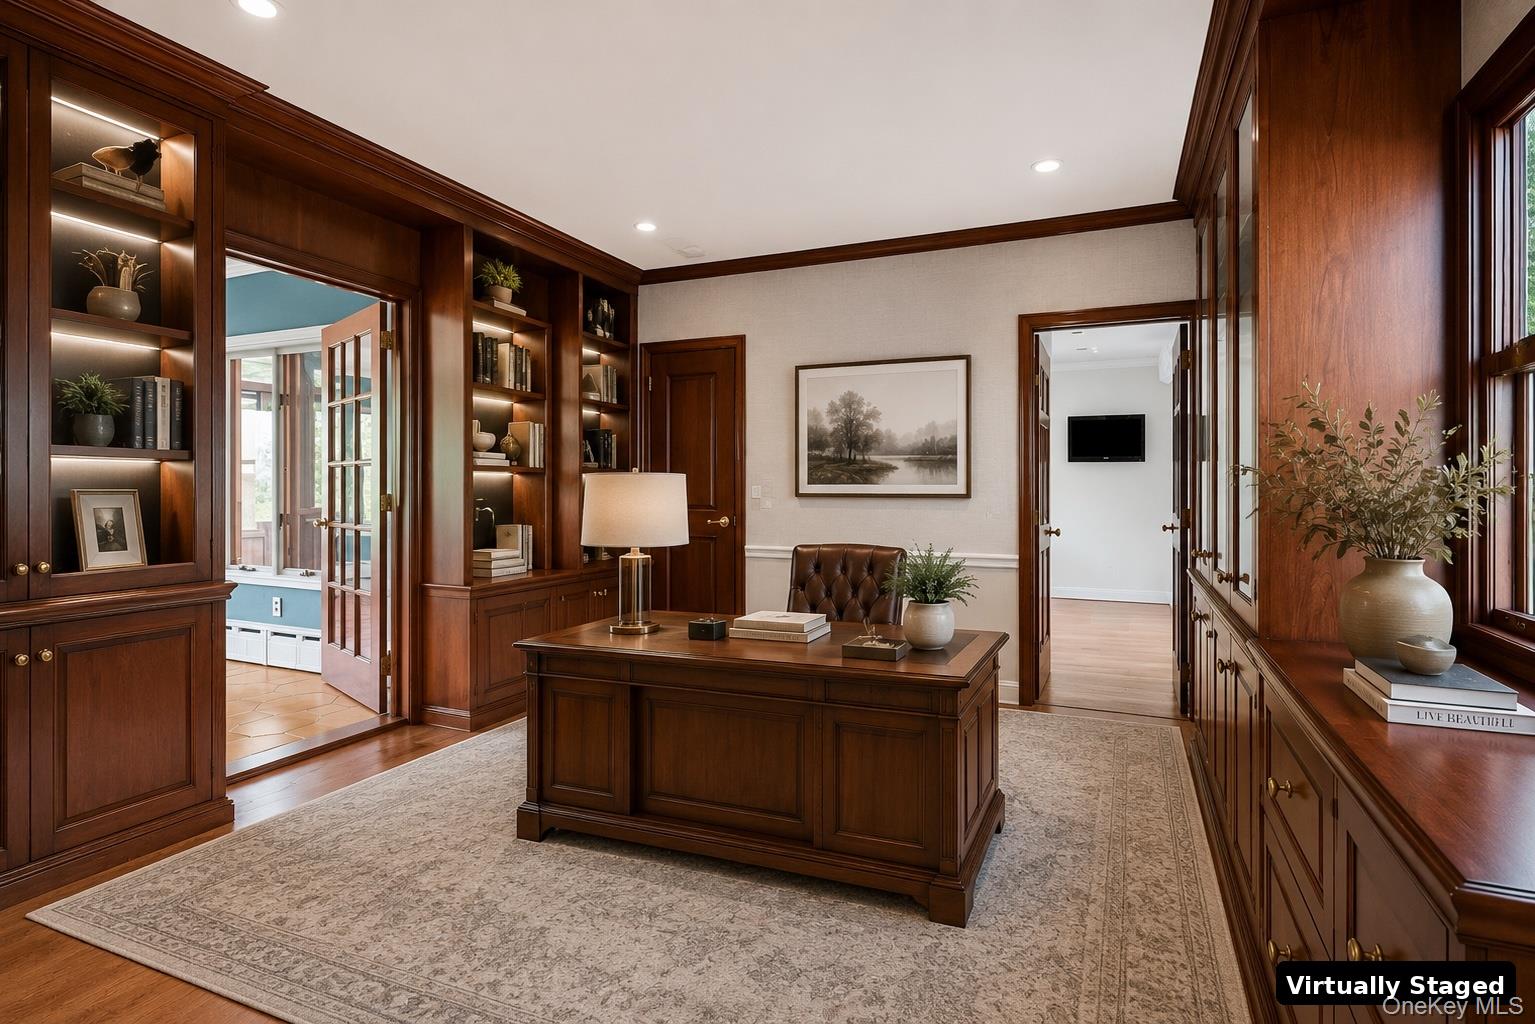
Home office with a large dark wood desk, built-in cabinetry, and tall windows.
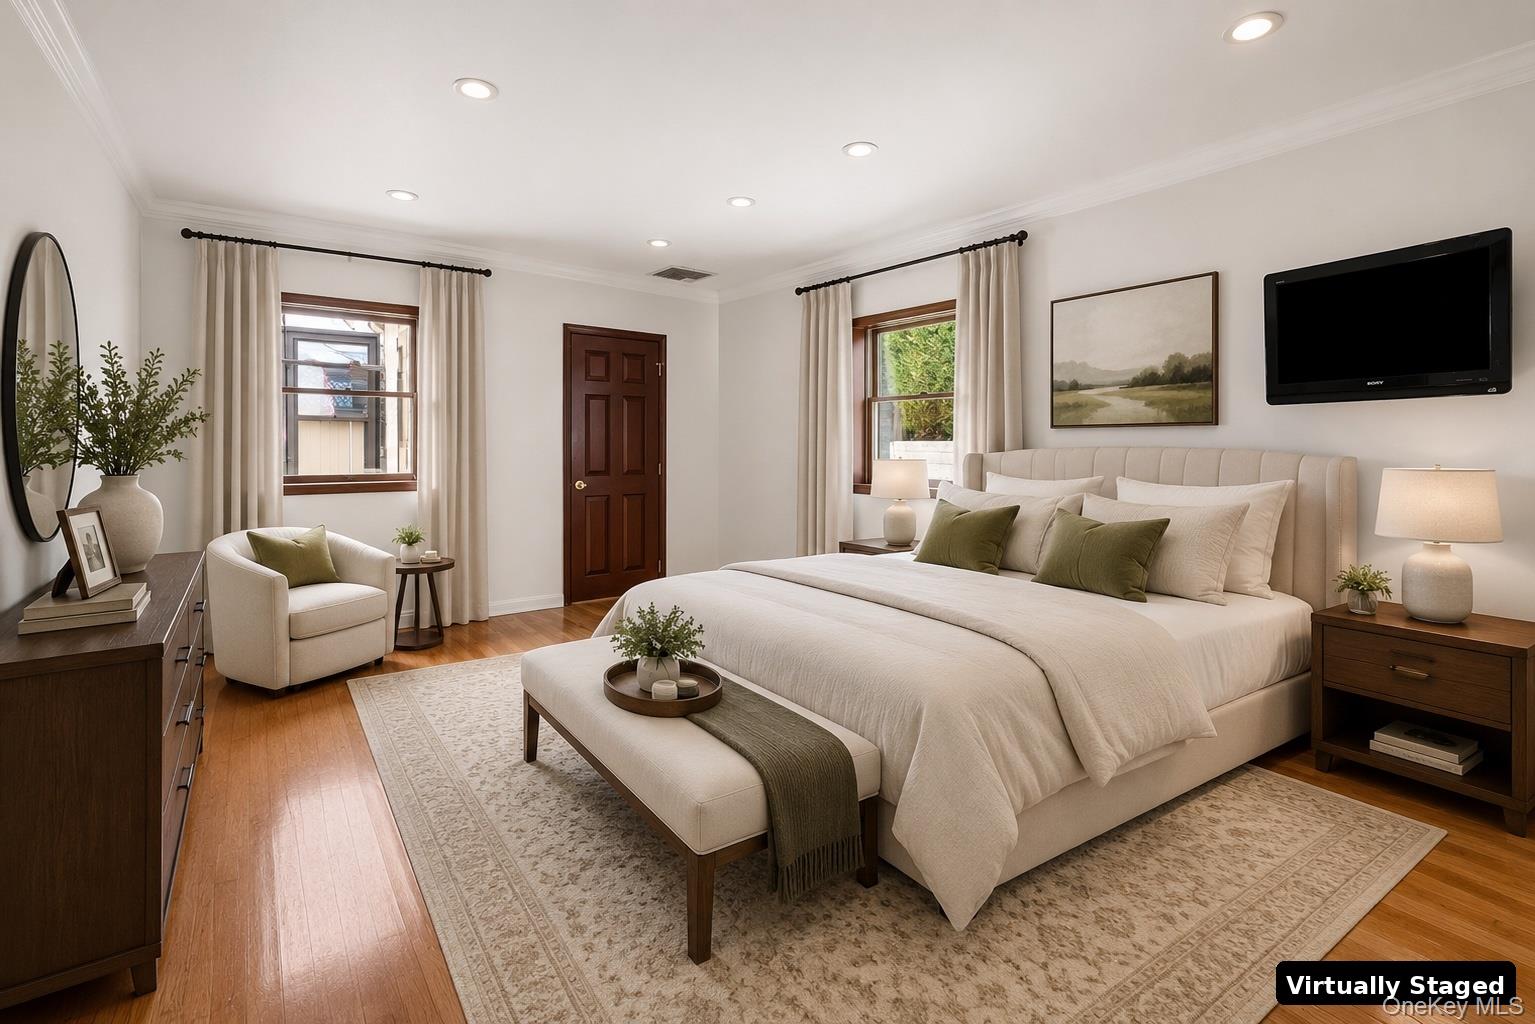
Bedroom with a large upholstered bed, green accent pillows, a bench, and two curtained windows.
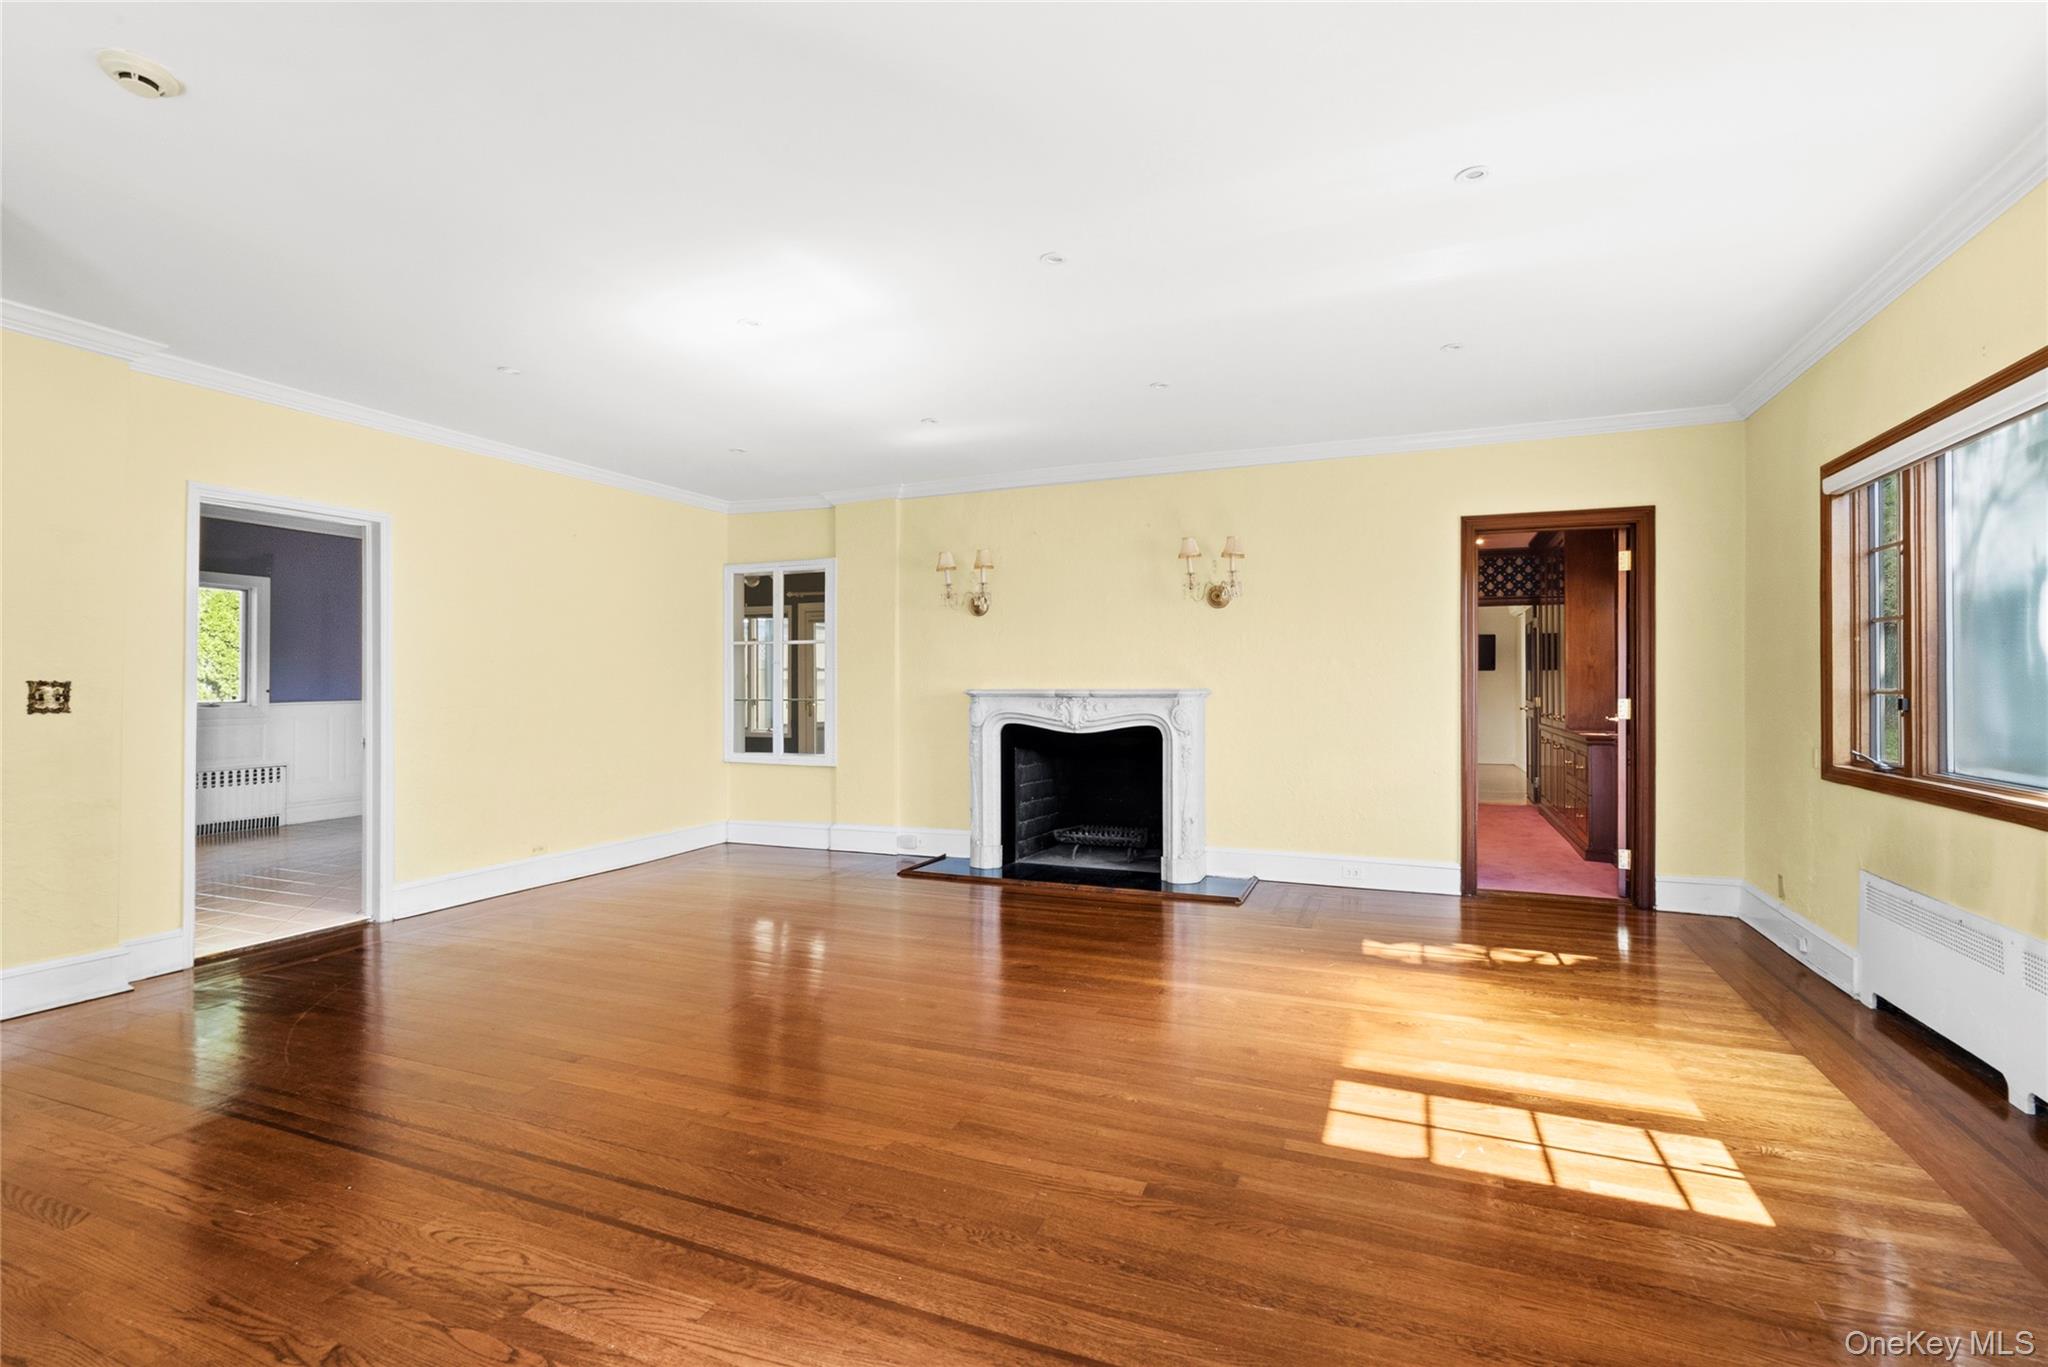
Empty living room with polished hardwood floors, a white fireplace, and sunlight streaming through a large window.
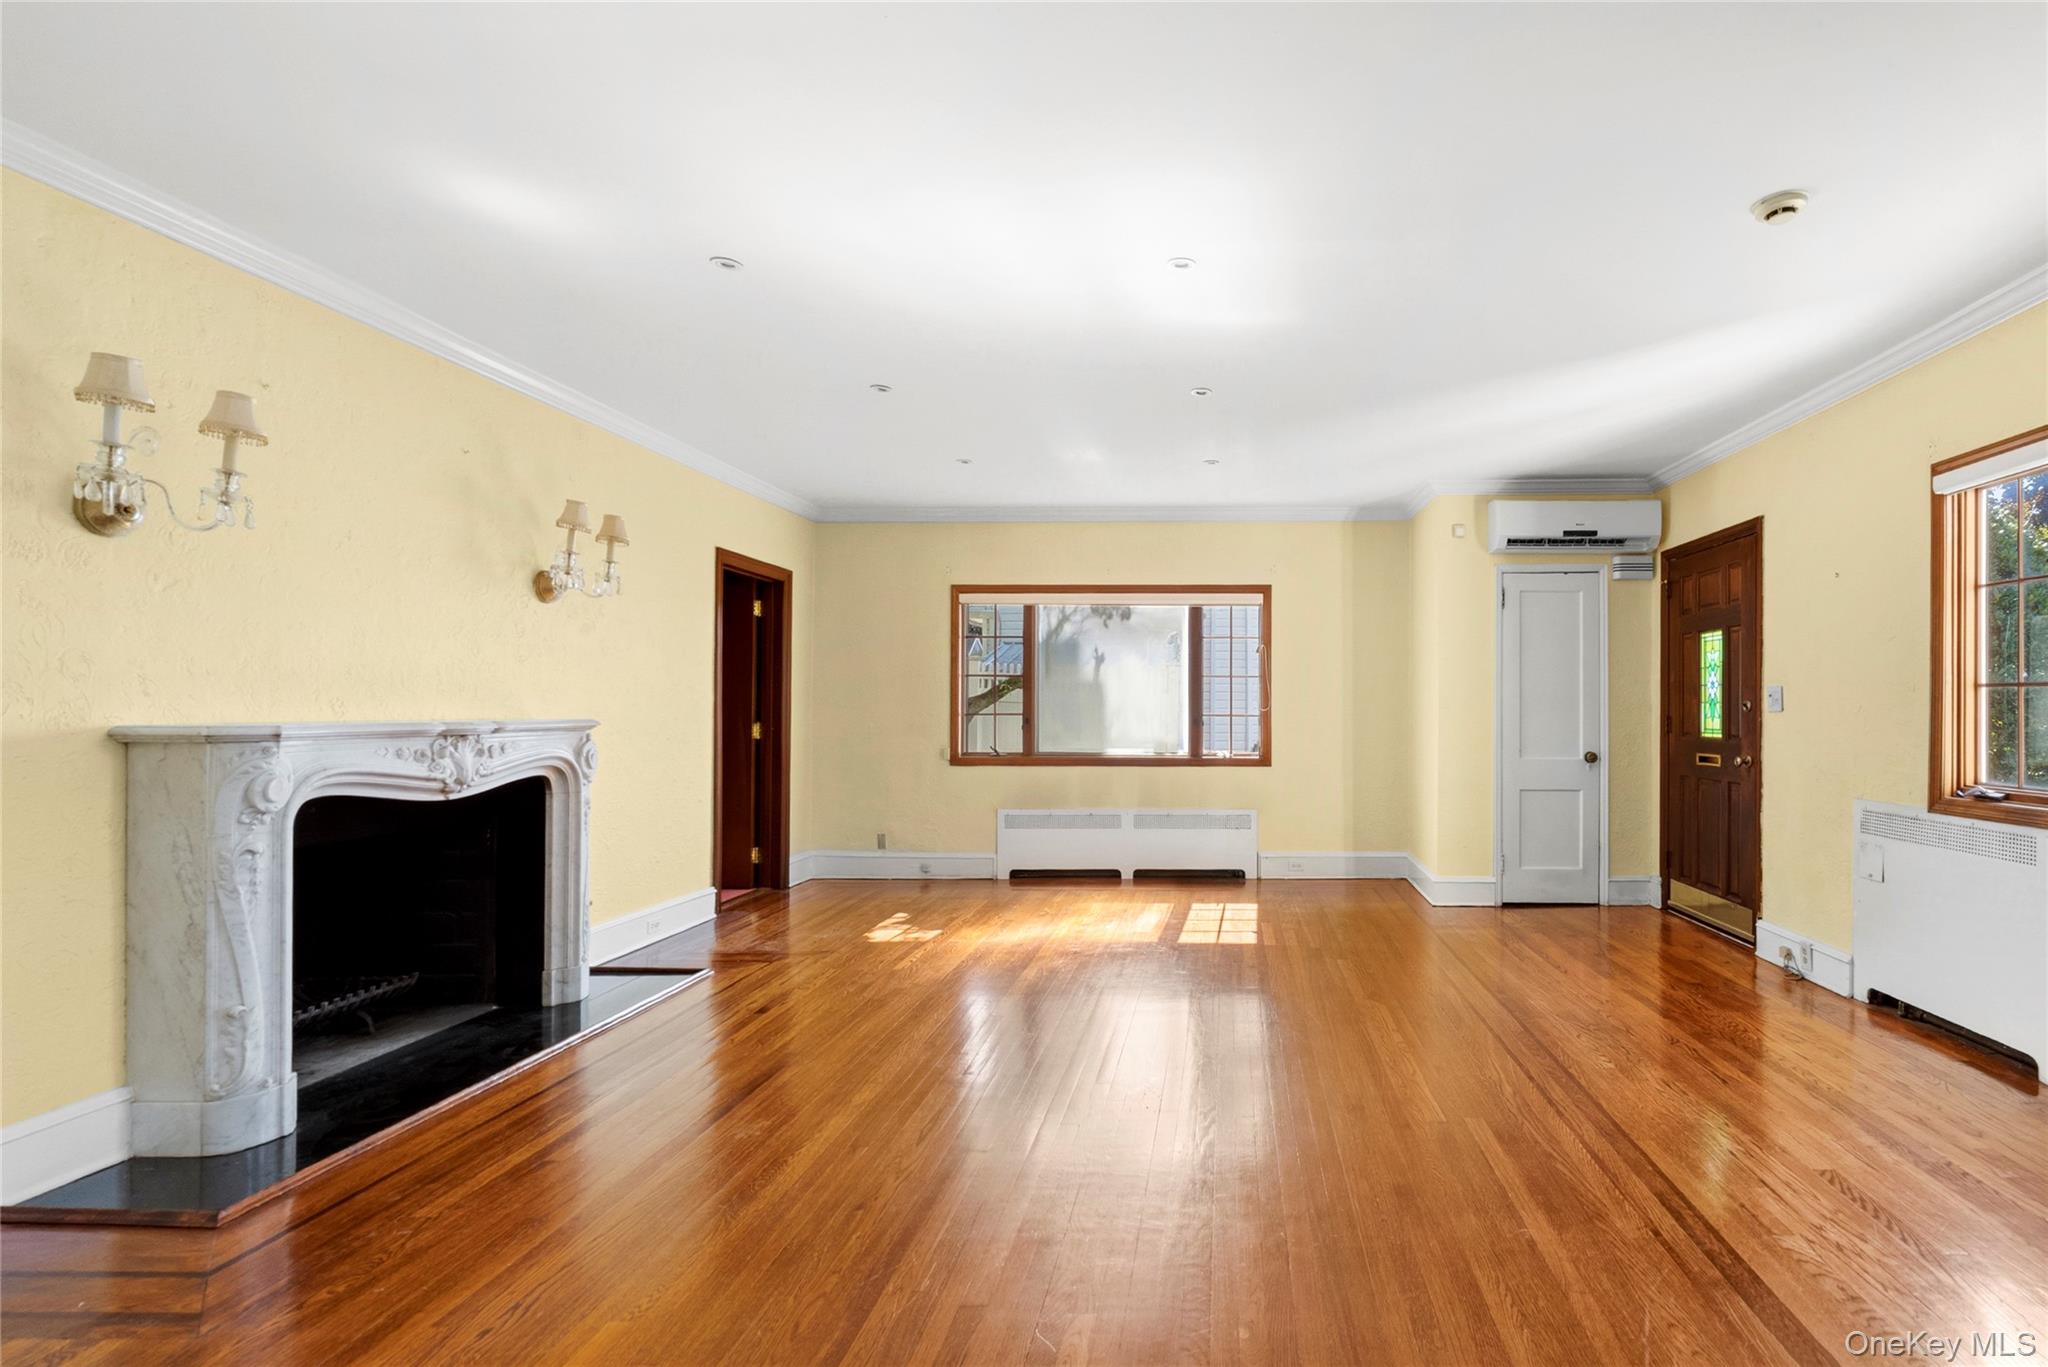
Empty living room with polished hardwood floors and an ornate white marble fireplace.
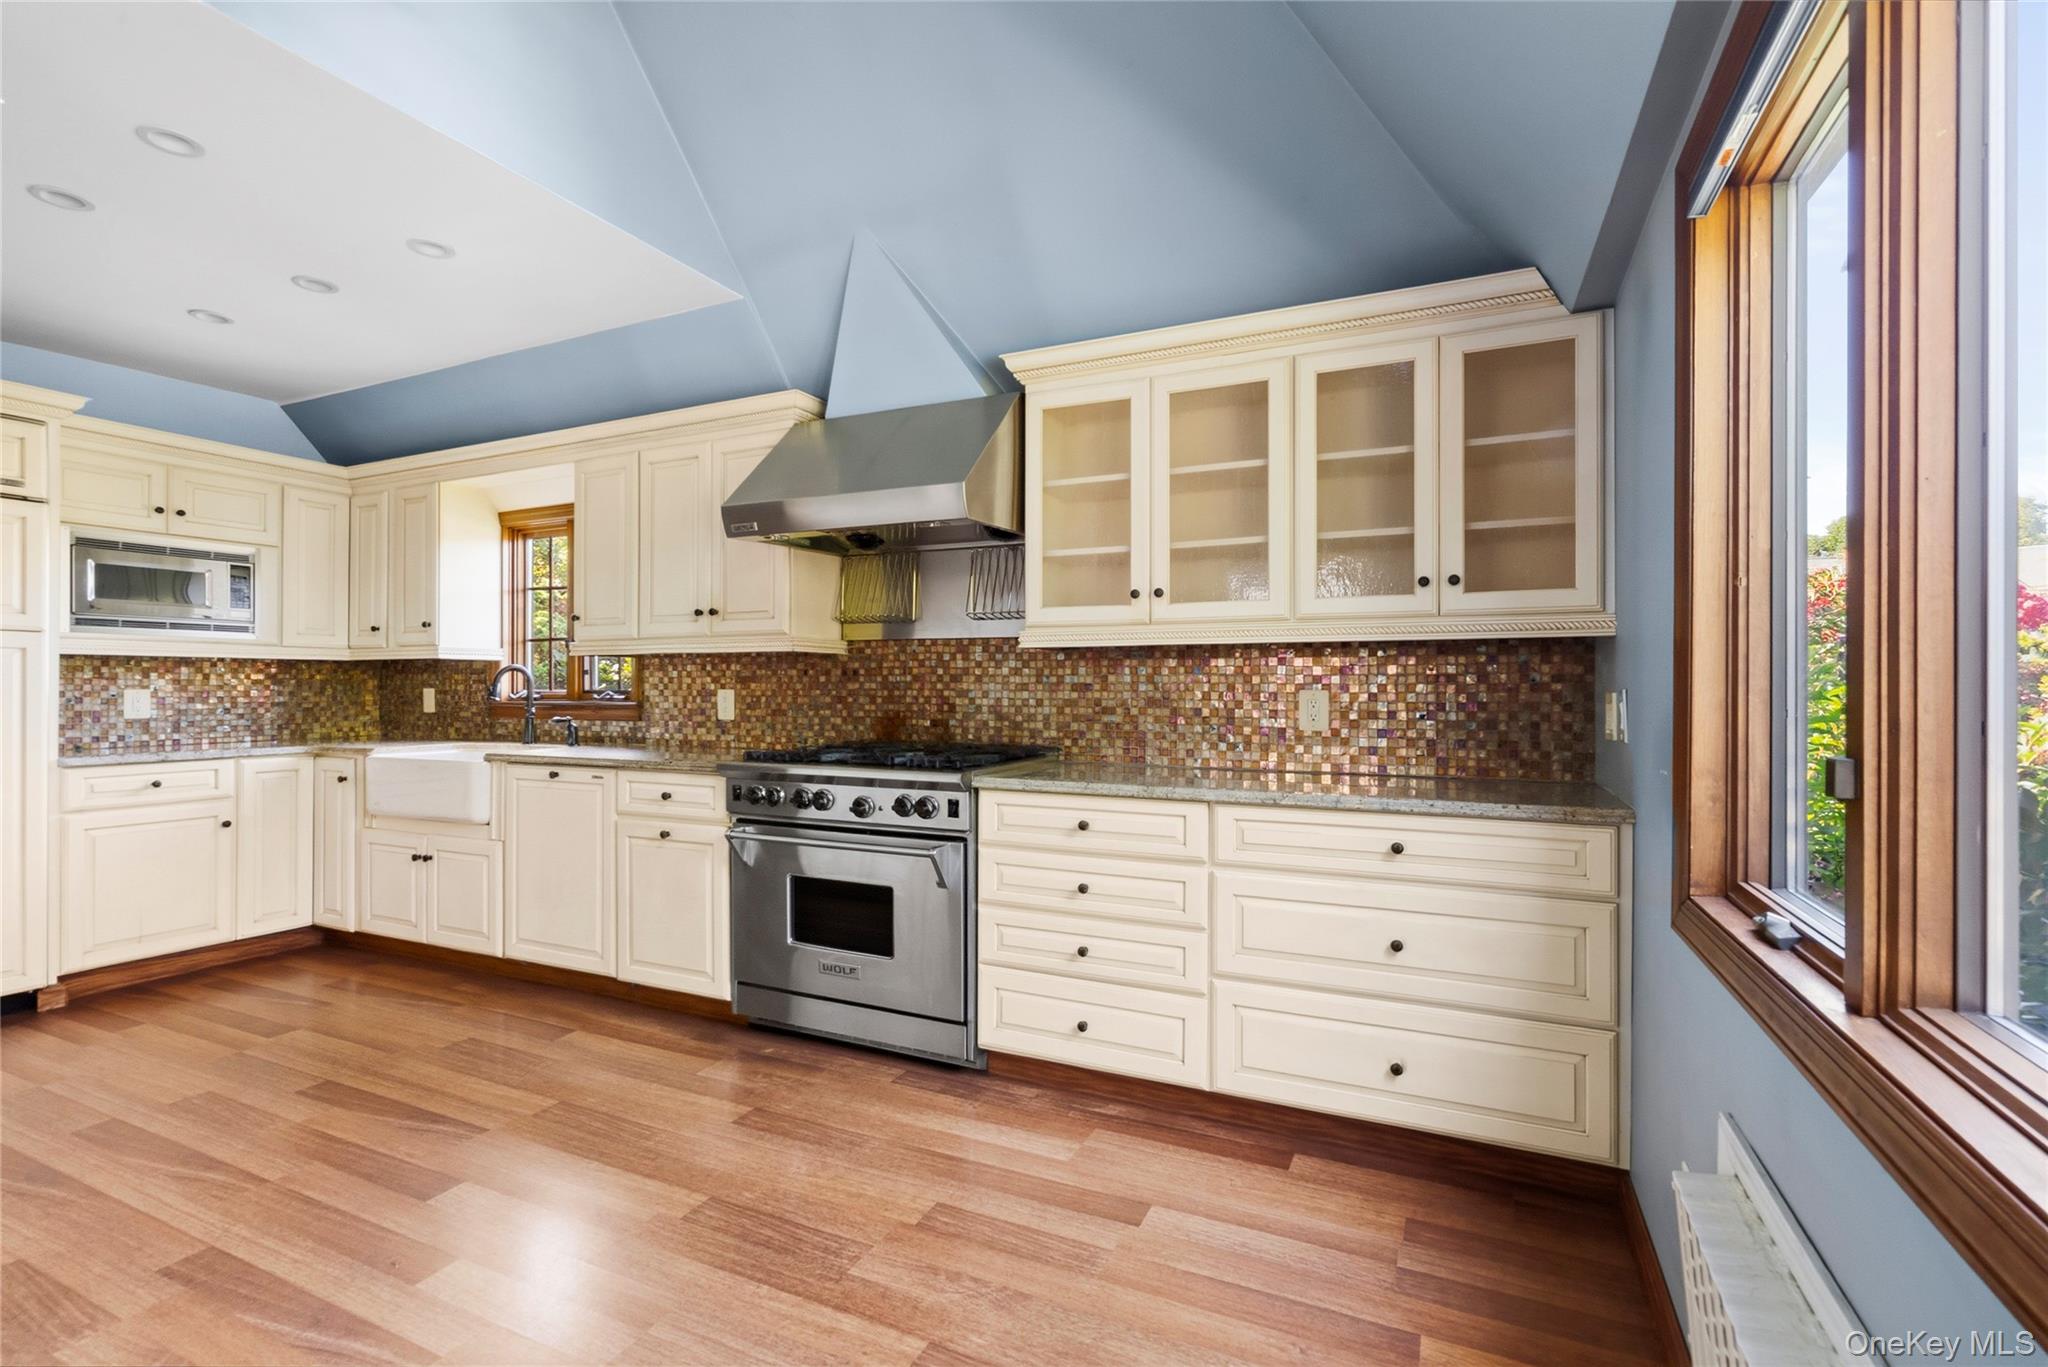
Kitchen with cream cabinets, mosaic backsplash, stainless steel range, and large wood-trimmed windows.
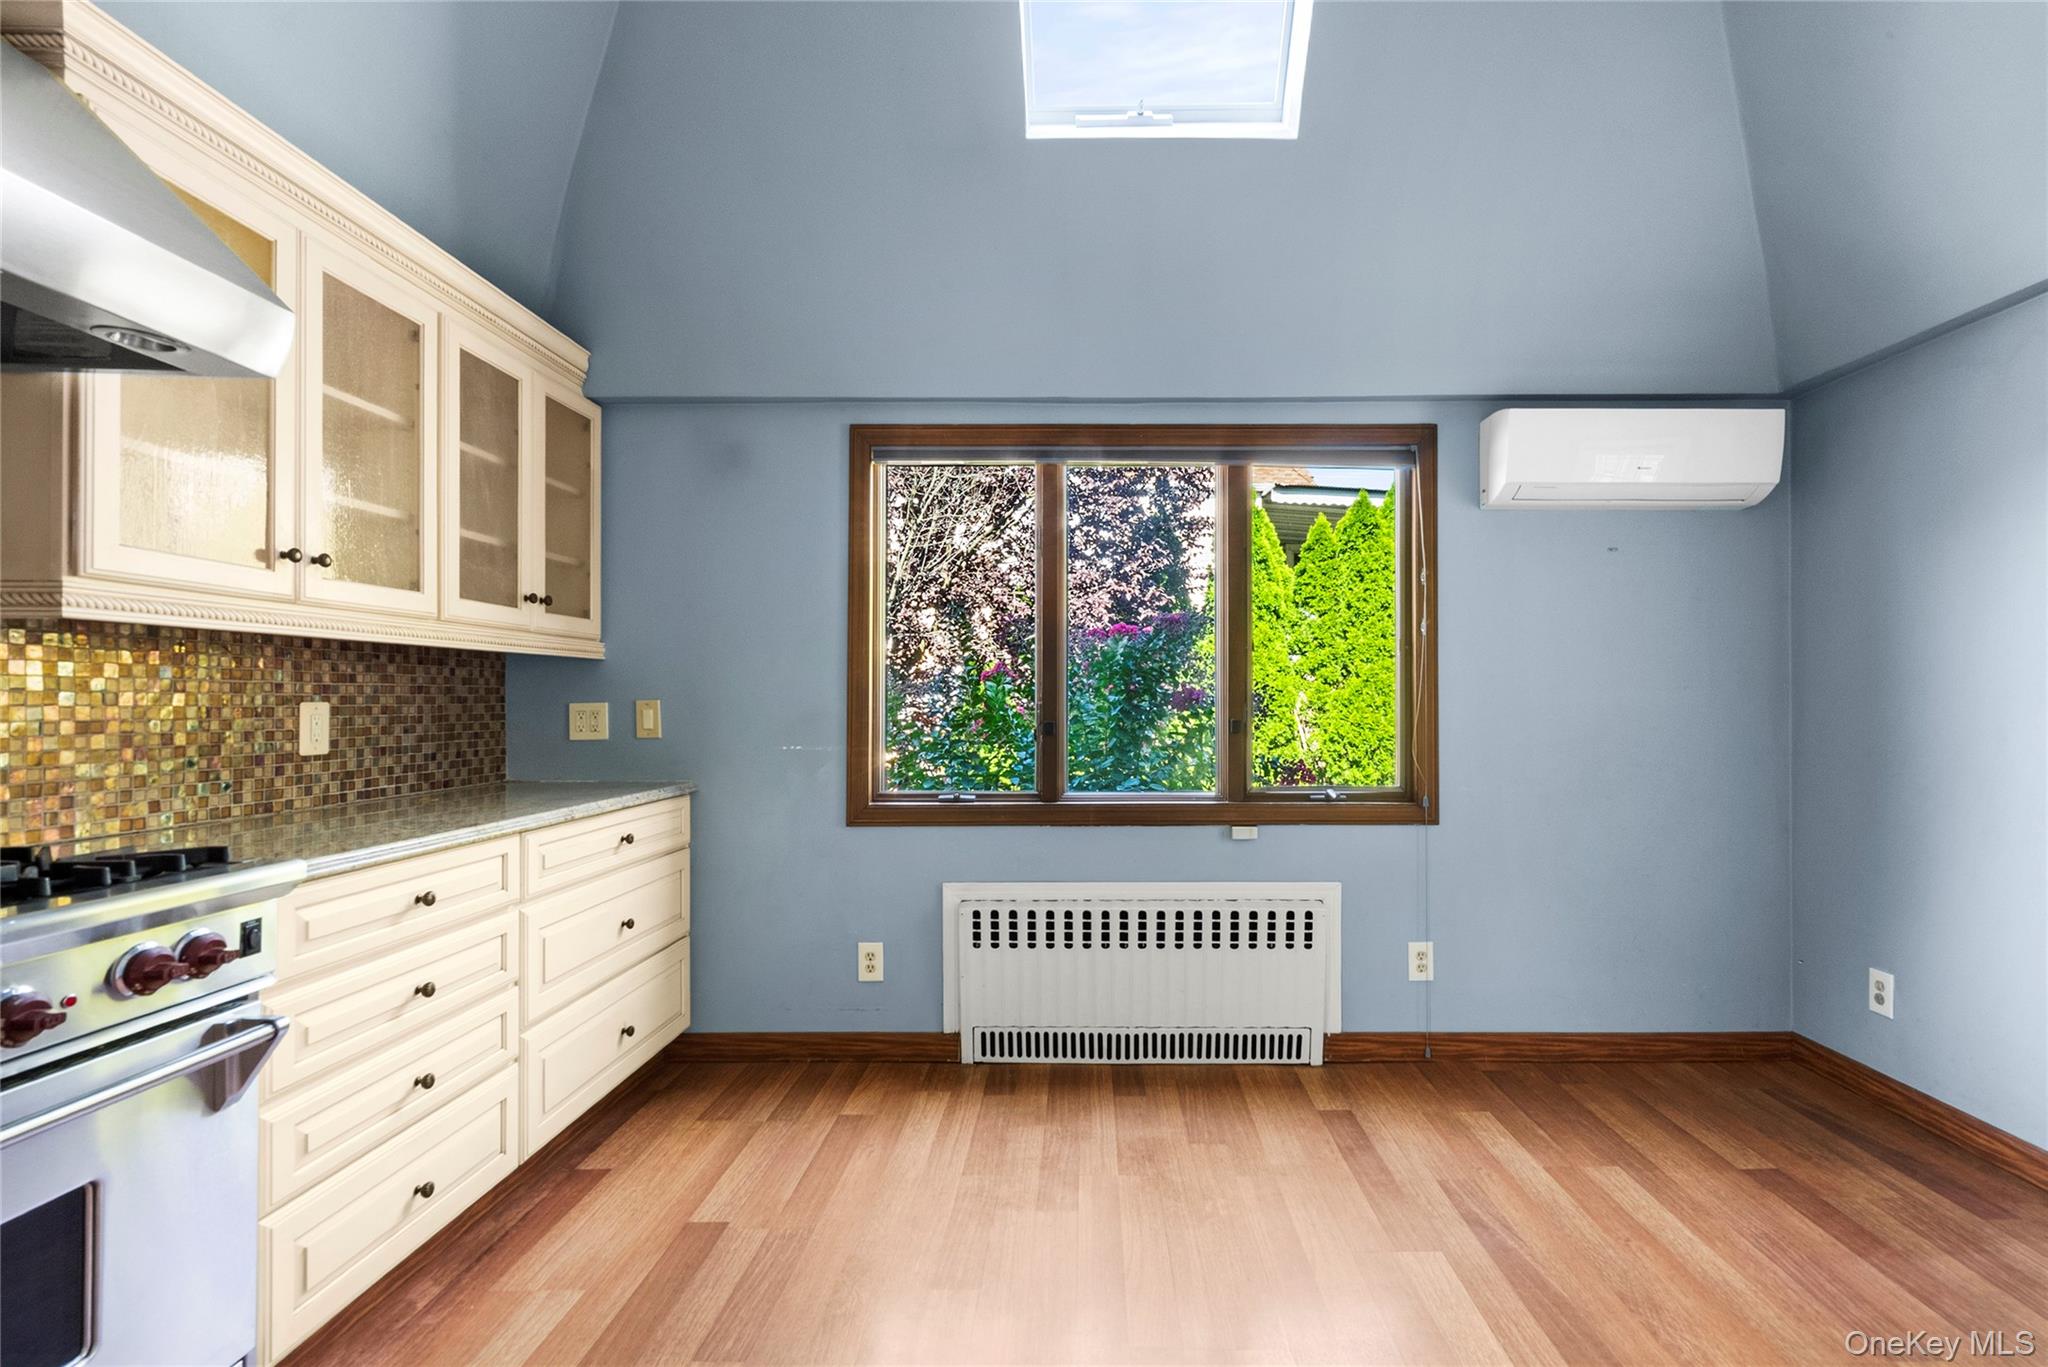
Kitchen with cream cabinets, mosaic backsplash, wood floors, and a window overlooking greenery.
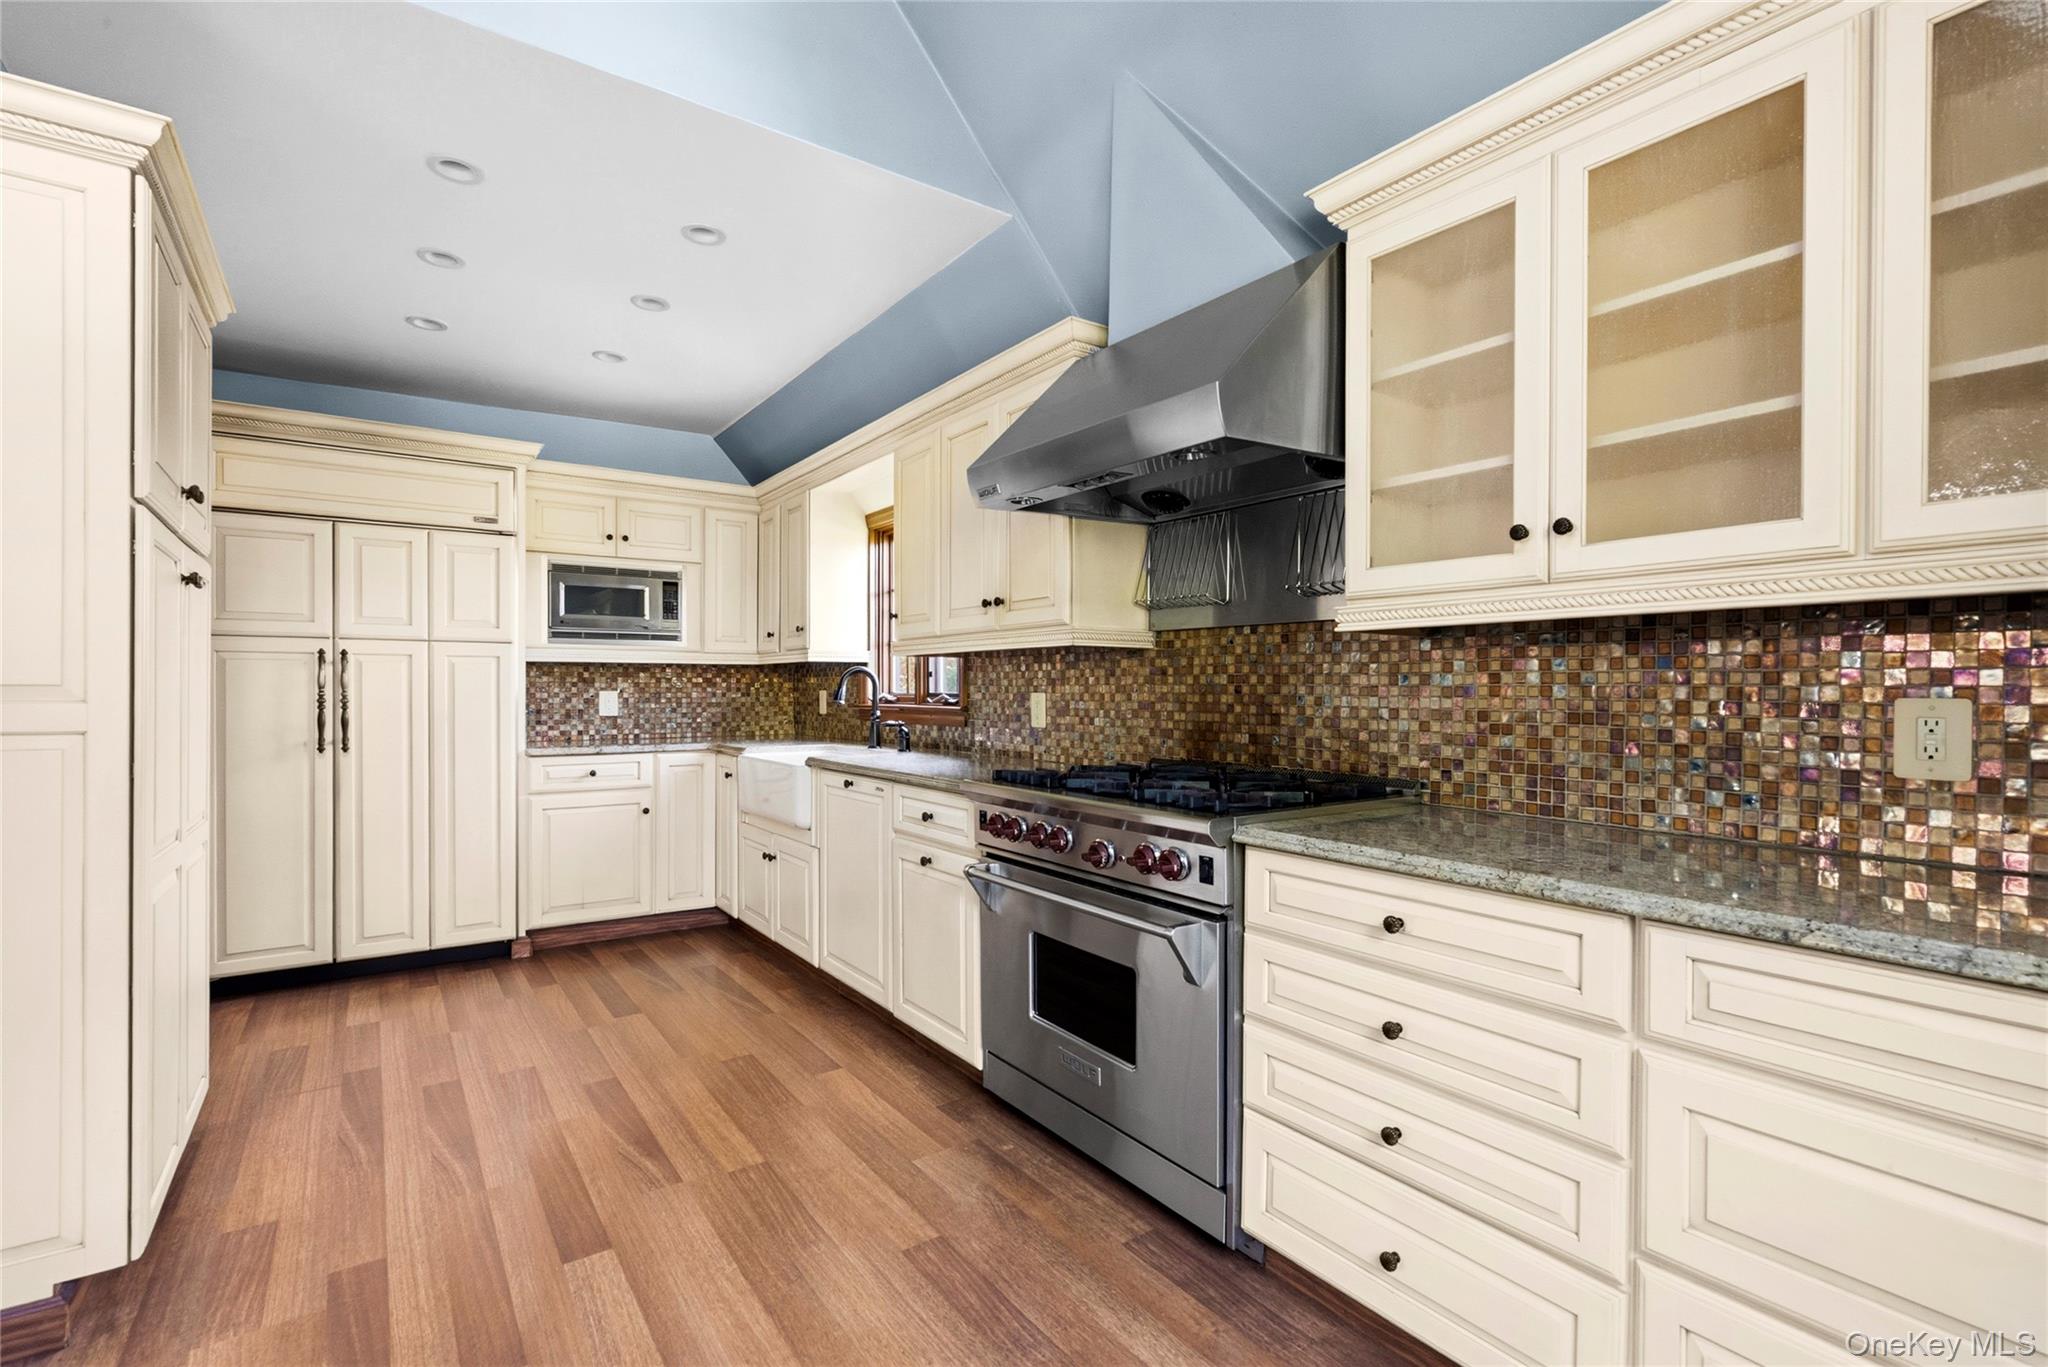
Kitchen with cream cabinetry, mosaic backsplash, stainless steel range, and wood flooring.
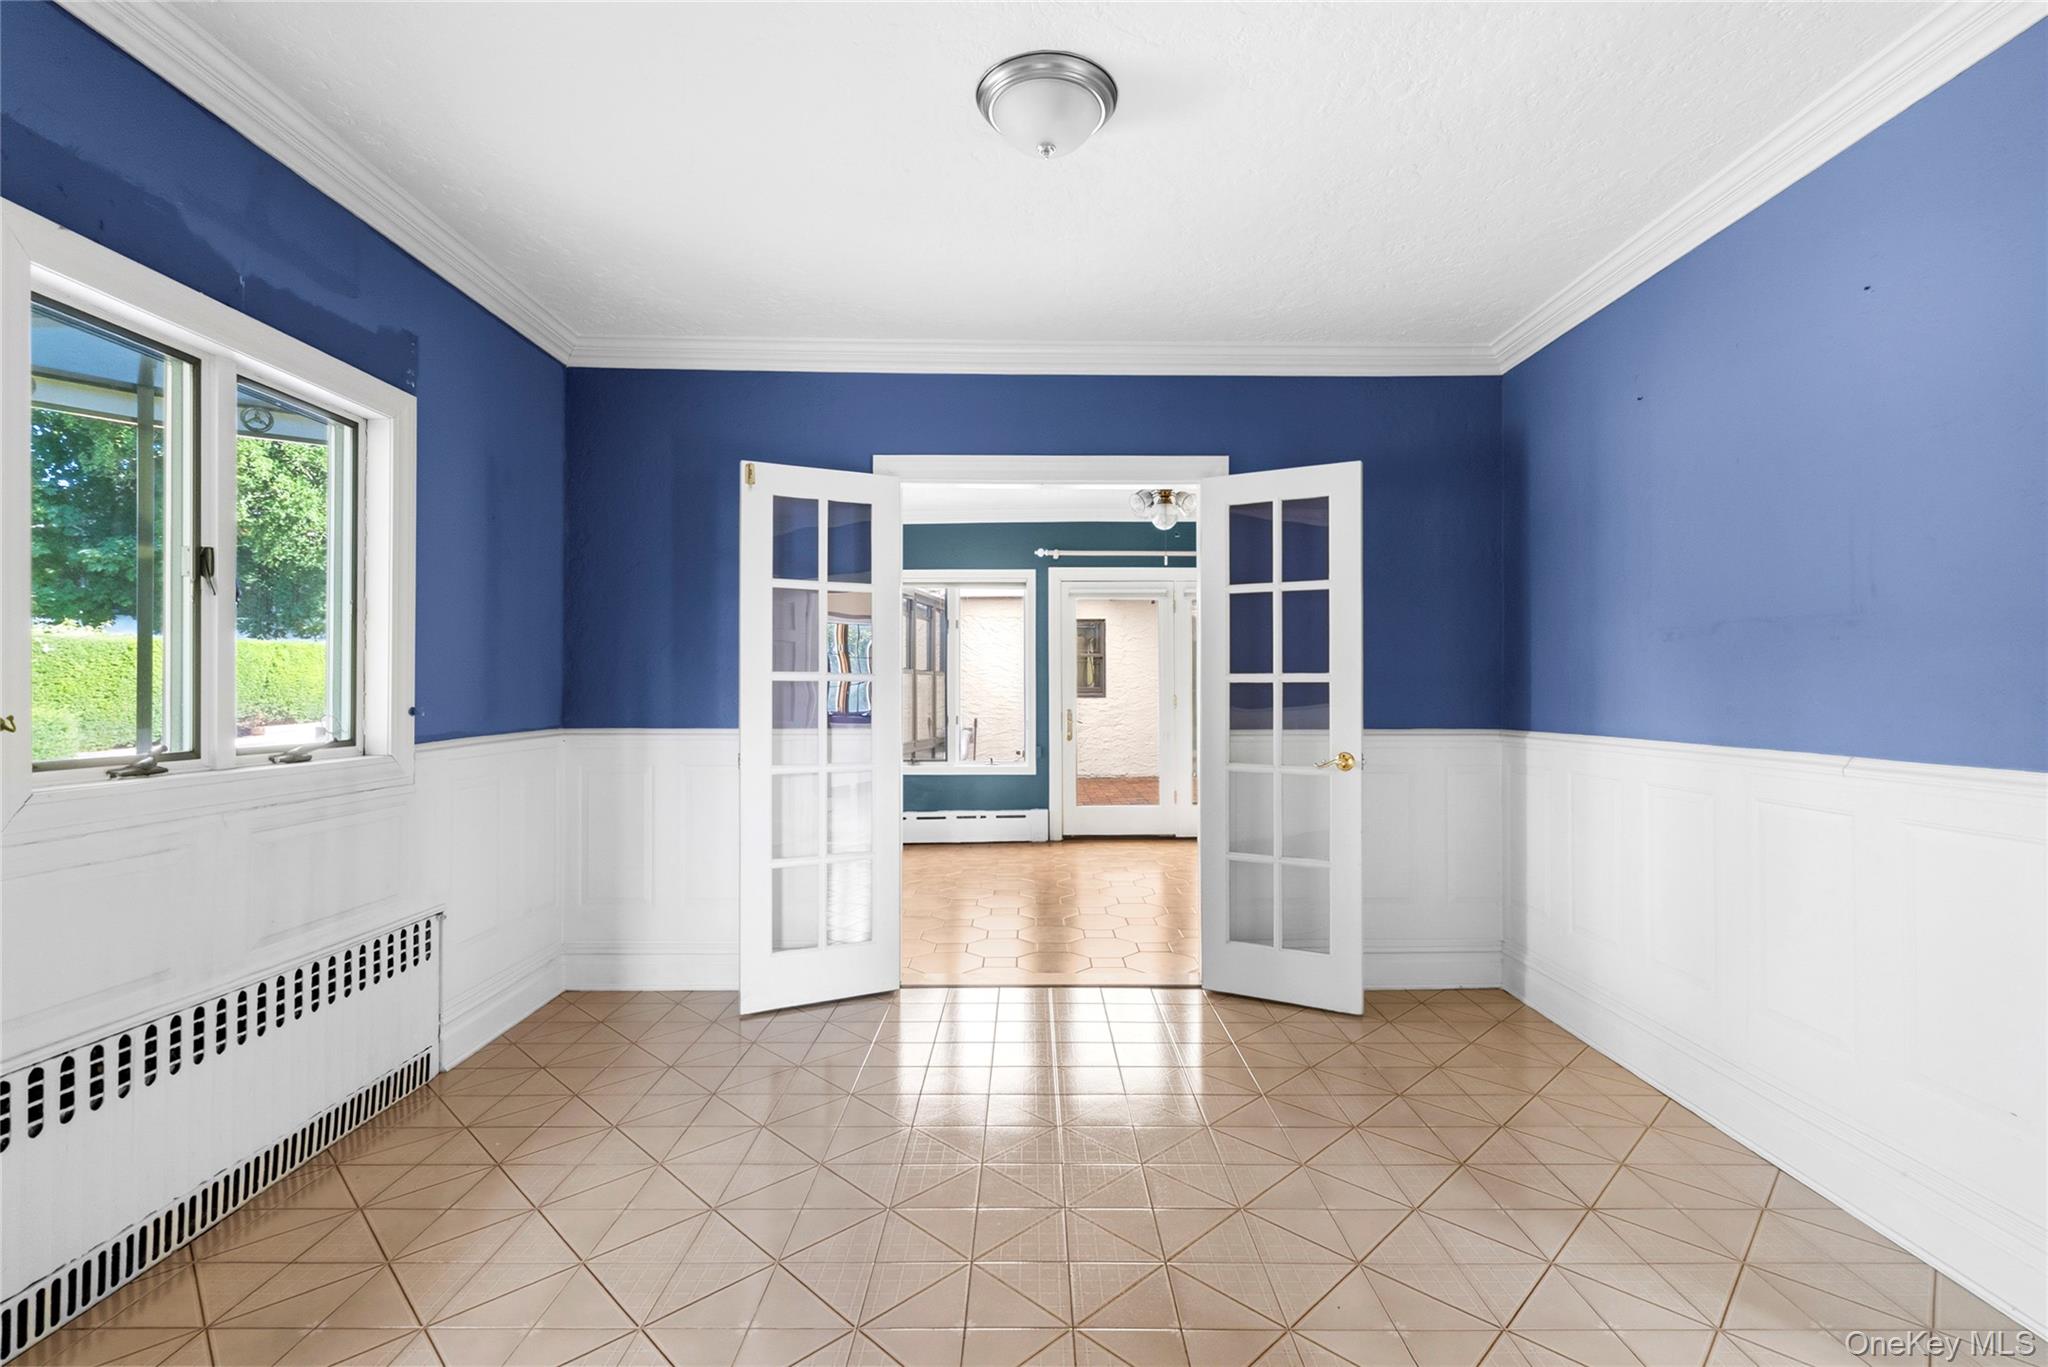
Empty blue-and-white room with geometric tile floor, large window, and open French doors.
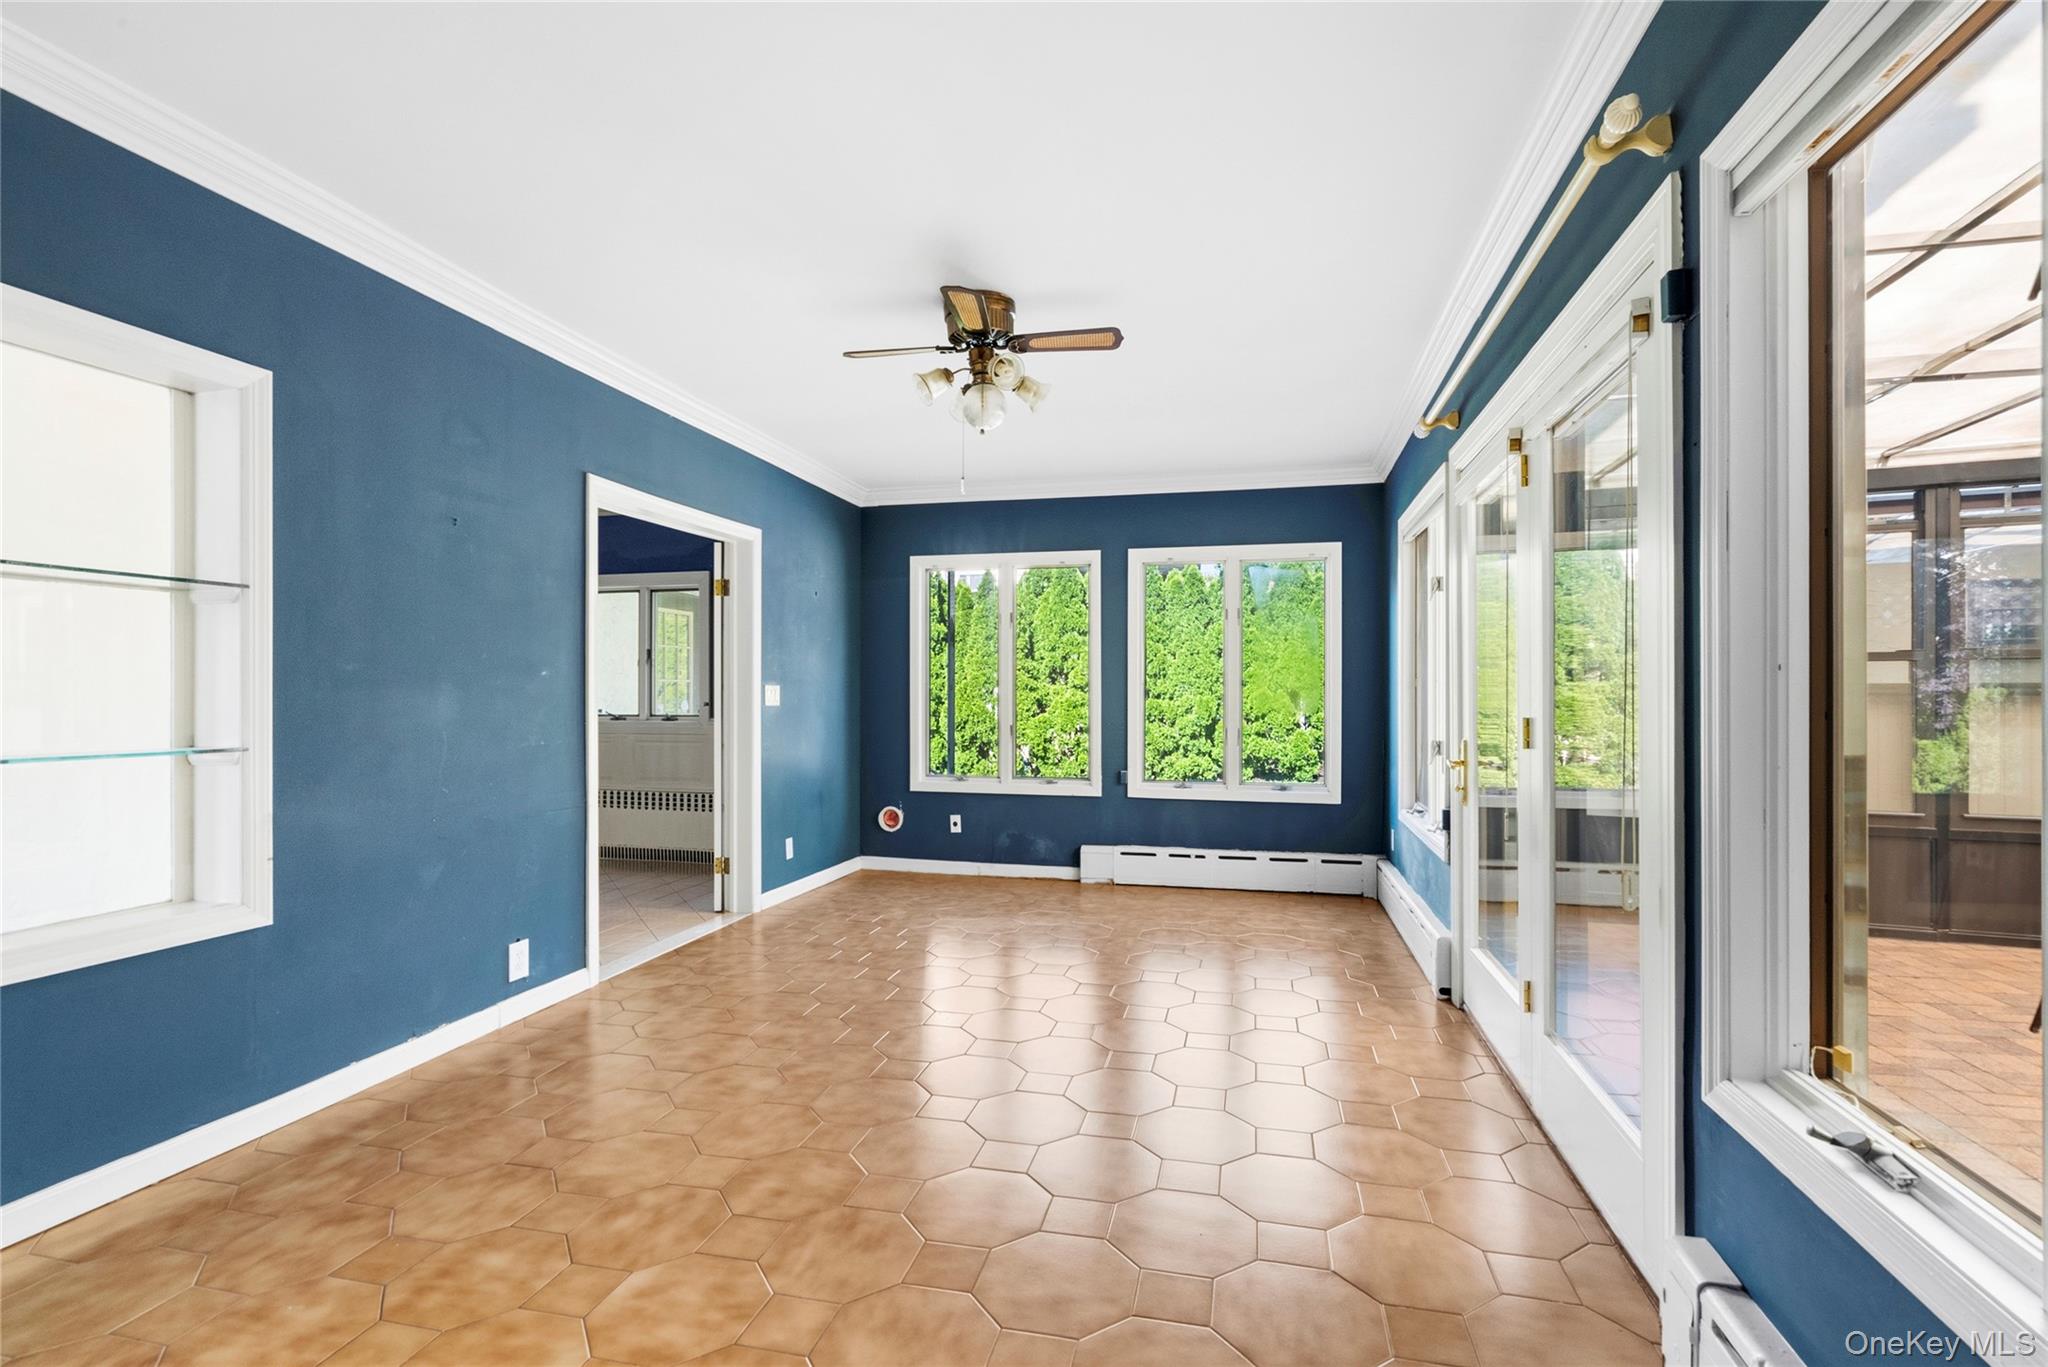
Vacant sunroom with blue walls, tan hexagonal tile, and glass doors opening to a patio.
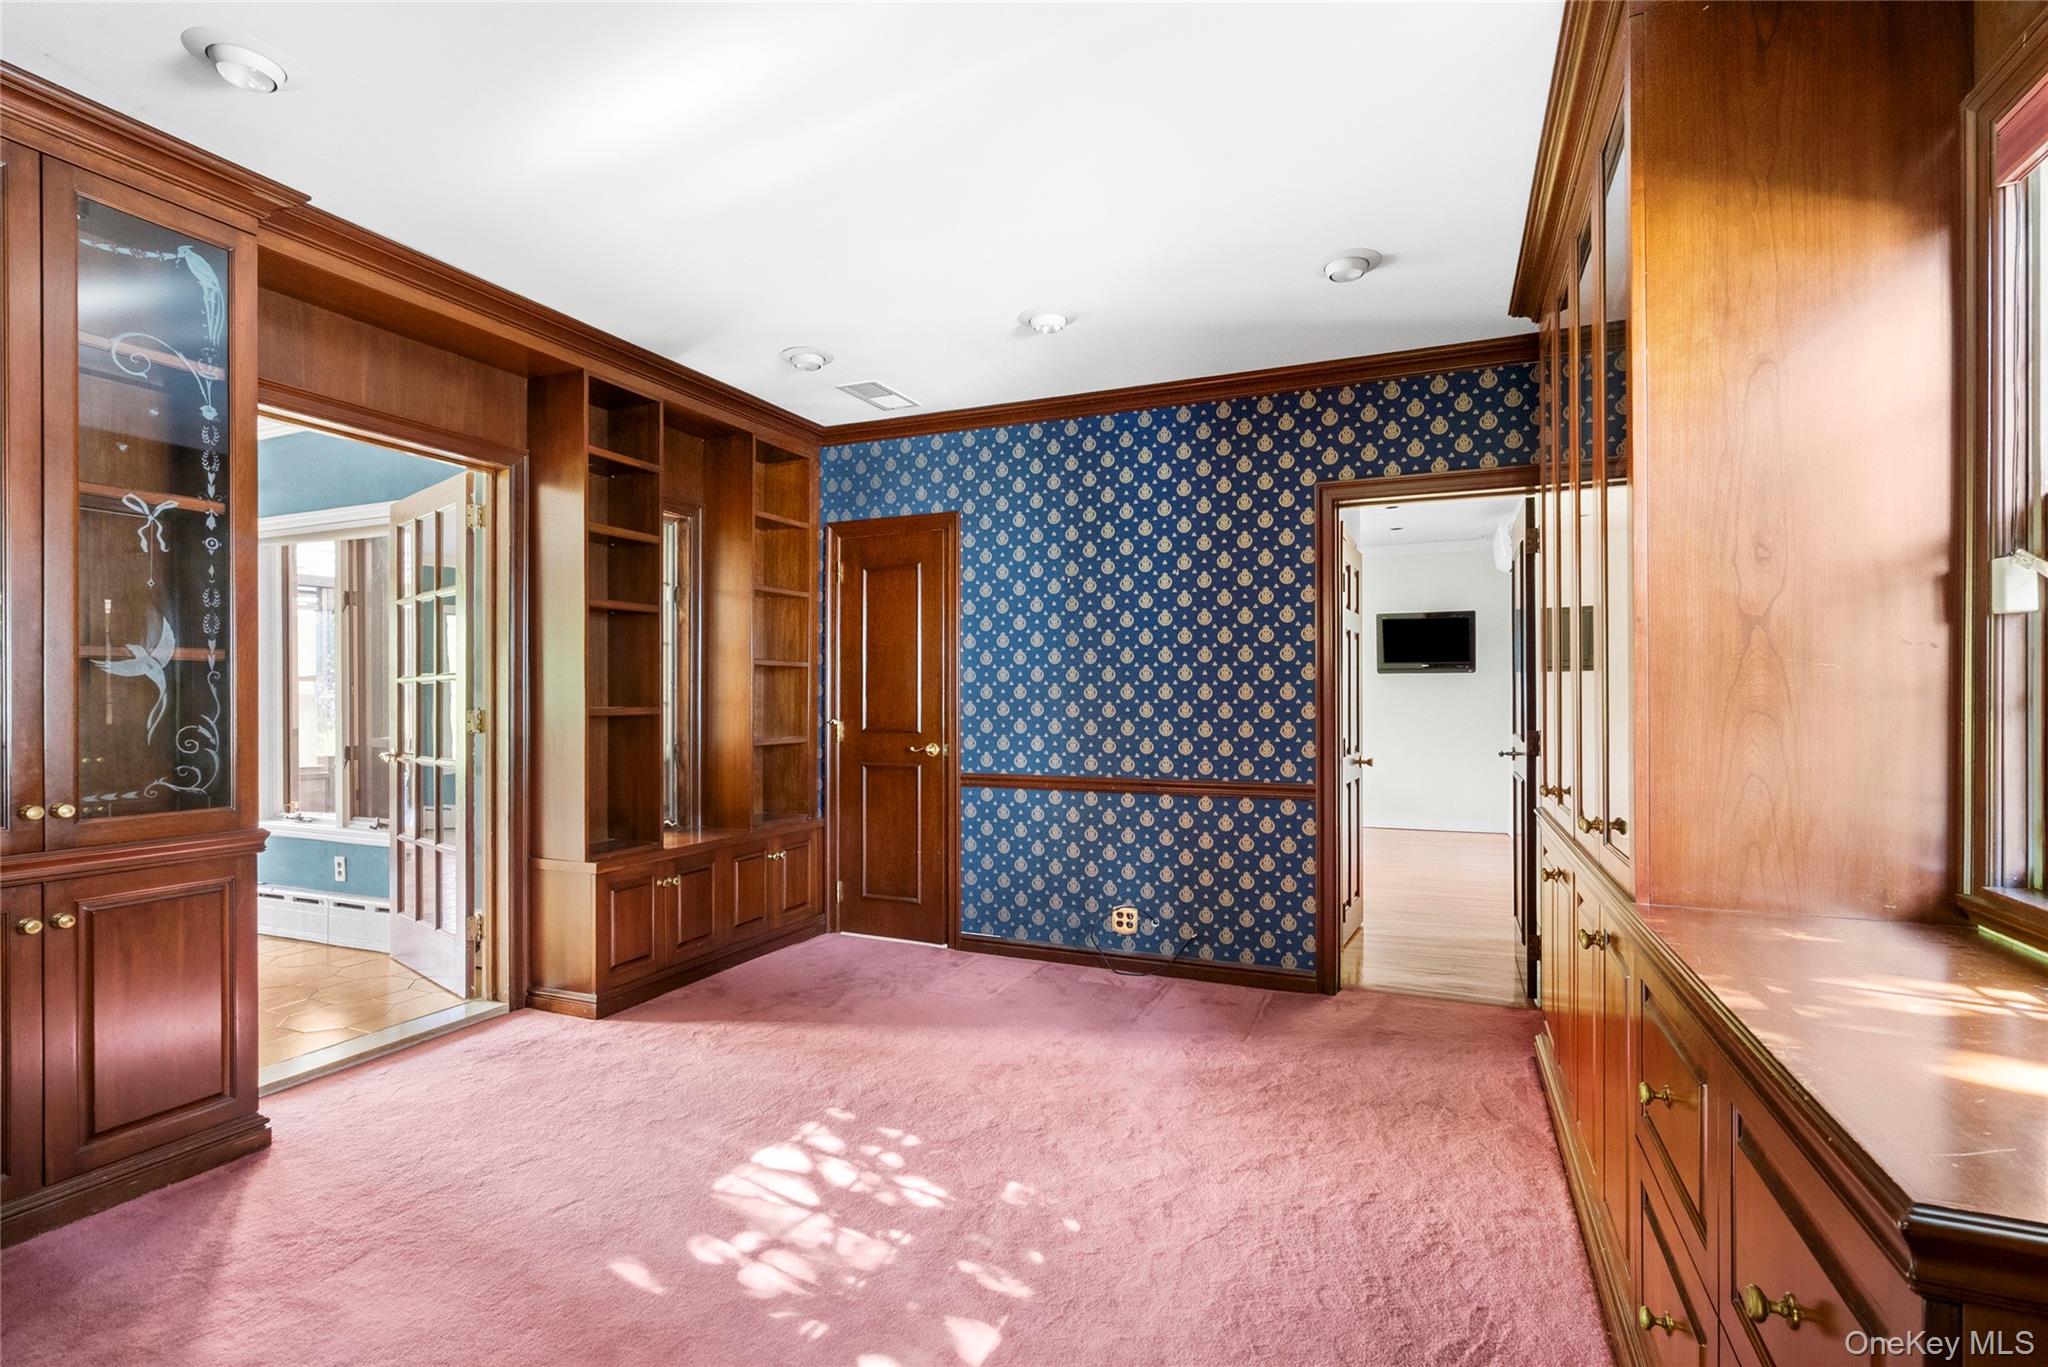
Home office with built-in wooden cabinetry, blue patterned wallpaper, and pink carpet.
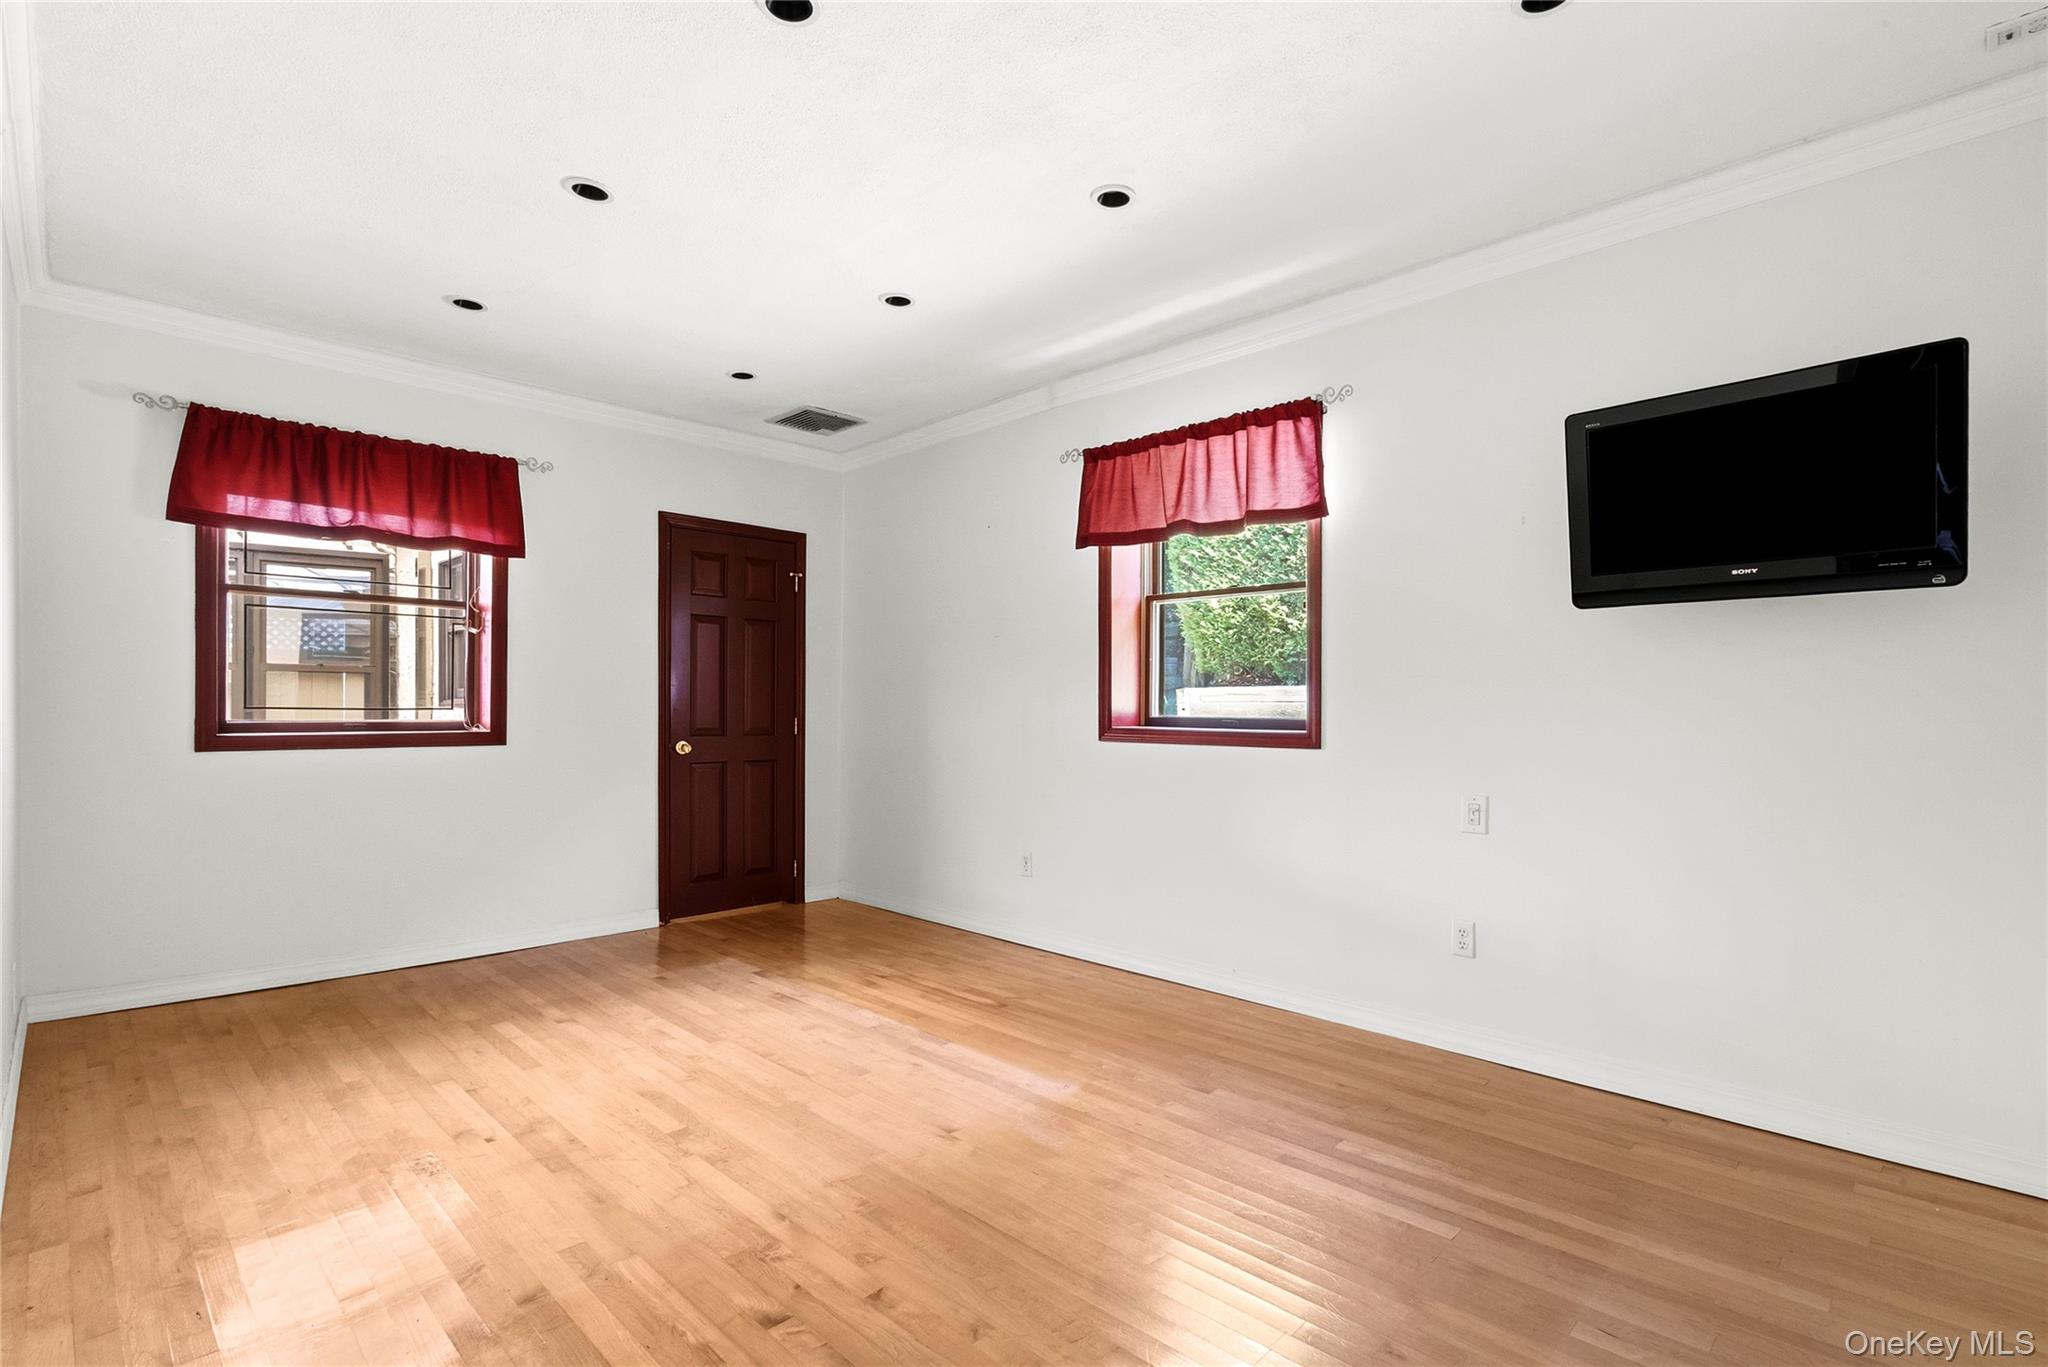
Empty room with hardwood floors, red curtains, and a wall-mounted television.
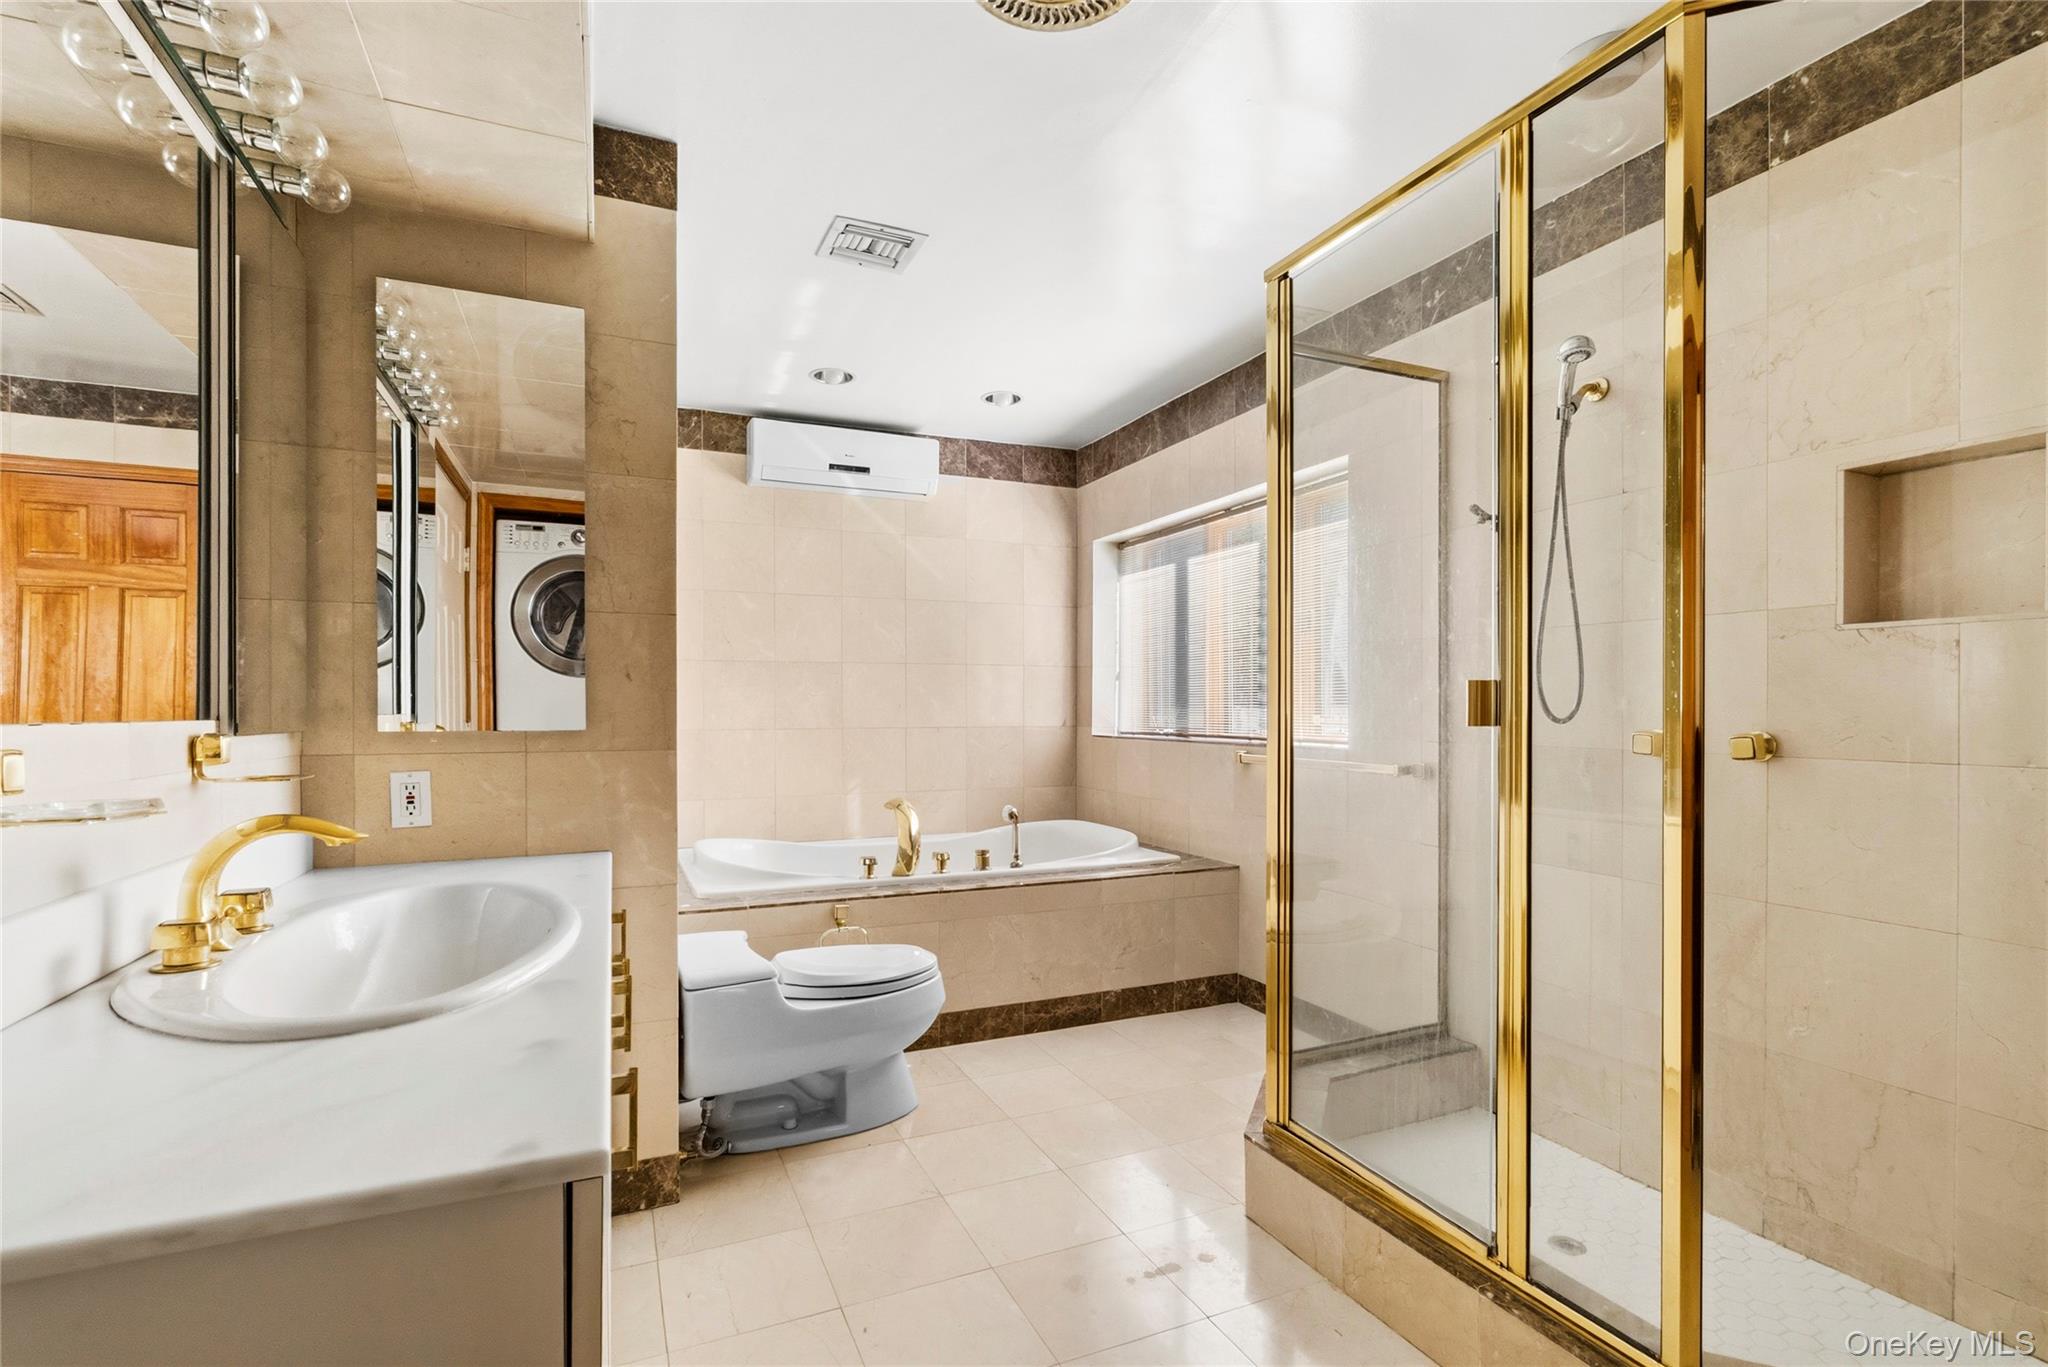
Bathroom with a gold-framed glass shower, inset tub, and white vanity.
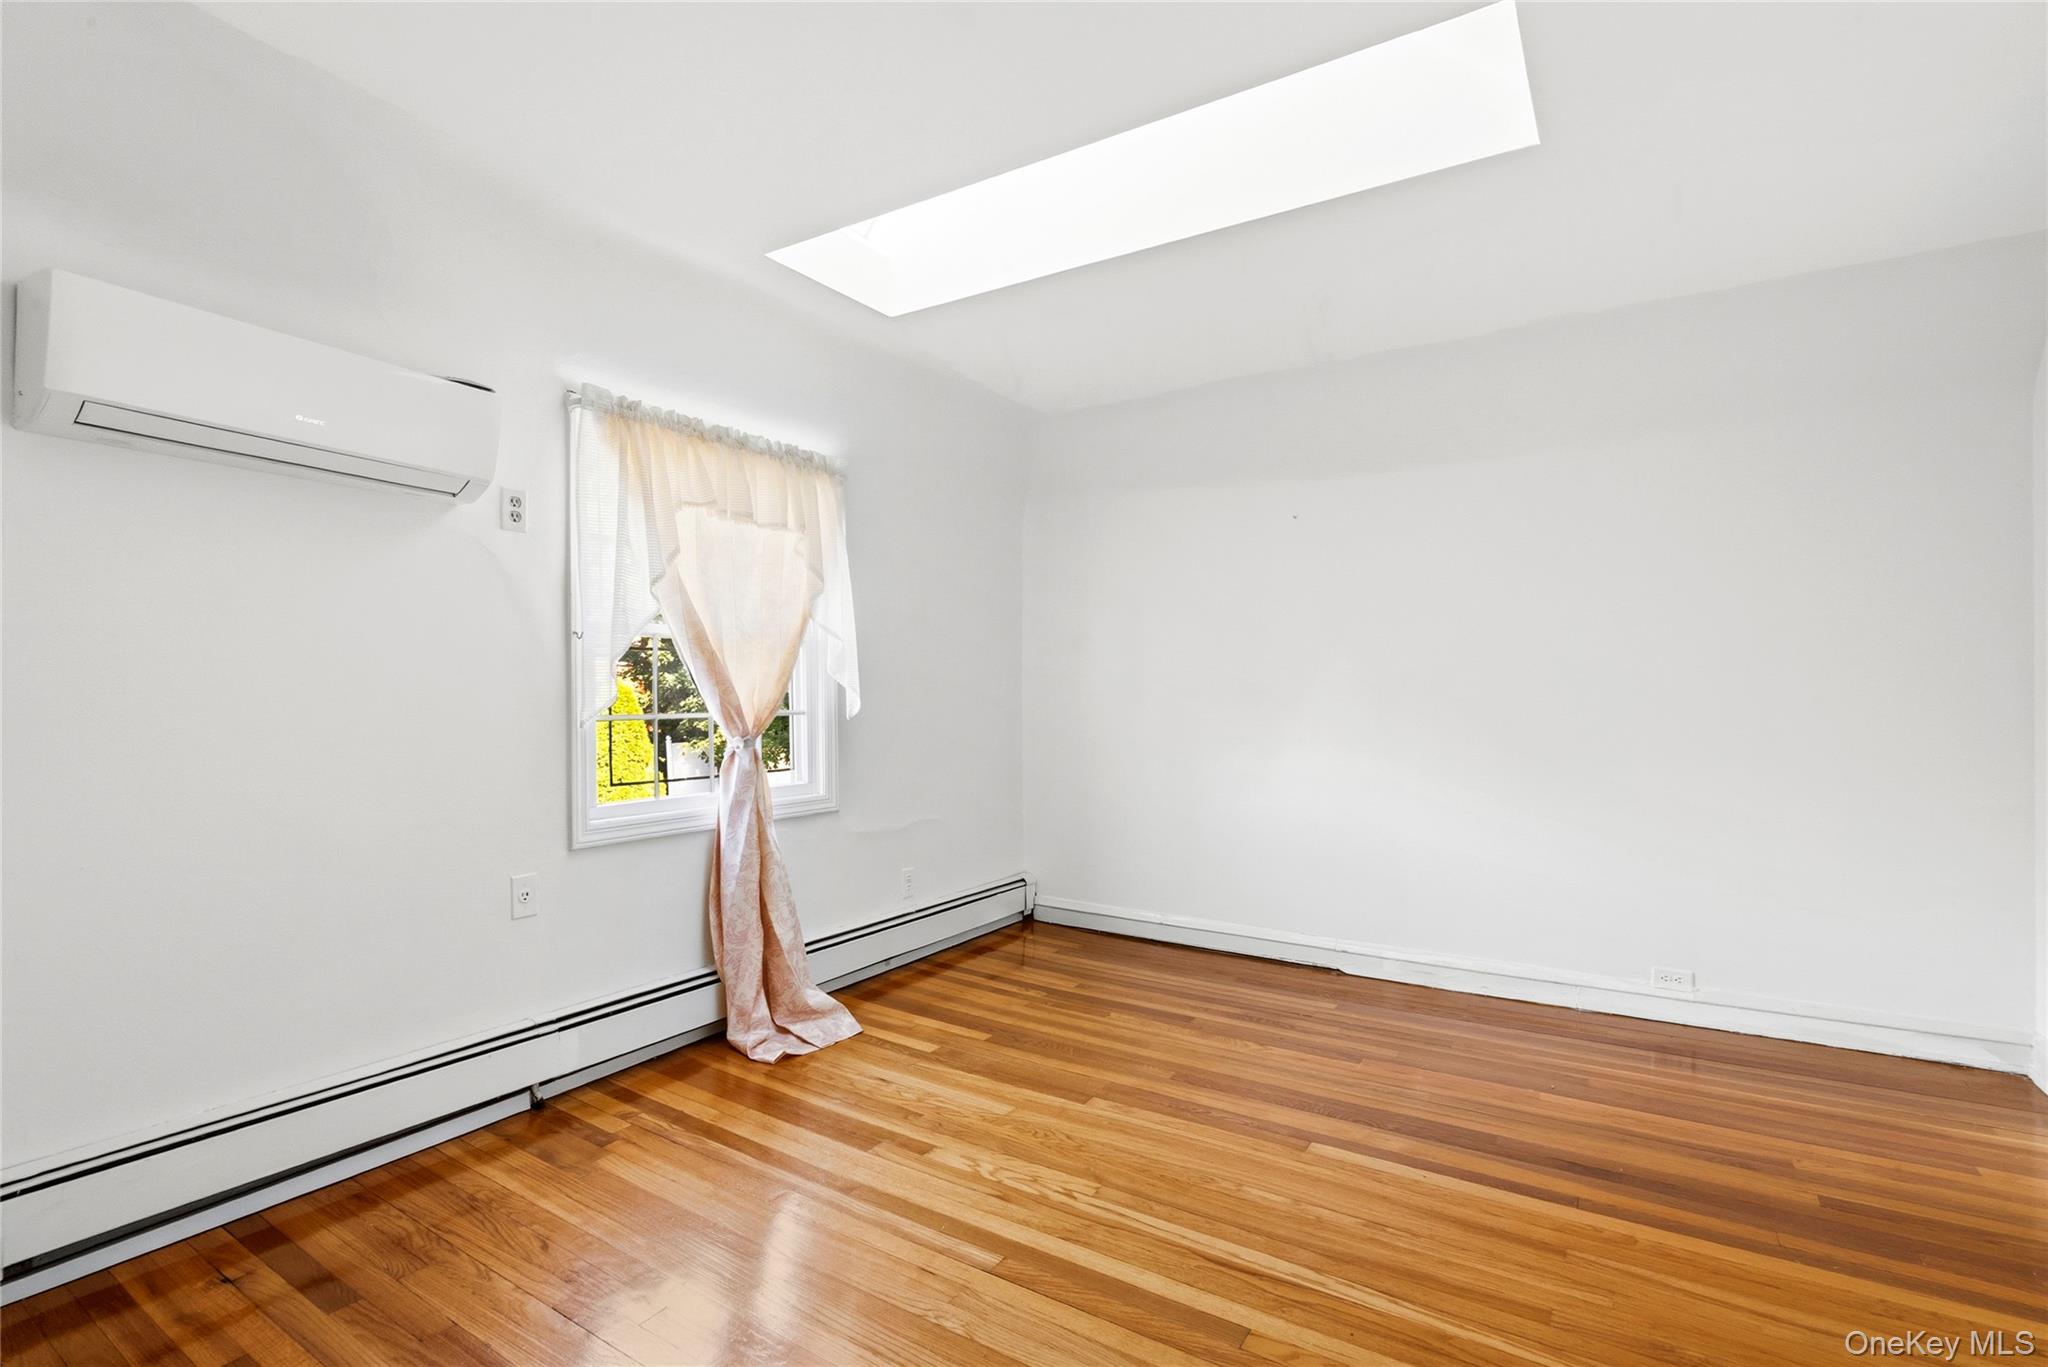
Empty bedroom with hardwood floors, a skylight, and a curtained window.
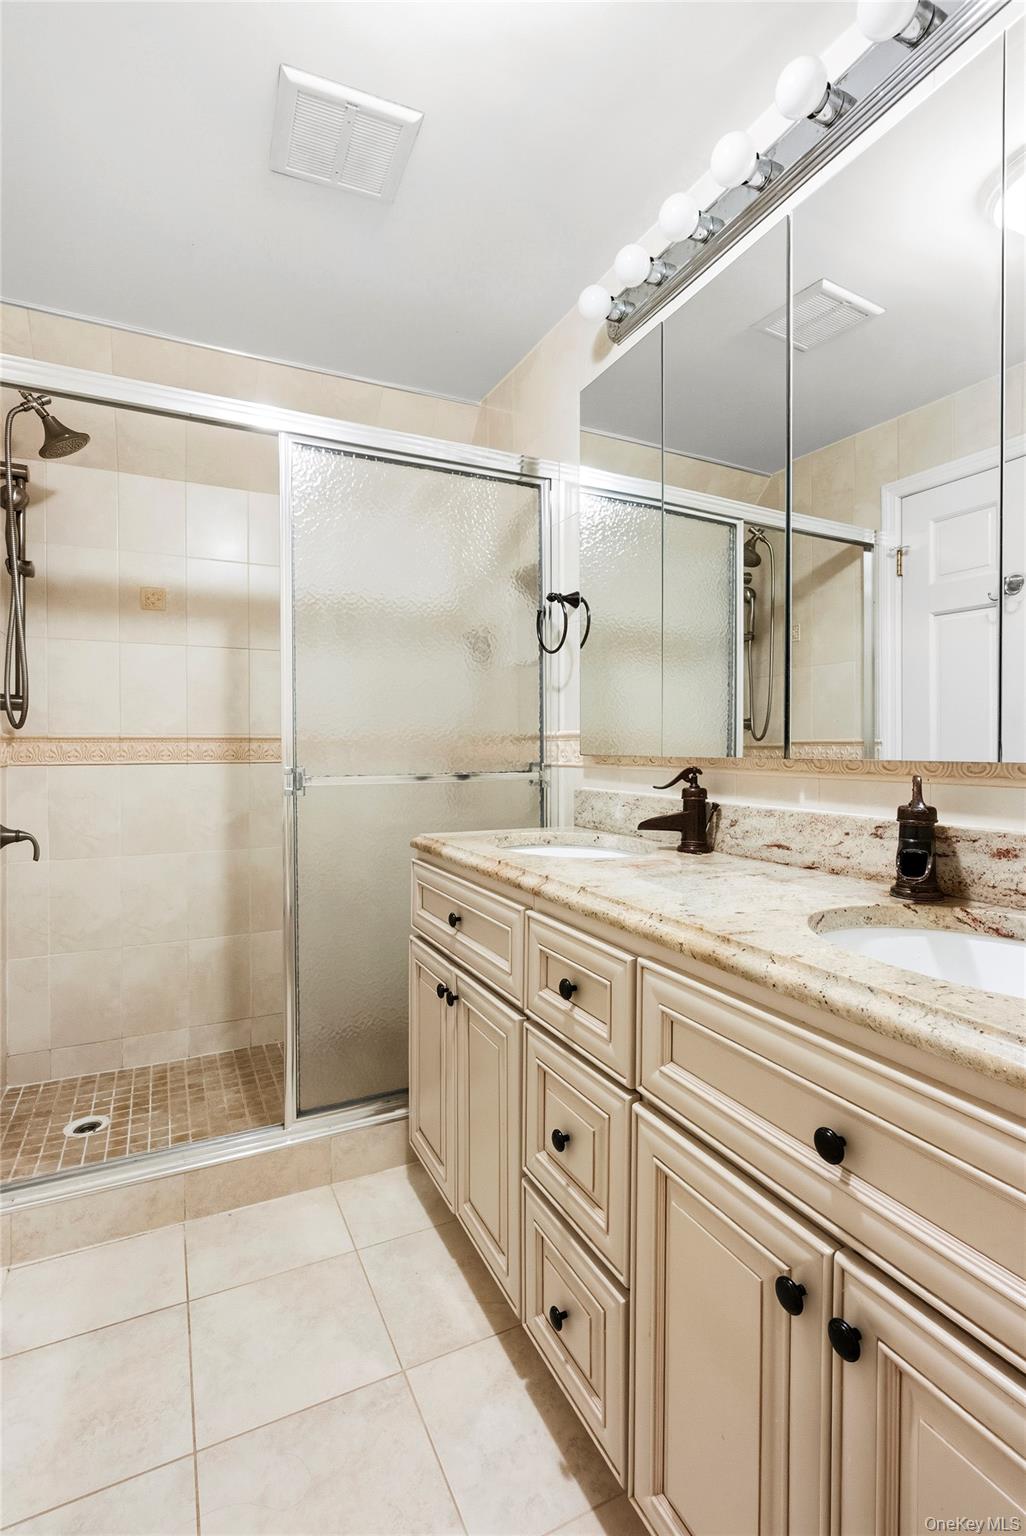
Tiled bathroom with a frosted-glass shower and cream double-sink vanity with a marble countertop.
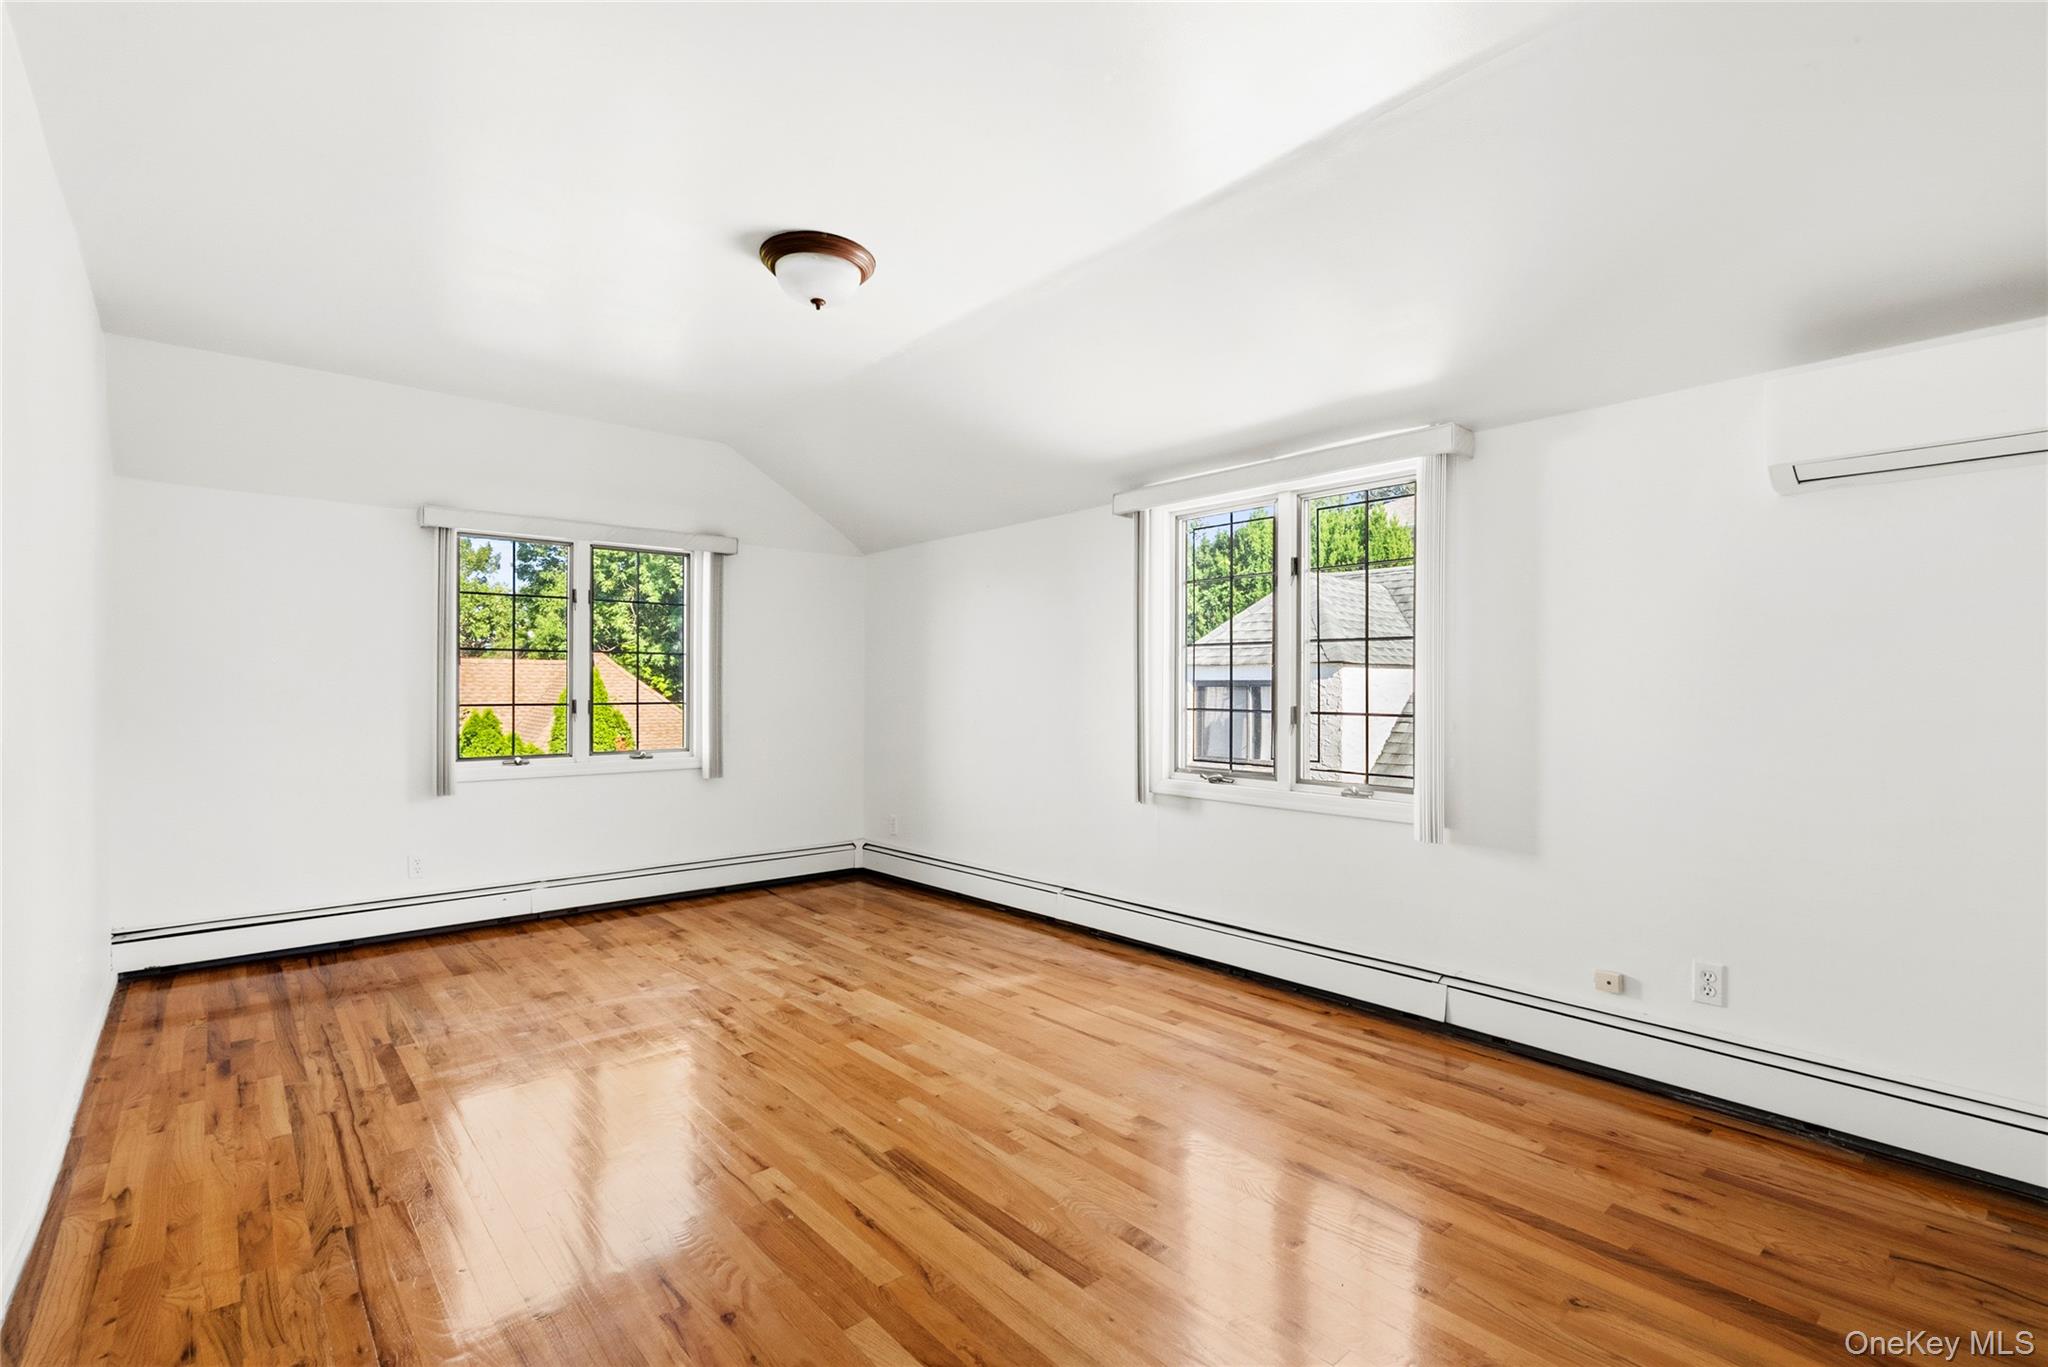
Empty room with polished hardwood floors, two windows, and a wall-mounted air conditioner.
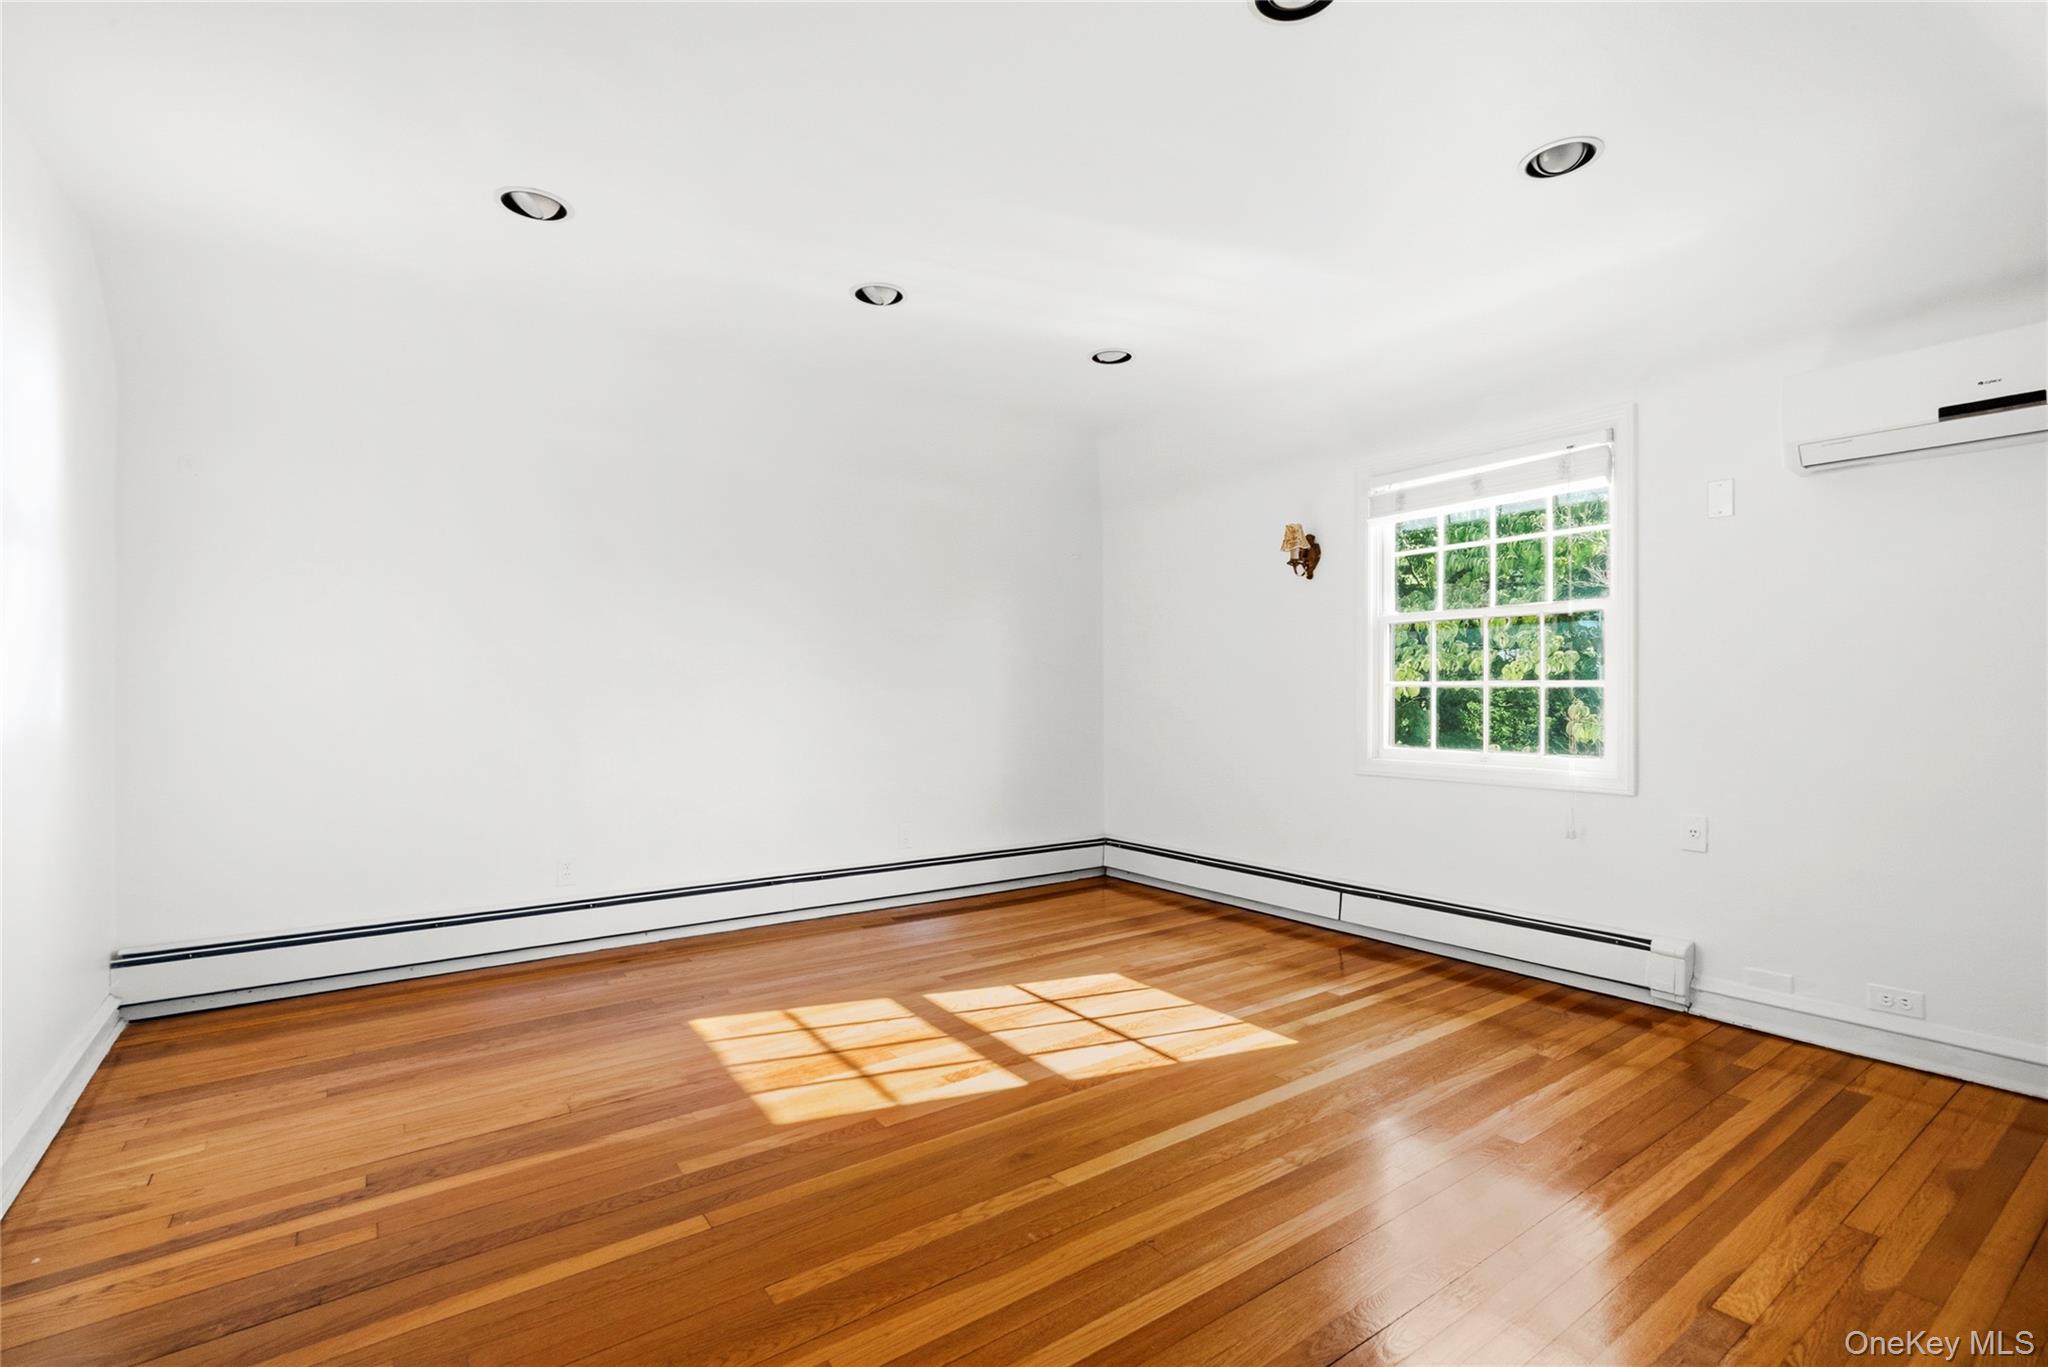
Empty room with polished hardwood floors, recessed lights, and a window overlooking greenery.
White stucco home with a steep gray roof, landscaped front lawn, and driveway to a detached garage.
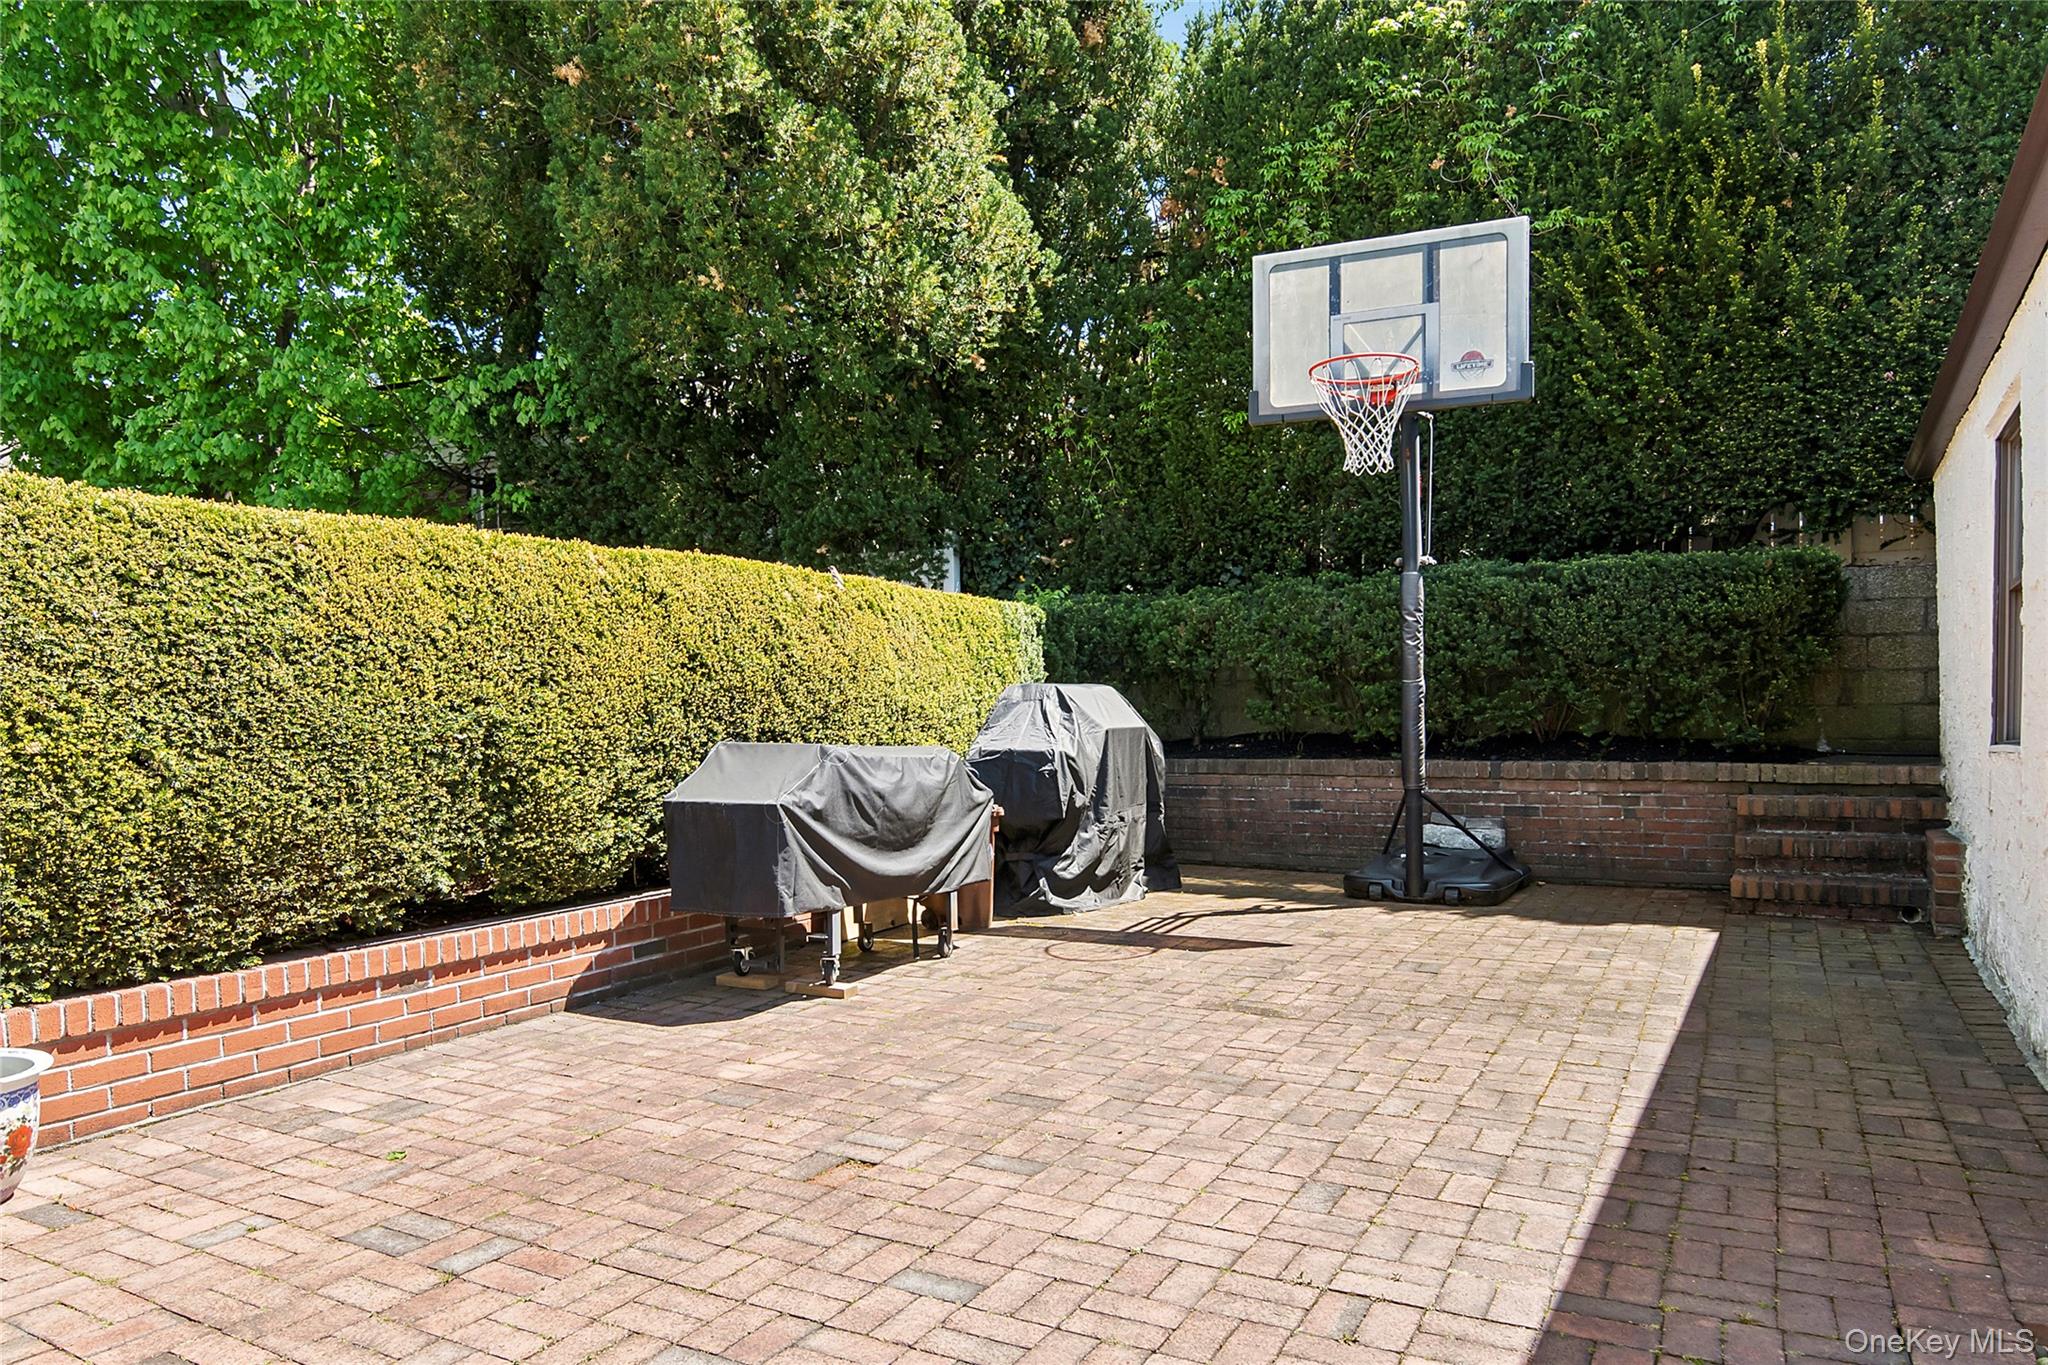
Brick-paved backyard patio with a basketball hoop, covered grills, and tall hedges.
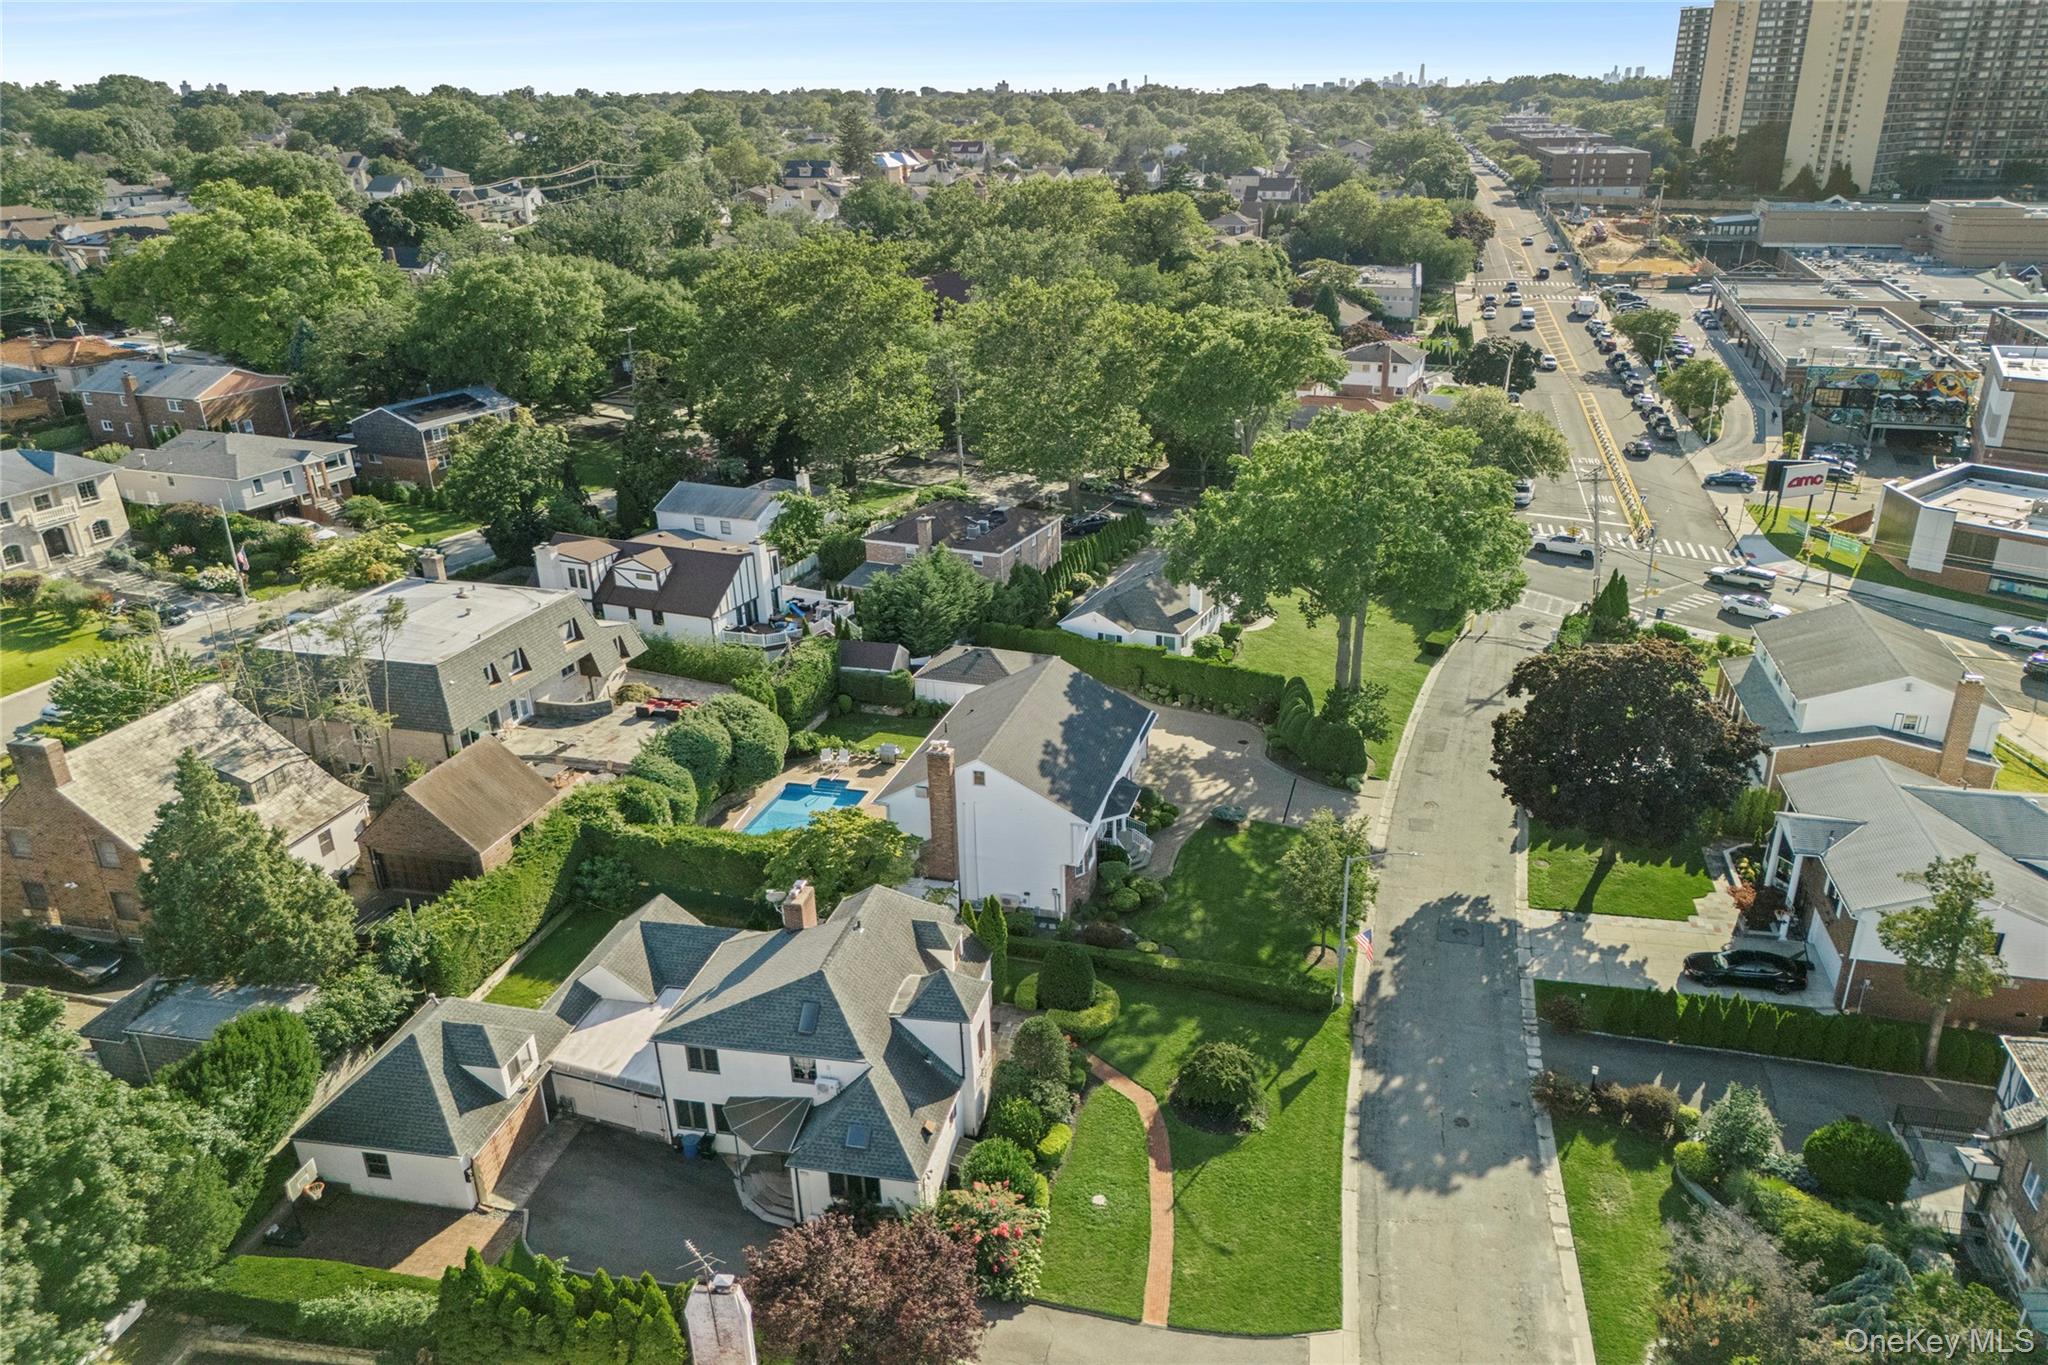
Aerial view of leafy homes and landscaped yards overlooking a broad bay.
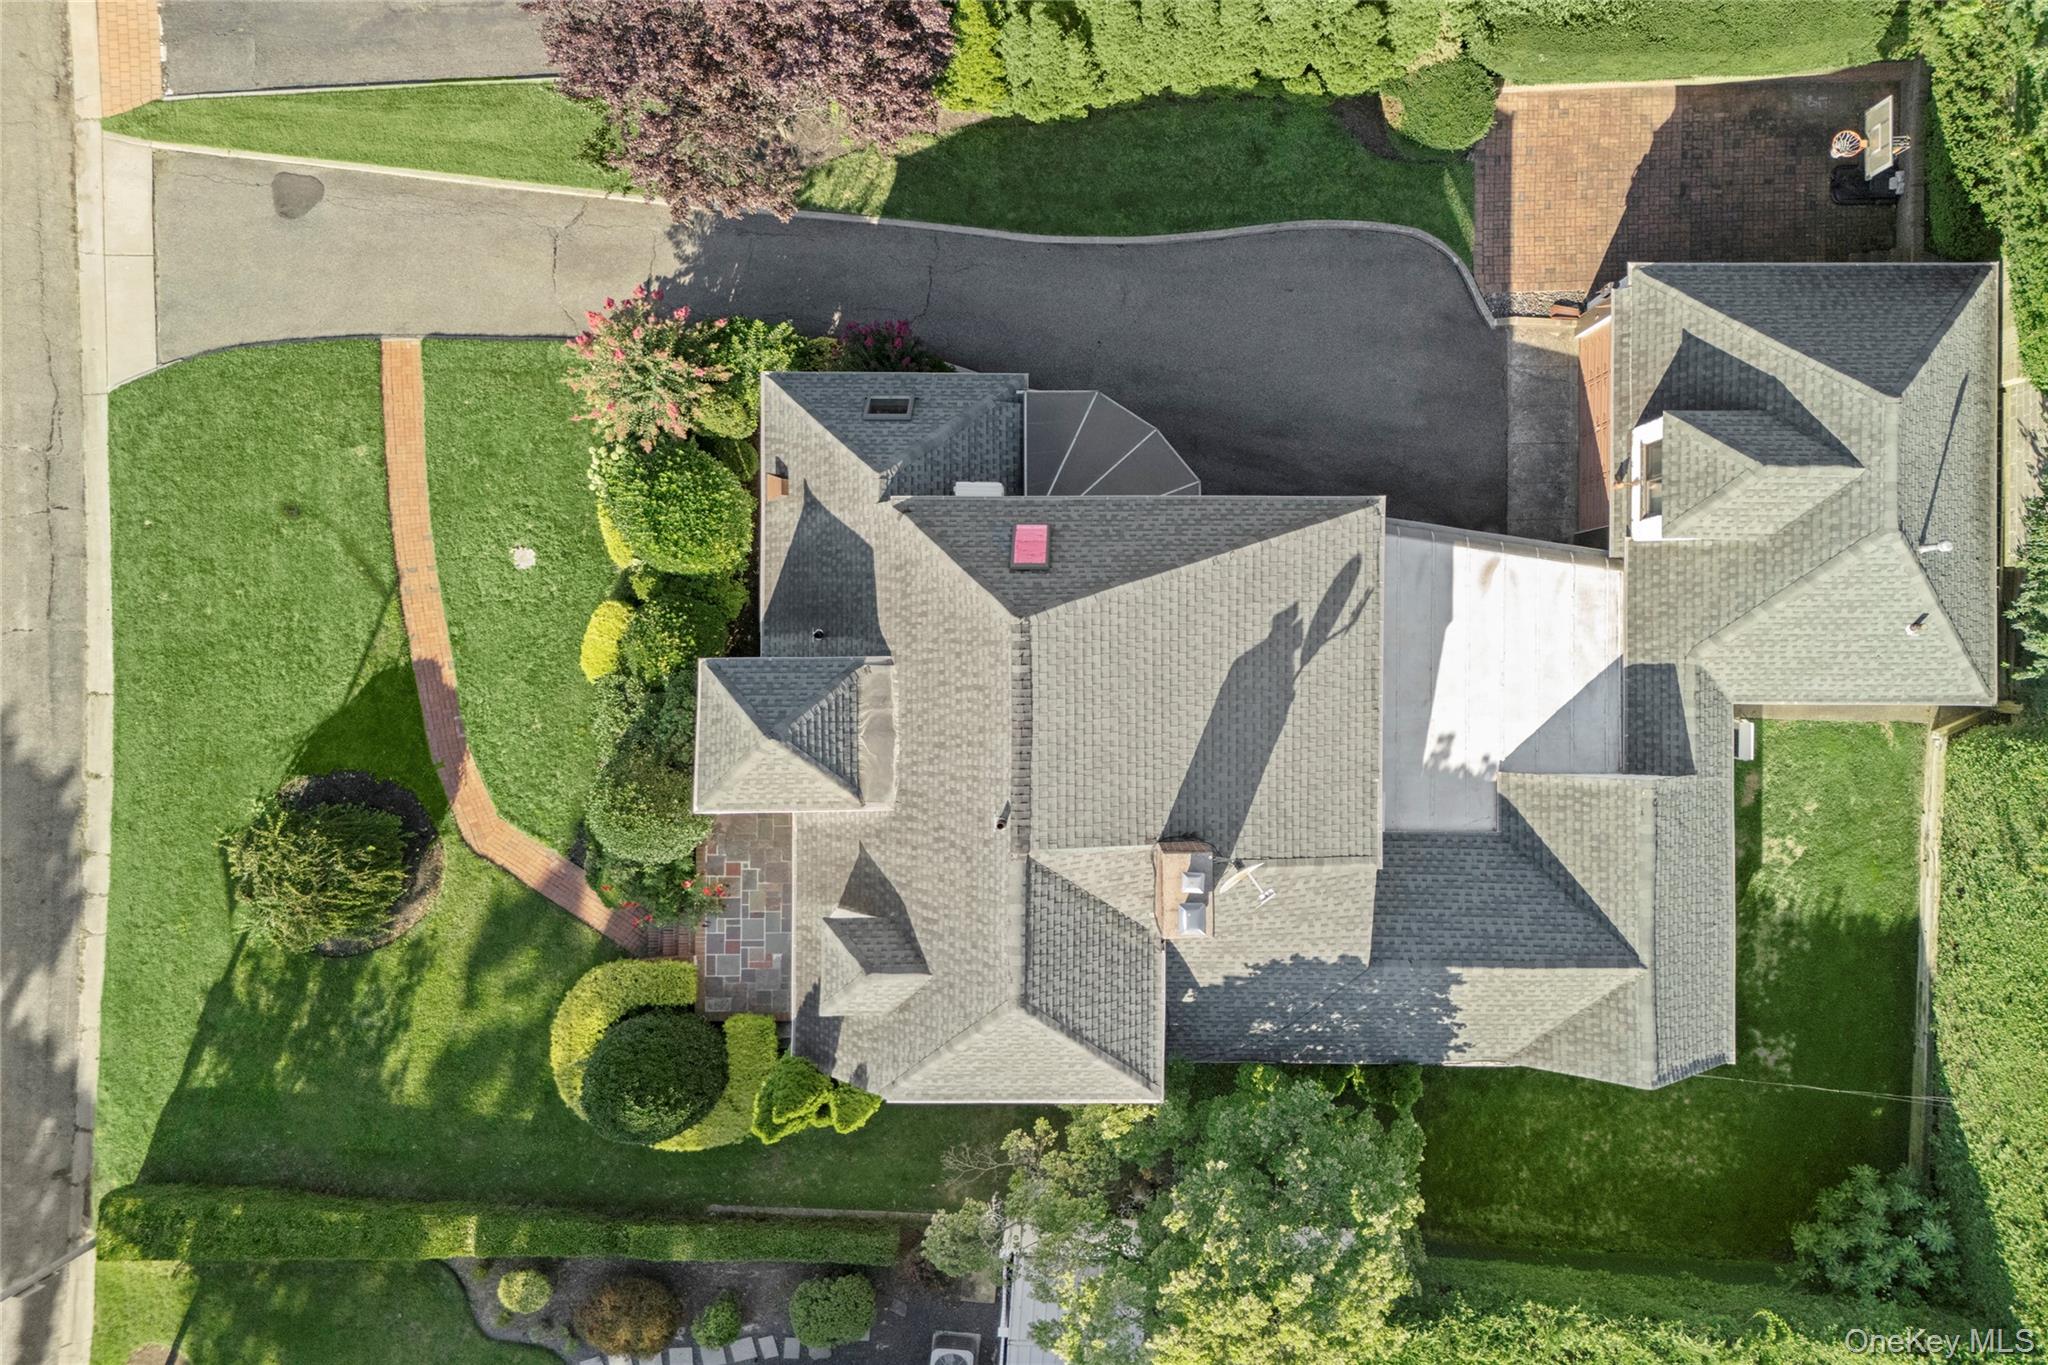
Aerial view of a large home with landscaped grounds, a curved brick walkway, and a basketball court.
Light-colored house with a gray shingle roof, landscaped lawn, curving driveway, and brick walkway.
Aerial view of a Bayside home with landscaped yard, backyard pool, and surrounding homes.
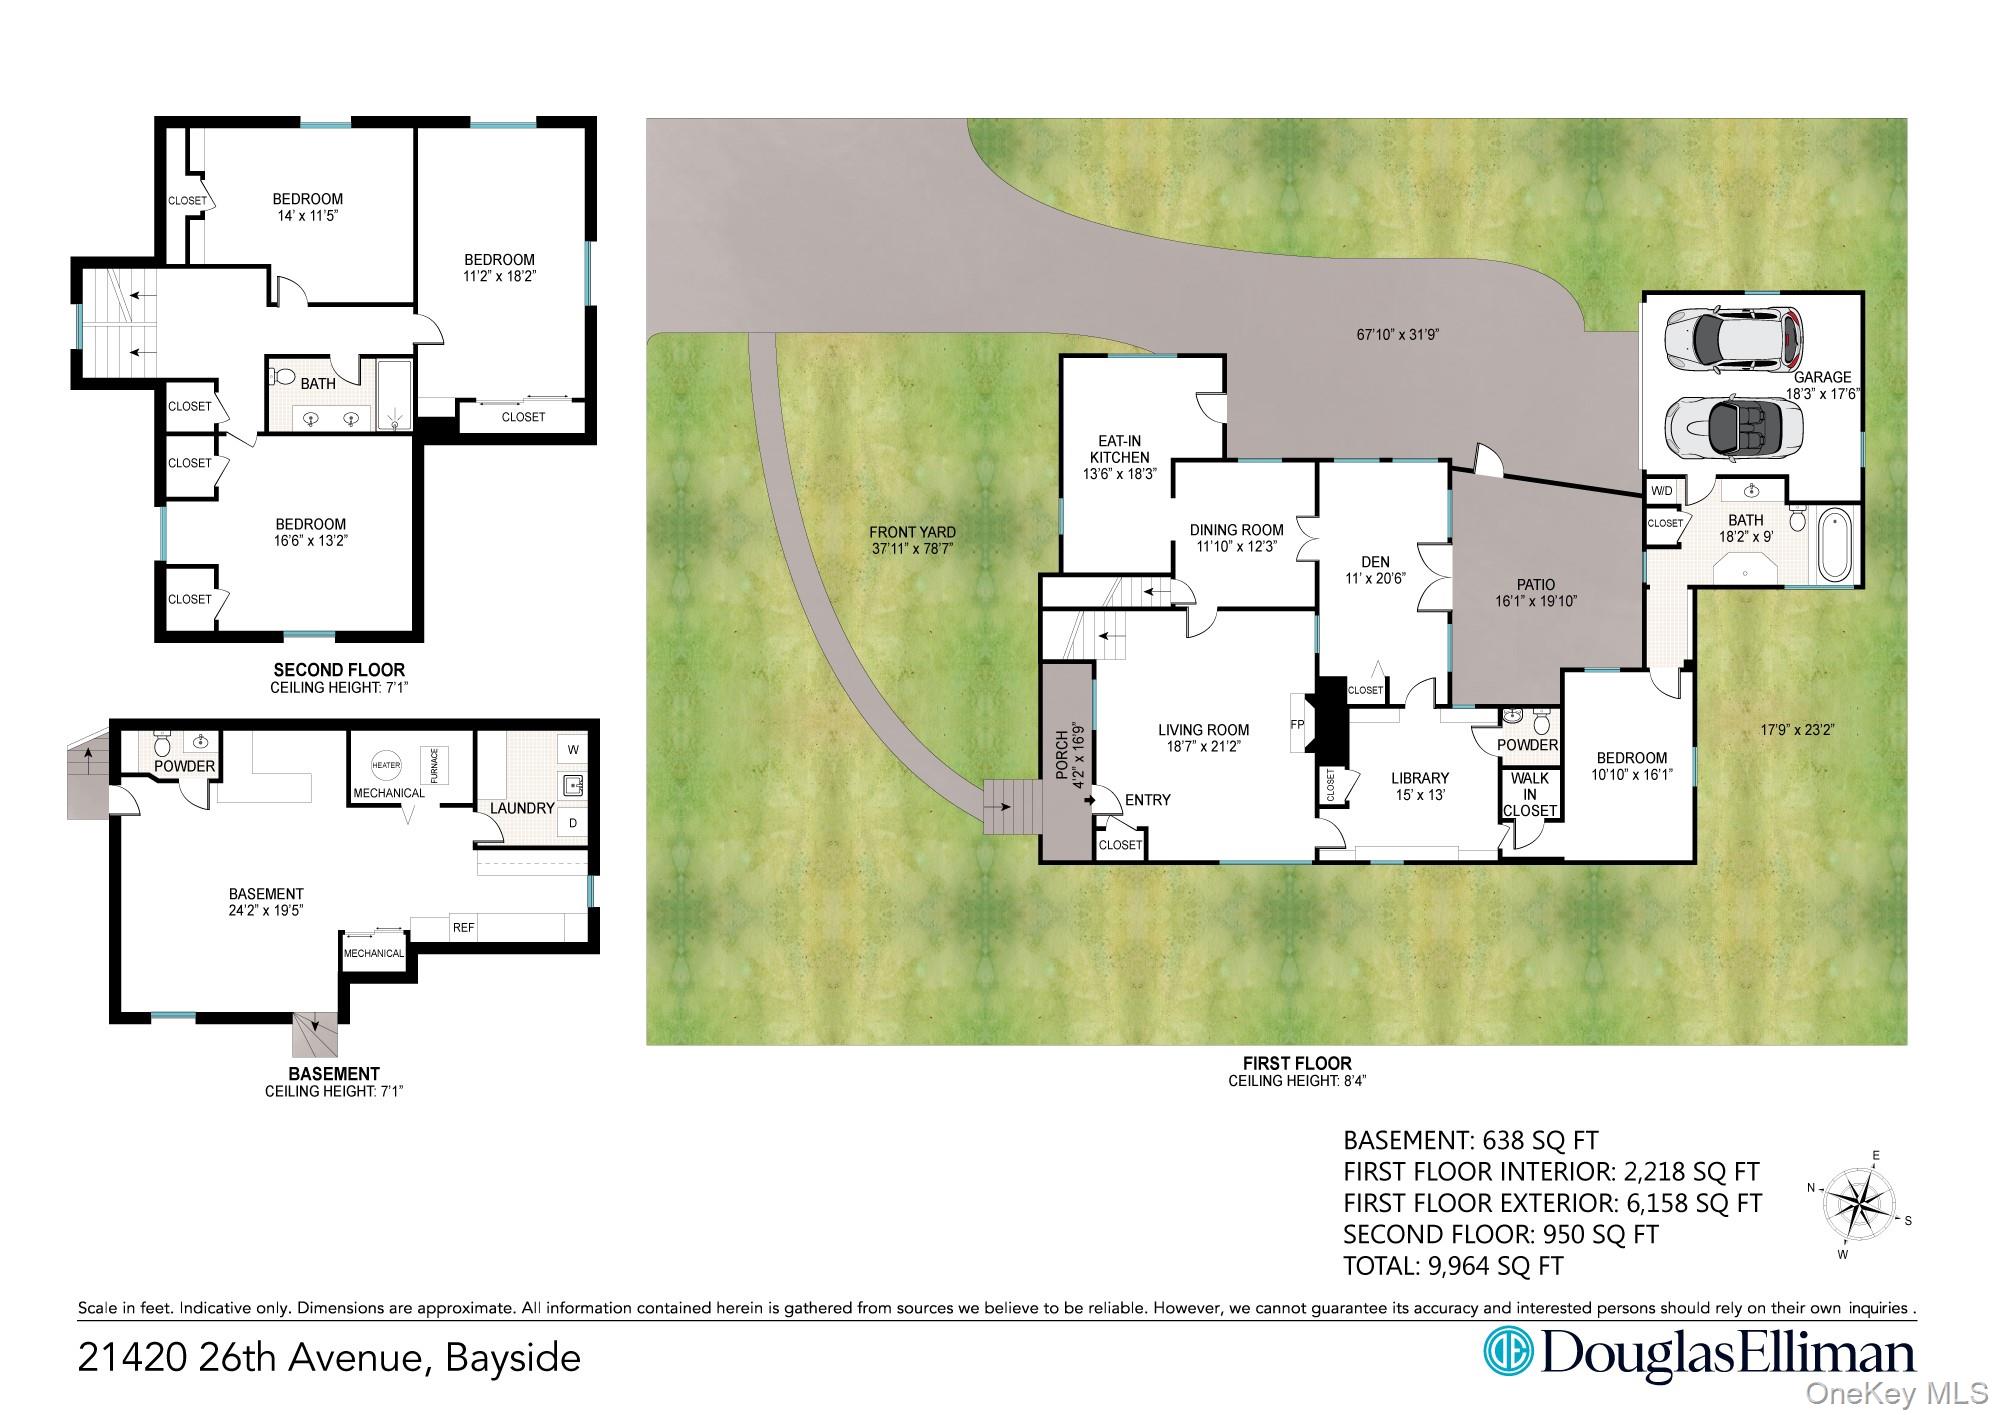
Floor plans for 21420 26th Avenue showing the basement, first floor, and second floor.
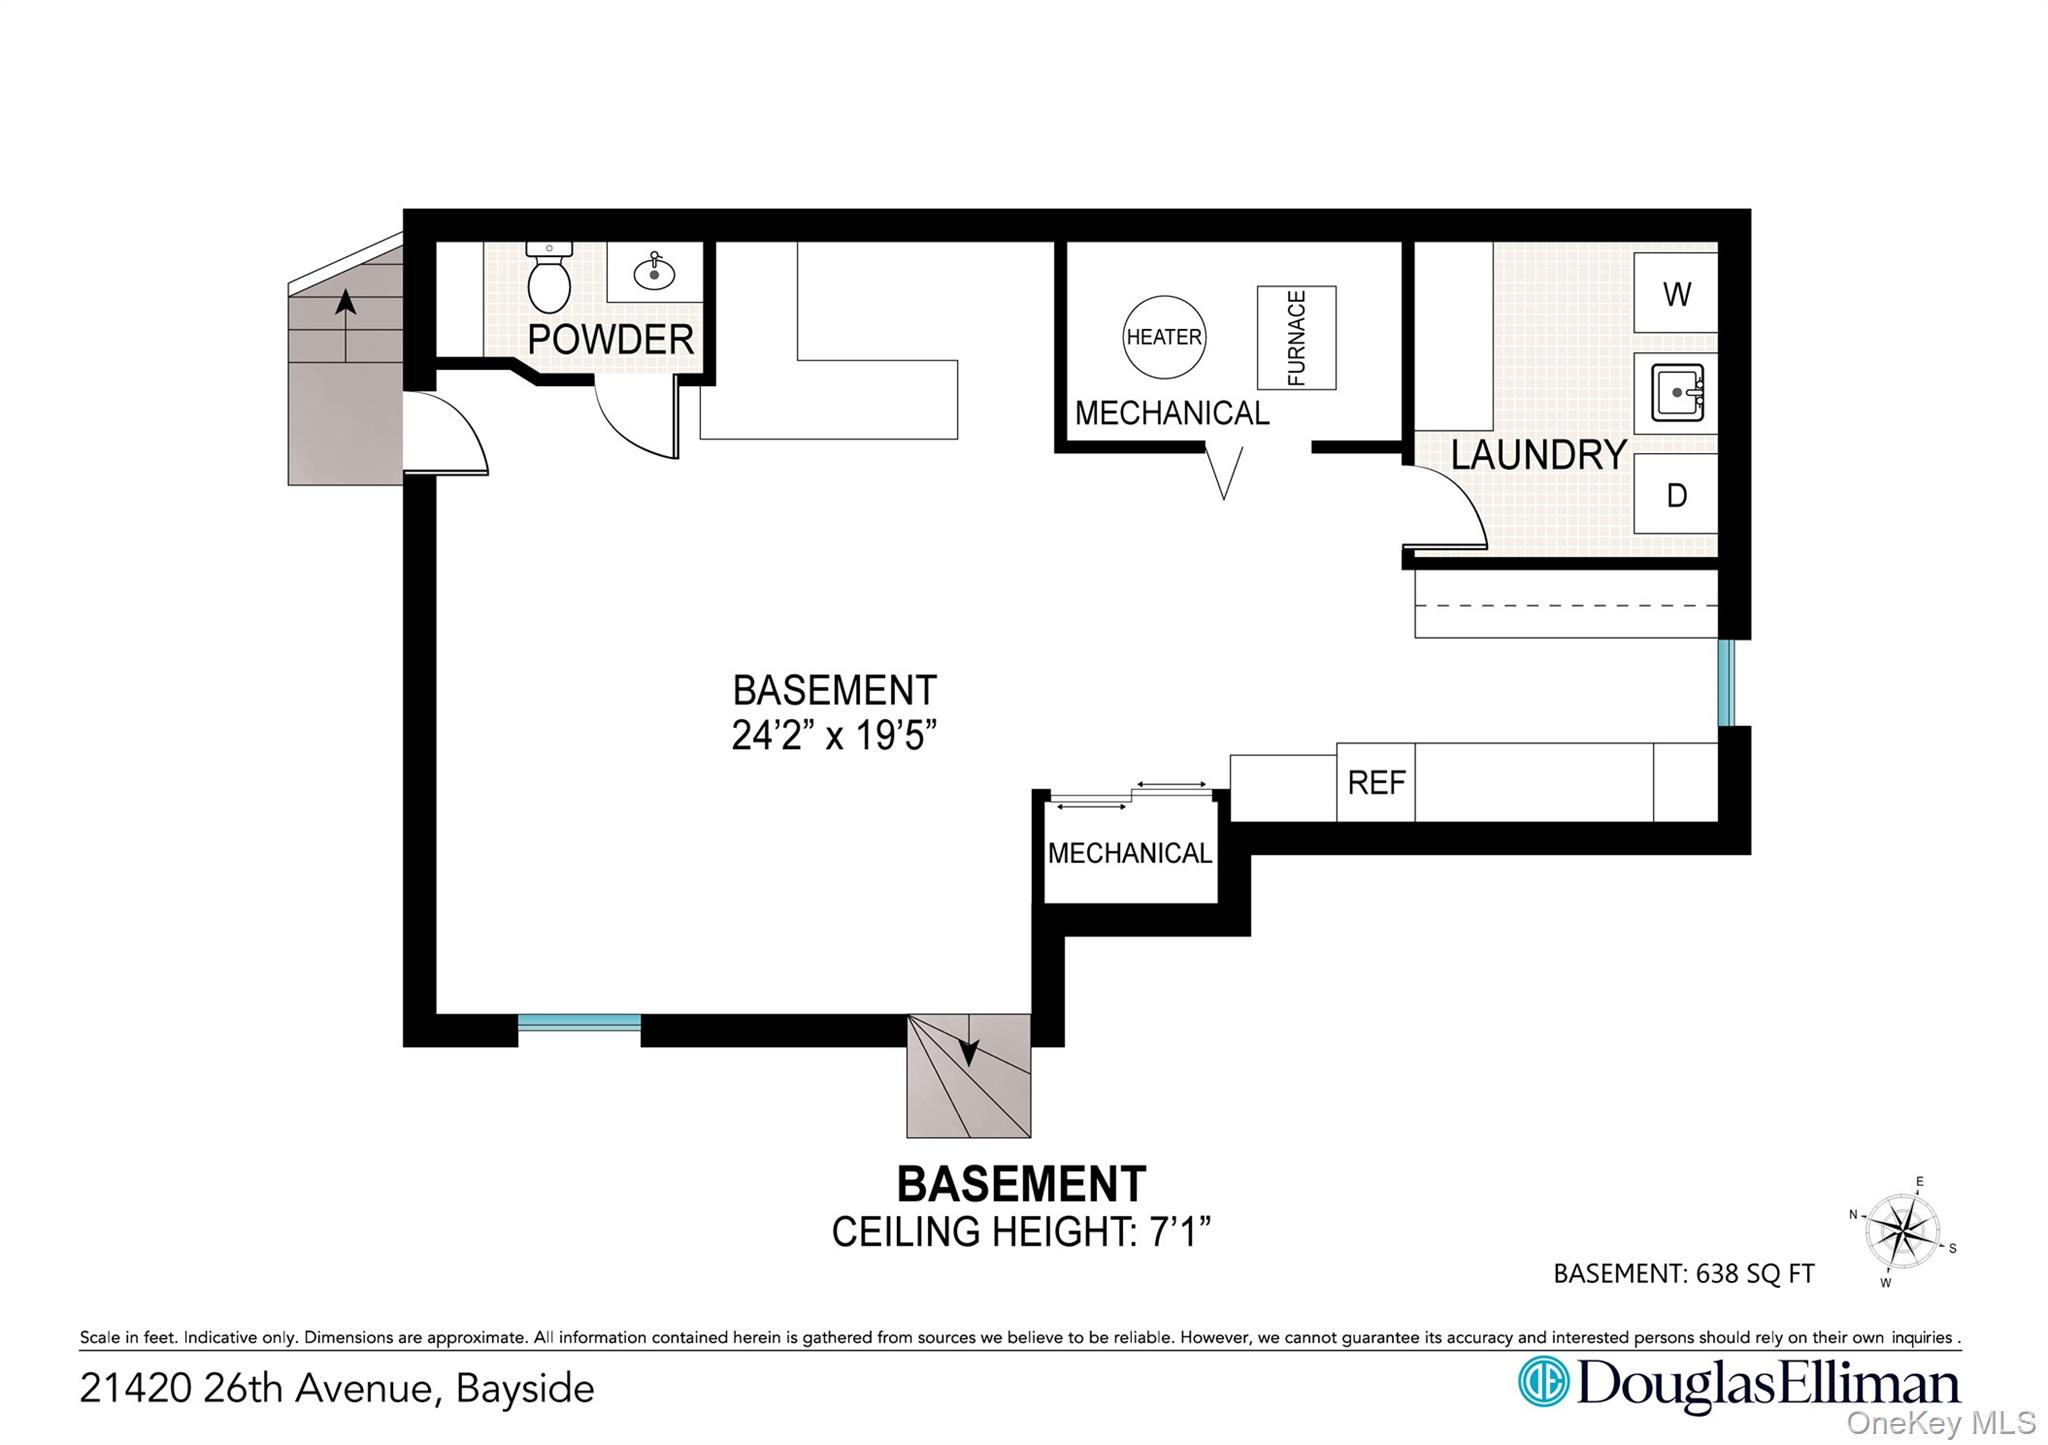
Basement floor plan showing a powder room, laundry, mechanical areas, and 638 square feet.
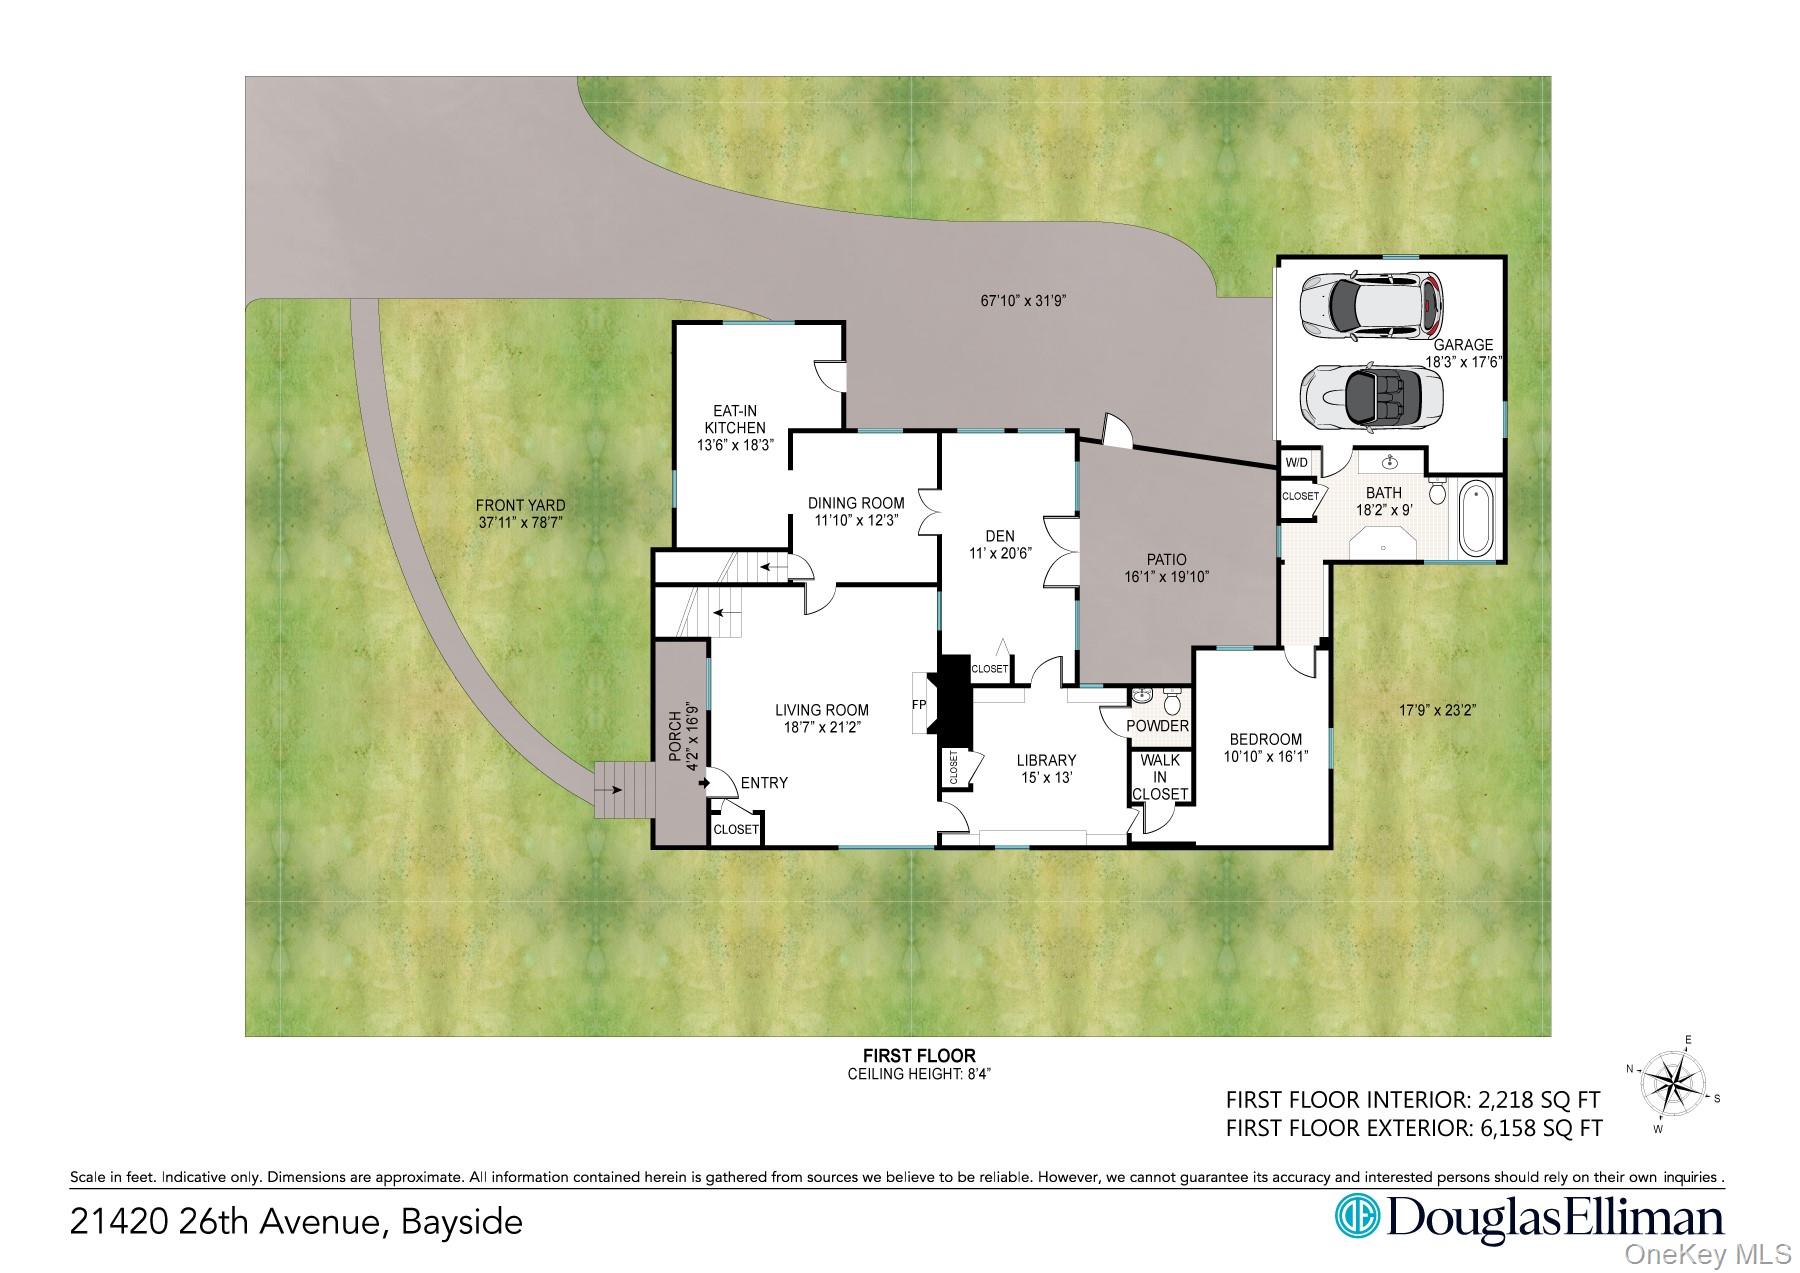
First-floor plan for 21420 26th Avenue, with room dimensions, patio, garage, and yard.
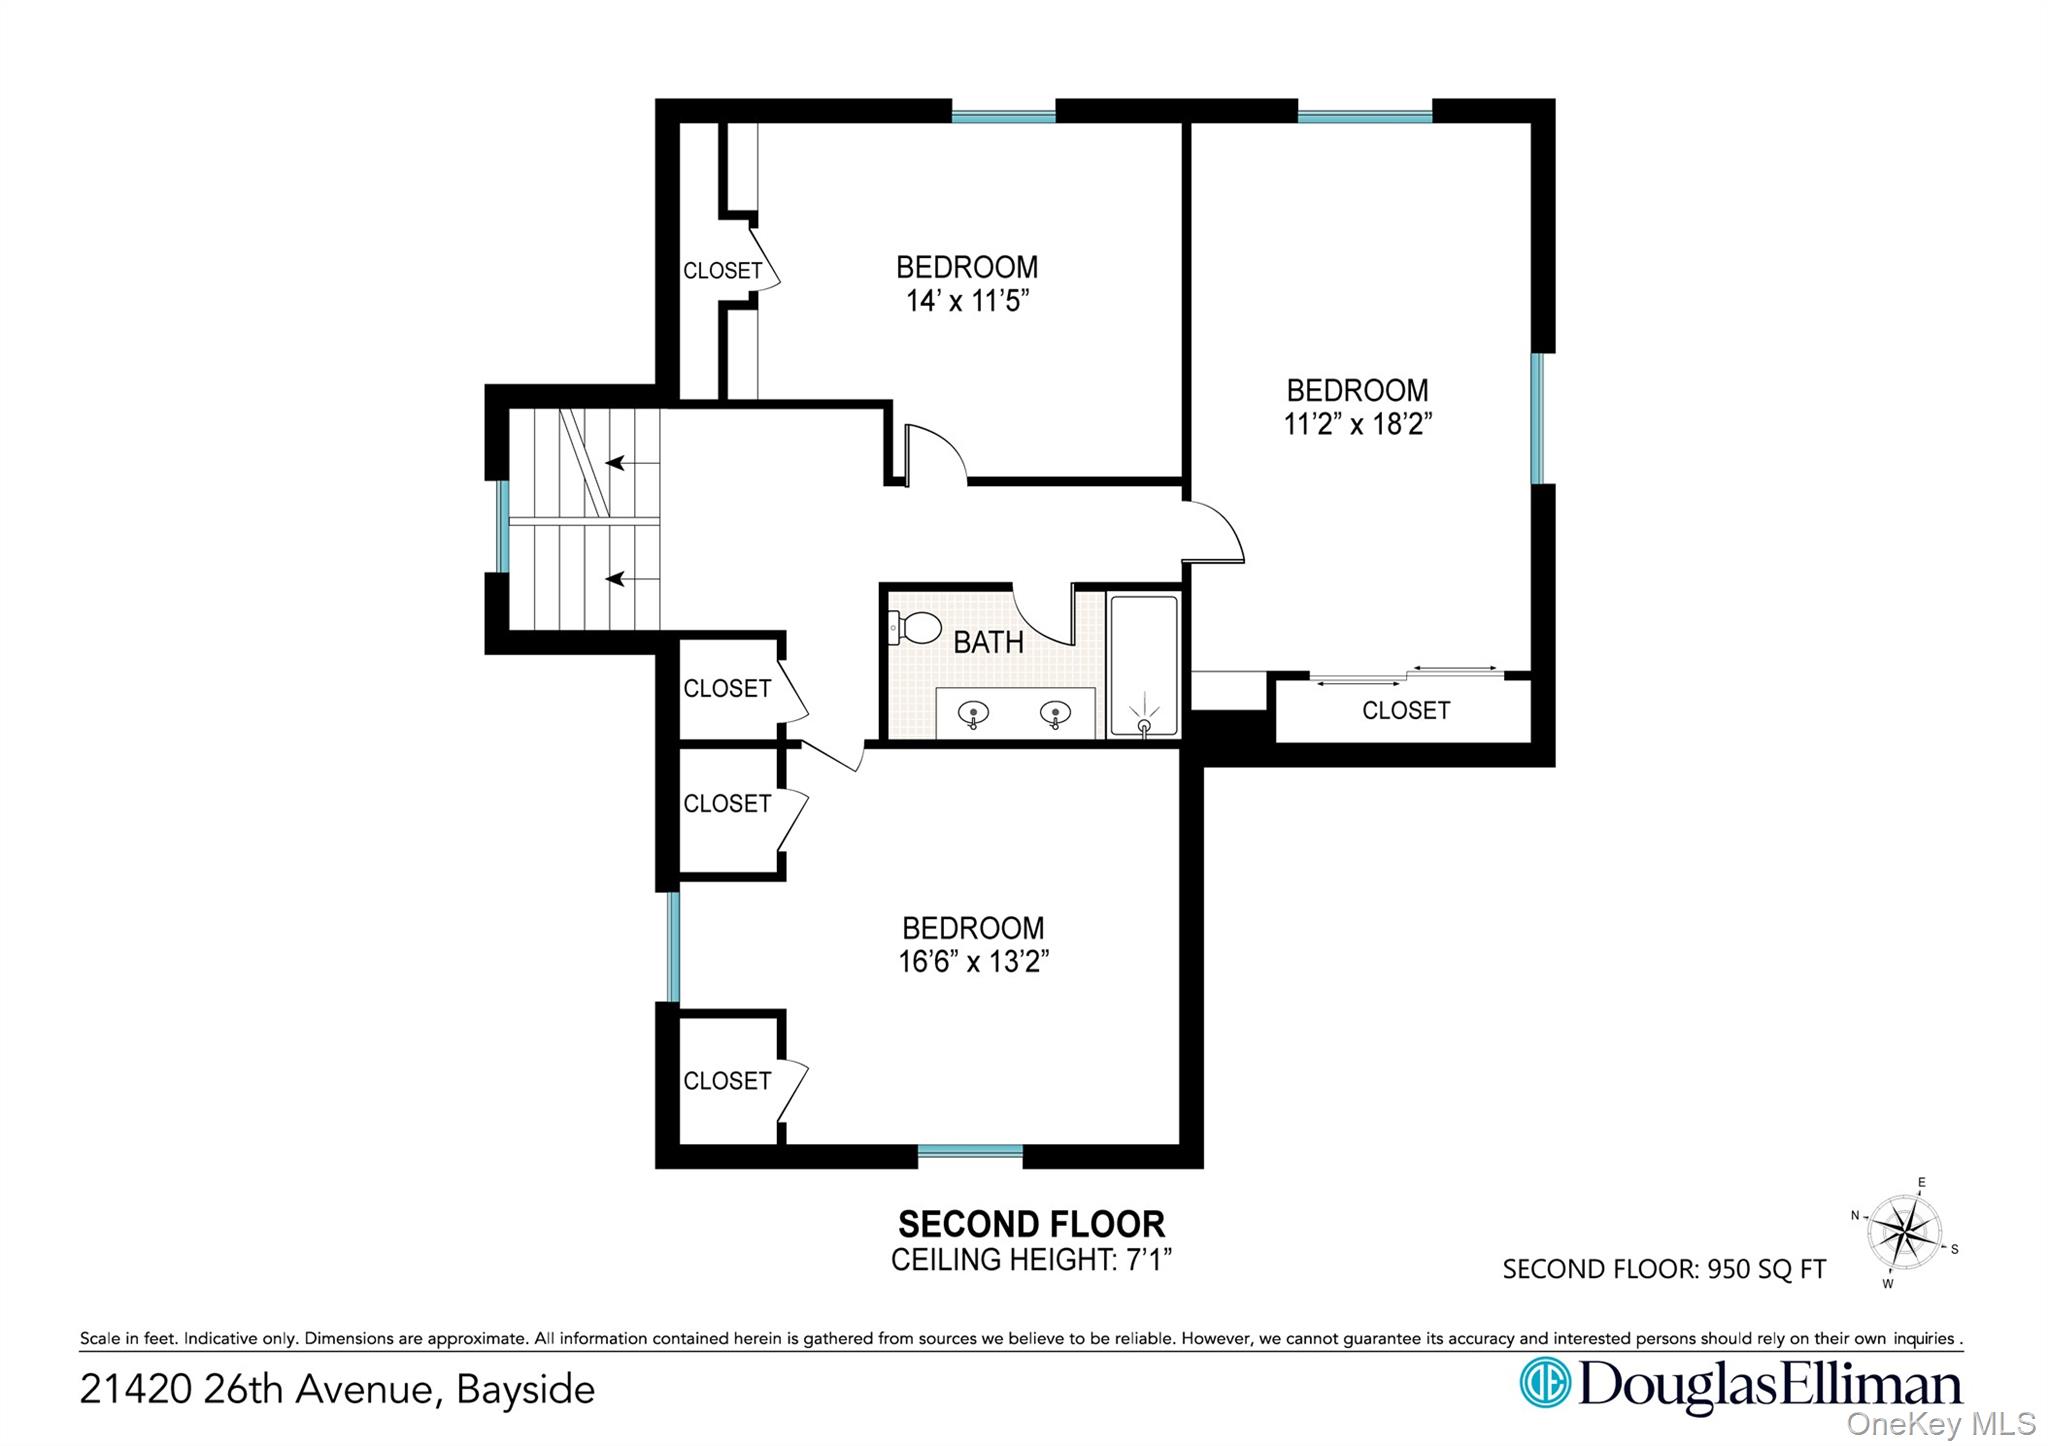
Second-floor plan showing three bedrooms, closets, a bathroom, and stairs at 21420 26th Avenue.
SEE ALL PHOTOS
White two-story house with a steep gray roof, clipped shrubs, mature trees, and a broad front lawn.
Aerial view of a leafy neighborhood beside a waterway with sailboats.
White stucco home with a steep gray roof, surrounded by mature trees and manicured gardens.
House with a gray shingle roof, landscaped lawn, curved driveway, and brick walkway.
Virtually staged living room with a carved marble fireplace, cream seating, and hardwood floors.
Living room with cream seating and large windows overlooking greenery, staged with neutral furnishings.
Dining room with a long wooden table, upholstered chairs, and open French doors.
Kitchen and dining area with cream cabinetry, a round wood table, and a large garden-facing window.
Home office with a large dark wood desk, built-in cabinetry, and tall windows.
Bedroom with a large upholstered bed, green accent pillows, a bench, and two curtained windows.
Empty living room with polished hardwood floors, a white fireplace, and sunlight streaming through a large window.
Empty living room with polished hardwood floors and an ornate white marble fireplace.
Kitchen with cream cabinets, mosaic backsplash, stainless steel range, and large wood-trimmed windows.
Kitchen with cream cabinets, mosaic backsplash, wood floors, and a window overlooking greenery.
Kitchen with cream cabinetry, mosaic backsplash, stainless steel range, and wood flooring.
Empty blue-and-white room with geometric tile floor, large window, and open French doors.
Vacant sunroom with blue walls, tan hexagonal tile, and glass doors opening to a patio.
Home office with built-in wooden cabinetry, blue patterned wallpaper, and pink carpet.
Empty room with hardwood floors, red curtains, and a wall-mounted television.
Bathroom with a gold-framed glass shower, inset tub, and white vanity.
Empty bedroom with hardwood floors, a skylight, and a curtained window.
Tiled bathroom with a frosted-glass shower and cream double-sink vanity with a marble countertop.
Empty room with polished hardwood floors, two windows, and a wall-mounted air conditioner.
Empty room with polished hardwood floors, recessed lights, and a window overlooking greenery.
White stucco home with a steep gray roof, landscaped front lawn, and driveway to a detached garage.
Brick-paved backyard patio with a basketball hoop, covered grills, and tall hedges.
Aerial view of leafy homes and landscaped yards overlooking a broad bay.
Aerial view of a large home with landscaped grounds, a curved brick walkway, and a basketball court.
Light-colored house with a gray shingle roof, landscaped lawn, curving driveway, and brick walkway.
Aerial view of a Bayside home with landscaped yard, backyard pool, and surrounding homes.
Floor plans for 21420 26th Avenue showing the basement, first floor, and second floor.
Basement floor plan showing a powder room, laundry, mechanical areas, and 638 square feet.
First-floor plan for 21420 26th Avenue, with room dimensions, patio, garage, and yard.
Second-floor plan showing three bedrooms, closets, a bathroom, and stairs at 21420 26th Avenue.
Courtesy of Douglas Elliman Real Estate, Amy Liu Listing Contact: 516-627-2800 
For Sale

21420 26th Avenue

21420 26th Avenue, Bayside, NY 11360

$1,698,000
Nestled in the prestigious Bayside Gables--one of North Queens' most sought-after neighborhoods--this timeless Tudor sits on an oversized 80' x 103' lot, offering classic architecture, generous living space, and exceptional curb appeal.

The main level features a spacious chef's kitchen, formal dining room, and an elegant living room anchored by an imported marble wood-burning fireplace. A custom-built library/home office adds sophistication, while the primary suite offers a spacious bath with the convenience of an in-unit washer and dryer. A large entertainment room opens to an enclosed porch, creating an effortless flow for everyday living and entertaining.

The second floor offers three generously sized bedrooms and a full bath. The finished basement, complete with a separate entrance and an additional washer and dryer, provides exceptional flexibility for recreation, guest accommodations, or extended living.

Beautifully landscaped grounds surround an expansive paved patio, creating a private outdoor retreat ideal for entertaining, dining al fresco, or simply unwinding.

A rare opportunity to own a classic Tudor in one of Bayside's most desirable neighborhoods--offering timeless charm, generous proportions, and the opportunity to personalize the home while enjoying the prestige and convenience of the coveted Bayside Gables community.

4
beds

4
baths

3,168 Sq.Ft. LIVING AREA

8,254 Sq.Ft. lot

Amy Liu

Amy Liu

Features & Amenities

Interior

  • total bedrooms4
  • Total bathrooms4
  • full bathrooms2
  • half bathrooms2
  • APPLIANCES Convection Oven
  • other interior Features First Floor Bedroom

Area & Lot

  • Status For Sale
  • Living Area3,168 Sq.Ft.
  • Total Area3,168 Sq.Ft.
  • Lot Area8,254 Sq.Ft.
  • MLS® ID1035139
  • TypeResidential
  • YEAR BUILT1935
  • Architecture StylesTudor
  • Elementary SchoolPs 41 Crocheron
  • Middle SchoolMs 158 Marie Curie
  • High SchoolBayside High School
  • School DistrictQueens 26

Exterior

  • Garage Space2.0
  • water SourcePublic
  • utilitiesCable Available, Cable Connected, Electricity Available
  • parkingAttached, Driveway, Garage
  • HEAT TYPEBaseboard
  • AIR CONDITIONINGDuctless
  • sewerPublic Sewer

Financial

  • Sales Price$1,698,000
  • Real Estate Tax $14,666/yr
  • HOA $1,200/yr
Aerial view of a leafy neighborhood beside a waterway with sailboats.

Schedule a Showing

I would love to show you this beautiful property. Please select your preferred date and time below. I'll be in touch shortly to confirm your appointment.

Schedule a Showing

I would love to show you this beautiful property. Please select your preferred date and time below. I'll be in touch shortly to confirm your appointment.

Thank you for your interest in 21420 26th Avenue, Bayside, NY 11360. We are reviewing your request and will be in touch shortly!

Mortgage Calculator

Estimate your monthly mortgage payment, including the principal and interest, property taxes, and HOA. Adjust the values to generate a more accurate rate.
All estimates are provided for informational purposes only. Actual amounts may vary.
$0,000 Your Payment 20 15 65
$0,000 Your Payment

Work With Amy

Whether you're looking to buy or sell a property in Queens or Long Island, partnering with Amy Liu means working with a highly skilled real estate agent. Amy combines her extensive background with her commitment to her community to deliver outstanding service to her clients.

Follow Me on Instagram